Don't Miss this Remarkable Opportunity to own 'The Best of The Best' in Del Webb! This Renown Home will be ready in April! This is our largest floorplan on one of our largest cul-de-sac premium homesites PLUS it has some of our most luxurious finishes. Stunning Kitchen with Designer White Cabinetry, Quartz Counters, Island seating & Entertainment Bar. Open Gathering Room with Tray Ceiling & Brick Fireplace. Fantastic Owner's Suite with double vanity, double closets & zero-entry rainfall shower! Great Flex Room perfect for office, library or hobbies. Your guests will love it - Two Guest Suites, each with own full baths & walk-in closets! Enjoy your Backyard Oasis while relaxing on your Extended Covered Patio. Great private cul-de-sac lot with beautifully landscaped views. Take a quick golf cart ride down to the Clubhouse to play a game of Pickleball, Bocce, Tennis or Water Volleyball with your neighbors! The community amenities feature a Full-time Lifestyle Director, an array of Community Events & Activities, Lakeside Pavilion Lake Access/Boat Storage, Docks/Kayak & Canoe Storage and more! Don't Miss the Boat - Start living your Best Life in the Best Active Adult Community here on the lake today!
Pending
Price cut: $5K (7/15)
$725,537
1531 Canoe Dr, Greensboro, GA 30642
3beds
2,712sqft
:
Get pre-qualified$4,504/mo
Lake Comm Home, Single Family Residence
Built in 2026
0.47 Acres Lot
$721,200 Zestimate®
$268/sqft
$-- HOA
What's special
- 124 days |
- 312 |
- 2 |
Zillow last checked:
Listing updated:
Listed by:
Jaymie Dimbath,
Pulte Realty Of Georgia Inc
Source: LCBOR,MLS#: 70535
Facts & features
Interior
Bedrooms & bathrooms
- Bedrooms: 3
- Bathrooms: 4
- Full bathrooms: 3
- 1/2 bathrooms: 1
Rooms
- Room types: Foyer, Office, Pantry
Heating
- Heat Pump
Cooling
- Heat Pump
Appliances
- Included: Built in Microwave, Cooktop, Dishwasher, Disposal, Vent Hood, Wall Oven, Wine Cooler, Stainless Steel Appliance(s), Electric Water Heater
Features
- Crown Molding, Kitchen Island, Tray Ceiling(s), Walk-In Closet(s)
- Flooring: Tile, Wood
- Attic: Pull Down Stairs
- Has fireplace: Yes
- Fireplace features: Prefab Fireplace
Interior area
- Total structure area: 2,712
- Total interior livable area: 2,712 sqft
Property
Parking
- Total spaces: 3
- Parking features: 3 Car Attached, Paved
- Attached garage spaces: 3
- Has uncovered spaces: Yes
Features
- Levels: One
- Stories: 1
- Patio & porch: Covered Porch
- Pool features: Community
- Has view: Yes
- View description: None
- Waterfront features: None, Lake Access (Subdivision Access), Dock (Day Use), No Seawall
Lot
- Size: 0.47 Acres
- Features: Irrigation System, Landscaped, Lake Oconee Area
- Topography: Level
Details
- Zoning description: Residential
- Special conditions: Standard
Construction
Type & style
- Home type: SingleFamily
- Architectural style: Ranch,Craftsman
- Property subtype: Lake Comm Home, Single Family Residence
Materials
- Brick, Hardy Board
- Foundation: Slab
- Roof: Asphalt/Comp Shingle
Condition
- New Construction
- New construction: Yes
- Year built: 2026
Utilities & green energy
- Gas: None
- Sewer: Other
- Water: Other
- Utilities for property: Gigabit Fiber
Community & HOA
Community
- Features: Boat Ramp, Boat Storage, Clubhouse, Dock, Gated, Fitness Center, Playground, Pool, Senior/55+, Tennis Court(s), Walking Trails, No Golf Membership
- Senior community: Yes
- Subdivision: DEL WEBB AT LAKE OCONEE
Location
- Region: Greensboro
Financial & listing details
- Price per square foot: $268/sqft
- Price range: $725.5K - $725.5K
- Date on market: 3/22/2026
- Listing agreement: Exclusive Agency
Estimated market value
$721,200
$685,000 - $757,000
$4,461/mo
Price history
| Date | Event | Price |
|---|---|---|
| 7/15/2026 | Pending sale | $725,537-0.7%$268/sqft |
Source:  LCBOR #70535 Report a problem LCBOR #70535 Report a problem | ||
| 7/15/2026 | Price change | $730,517+0.7%$269/sqft |
Source:  Del Webb Report a problem Del Webb Report a problem | ||
| 6/23/2026 | Price change | $725,537-4%$268/sqft |
Source: Del Webb Report a problem | ||
| 6/12/2026 | Price change | $755,537+0%$279/sqft |
Source:  GAMLS #10716765 Report a problem GAMLS #10716765 Report a problem | ||
| 5/30/2026 | Price change | $755,5310%$279/sqft |
Source: Del Webb Report a problem | ||
| 5/28/2026 | Price change | $755,537-4.1%$279/sqft |
Source: LCBOR #70535 Report a problem | ||
| 5/20/2026 | Price change | $788,031-0.8%$291/sqft |
Source: LCBOR #70535 Report a problem | ||
| 5/18/2026 | Price change | $794,018-0.6%$293/sqft |
Source: Del Webb Report a problem | ||
| 4/29/2026 | Price change | $799,018+0.6%$295/sqft |
Source: Del Webb Report a problem | ||
| 4/17/2026 | Price change | $794,018-0.7%$293/sqft |
Source: LCBOR #70535 Report a problem | ||
| 3/27/2026 | Price change | $799,587-1.2%$295/sqft |
Source: GAMLS #10716765 Report a problem | ||
| 3/27/2026 | Price change | $809,587+1.3%$299/sqft |
Source: Del Webb Report a problem | ||
| 3/25/2026 | Price change | $799,587-5.4%$295/sqft |
Source: LCBOR #70535 Report a problem | ||
| 3/22/2026 | Price change | $844,947+61.3%$312/sqft |
Source: LCBOR #70535 Report a problem | ||
| 3/15/2026 | Listed for sale | $523,990+5%$193/sqft |
Source: Del Webb Report a problem | ||
| 7/22/2025 | Listing removed | $498,990$184/sqft |
Source: Del Webb Report a problem | ||
| 7/3/2025 | Price change | $498,990+0.6%$184/sqft |
Source: Del Webb Report a problem | ||
| 6/26/2025 | Price change | $495,990+0.8%$183/sqft |
Source: Del Webb Report a problem | ||
| 4/5/2025 | Listed for sale | $491,990$181/sqft |
Source: Del Webb Report a problem | ||
Public tax history
Tax history is unavailable.
Monthly payment
Est. payment
Payment breakdown
Explore the cost of this home by adjusting the details. Changes won't be saved.Climate risks
Neighborhood: 30642
Nearby schools
GreatSchools rating
- 4/10Anita White Carson Middle SchoolGrades: 5-8Distance: 6.5 mi
- 3/10Greene County High SchoolGrades: 9-12Distance: 6.6 mi
- 5/10Greene County Primary SchoolGrades: PK-4Distance: 13.5 mi
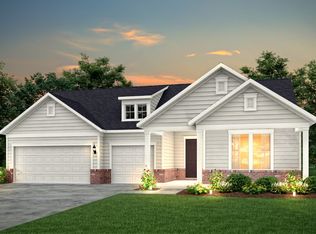
- from $531,990-- sqft1447 Canoe Dr, Greensboro, GA 30642New Construction
- $615,800-- bd2 ba2.5k sqft1111 Island Inlet Cv, Greensboro, GA 30642Off Market
- $575,8003 bd3 ba2.7k sqft1101 Island Inlet Cv, Greensboro, GA 30642Off Market
- $620,900-- bd2 ba2.7k sqft1121 Island Inlet Cv, Greensboro, GA 30642Off Market
- $576,0000.25 Acres1091 Island Inlet Cv, Greensboro, GA 30642Off Market
- $641,100-- bd3 ba3.1k sqft1081 Island Inlet Cv, Greensboro, GA 30642Off Market
- $516,000-- bd3 ba2.1k sqft1071 Island Inlet Cv, Greensboro, GA 30642Off Market
- $579,900-- bd3 ba2.4k sqft1110 Island Inlet Cv, Greensboro, GA 30642Off Market
A local agent can set up tours, give advice and negotiate with sellers.
Similar homes
- $735,0003 bd4 ba3.7k sqft1031 Peachbelt St, Greensboro, GA 30642For Sale
 MLS ID #71433, Jasmyn Fuller. LCBOR
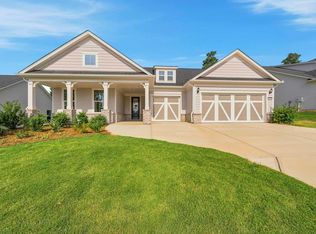
 - $725,0003 bd4 ba2.8k sqft1403 Canoe Dr, Greensboro, GA 30642New Construction
 MLS ID #71344, KIM & LIN LOGAN TEAM. LCBOR
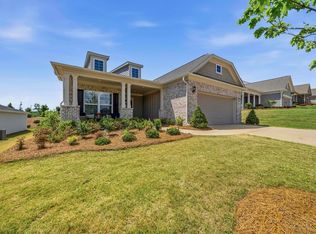
 - $529,9993 bd2 ba2.2k sqft1210 Little Shoals Rd, Greensboro, GA 30642For Sale
 MLS ID #71470, Mike Hagen. LCBOR
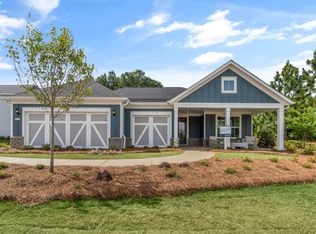
 - $705,5633 bd3 ba2.1k sqft1361 Canoe Dr, Greensboro, GA 30642New Construction
 Del Webb
 - $510,0002 bd2 ba1.9k sqft1001 Little Shoals Rd, Greensboro, GA 30642For SaleMLS ID #71455, Jennifer Muir. LCBOR
- $599,0004 bd3 ba3.6k sqft1011 Delmarina St, Greensboro, GA 30642For SaleMLS ID #70631, KIM & LIN LOGAN TEAM. LCBOR
- $574,5002 bd3 ba2.7k sqft1011 Slip Path, Greensboro, GA 30642Active
 MLS ID #10775771, Laura Nerbonne, AXEN Realty. GAMLS
 - $539,0003 bd2 ba2.3k sqft1000 Shady Dale Way, Greensboro, GA 30642For SaleMLS ID #70440, Jennifer Vaughan. LCBOR
- $621,7004 bd3 ba2.9k sqft1080 Brassie Ln, Greensboro, GA 30642New ConstructionMLS ID #71461, Kathy Phillips. LCBOR
- $539,9002 bd2 ba2.1k sqft1150 Little Shoals Rd, Greensboro, GA 30642For SaleMLS ID #70985, Terri Griner. LCBOR
- $675,0003 bd3 ba2.1k sqft1010 Troon Ct, Greensboro, GA 30642ActiveMLS ID #10763411, Adriana Velez, Ansley RE|Christie's Int'l RE. GAMLS
- $799,9994 bd4 ba2.7k sqft1159 Winged Foot Dr, Greensboro, GA 30642New ConstructionMLS ID #70943, Kathy Phillips. LCBOR
- $604,9004 bd3 ba2.4k sqft1070 Brassie Ln, Greensboro, GA 30642New ConstructionMLS ID #71460, Kathy Phillips. LCBOR
- $599,9004 bd3 ba2.2k sqft1010 Mid Mashie Way, Greensboro, GA 30642New ConstructionMLS ID #71465, Kathy Phillips. LCBOR
- $799,9004 bd4 ba2.7k sqft1031 Shadow Creek Way, Greensboro, GA 30642New ConstructionMLS ID #70648, Kathy Phillips. LCBOR
- from $799,0004 bd3 ba2.8k sqftTillman Plan, Harbor Club on Lake Oconee, Greensboro, GA 30642New ConstructionLake Country Builders Group
- $625,0004 bd3 ba3.1k sqft1030 Spoon Dr, Greensboro, GA 30642For SaleMLS ID #70792, Kathy Phillips. LCBOR
- $460,0004 bd4 ba2.6k sqft1351 Legend Dr, Greensboro, GA 30642New ConstructionMLS ID #71457, Polly White. LCBOR
- $399,0003 bd2 ba1.5k sqft1041 Eight Knot Ct, Greensboro, GA 30642For SaleMLS ID #71114, KIM & LIN LOGAN TEAM. LCBOR
- $480,0002 bd3 ba2.7k sqft1110 Dockside Pl, Greensboro, GA 30642For SaleMLS ID #71360, Brian Quinn. LCBOR
