Tucked away at the end of a quiet cul-de-sac in Heritage Todd Creek, this exceptional ranch offers a rare setting beside a picturesque reservoir with views of the golf course's 18th fairway. With 3,000 square feet on the main level, the home combines generous living spaces with thoughtful details, including plantation shutters throughout and custom built-ins in the study, family room, and mudroom. The well-appointed kitchen features GE Monogram appliances, a butler's pantry, and an extended island with breakfast bar seating. It opens to a spacious family room accented by an elegant coffered ceiling. The primary suite includes a five-piece bath, dual walk-in closets, and convenient pass-through access to the laundry room. A secondary bedroom with its own three-quarter bath offers comfortable accommodations for guests. The full unfinished basement is ready for your personal vision. Additional highlights include an Aprilaire humidifier, water filtration and saltless softener system, and a garage with epoxy flooring, golf cart space, and a custom four-layer insulated door rated R-18.4. Outdoors, the 900-square-foot paver patio is a showpiece featuring a built-in 42-inch Alfresco gas grill, seating area, and gas fire wall—all overlooking the water and fairway. Heritage Todd Creek is a 55+ golf community offering an active lifestyle and a wide variety of activities and social opportunities. Immaculately maintained and beautifully situated, this is a home worth experiencing in person.
For sale
$1,100,000
15324 Roslyn Street, Thornton, CO 80602
2beds
5,968sqft
Single Family Residence
Built in 2018
0.37 Acres Lot
$-- Zestimate®
$184/sqft
$192/mo HOA
What's special
- 7 days
- 427
- 34
Zillow last checked:
Listing updated:
Listed by:
Jeff O'Grady 303-523-4040 success@pays2know.com,
Home Team Advantage
Source: REcolorado as distributed by MLS GRID,MLS#: 9816238
Facts & features
Interior
Bedrooms & bathrooms
- Bedrooms: 2
- Bathrooms: 3
- Full bathrooms: 1
- 3/4 bathrooms: 1
- 1/2 bathrooms: 1
- Main level bathrooms: 3
- Main level bedrooms: 2
Bedroom
- Description: Shiplap Wall, Walk-In Closet, Ensuite Bath
- Level: Main
Bedroom
- Description: Large Primary Suite W/ Coffered Ceiling & Ensuite Bath
- Features: Primary Suite
- Level: Main
Bathroom
- Level: Main
Bathroom
- Description: Tile Floor & Quartz Countertop
- Features: En Suite Bathroom
- Level: Main
Bathroom
- Description: Large Double Walk-In Closets, Private 5-Piece Bath W/ Tile Floor & Quartz Countertop
- Features: En Suite Bathroom, Primary Suite
- Level: Main
Dining room
- Description: Beautiful Water View From Formal Dining Room W/ Coffered Ceiling
- Level: Main
Family room
- Description: Coffered Ceiling, Built-In Cabinets, Stacked Stone Wall W/ Gas Fireplace & Mantel, Beautiful Light Fixture
- Level: Main
Kitchen
- Description: Gourmet Kitchen, Large Island W/ Breakfast Bar Seating, Gas Cooktop, Wood Floor, Butlers Pantry W/ Beverage Refrigerator, Walk-In Pantry
- Level: Main
Laundry
- Description: Access To Laundry Room Through Primary Closet
- Level: Main
Mud room
- Description: Garage Entry W/ Built-In Bench & Cabinets
- Level: Main
Office
- Description: French Doors, Wood Floor, Custom Built-Ins ~ A Lovely Place To Work, Craft Or Relax
- Level: Main
Heating
- Forced Air
Cooling
- Central Air
Appliances
- Included: Cooktop, Dishwasher, Dryer, Microwave, Oven, Refrigerator, Washer
Features
- Ceiling Fan(s), Eat-in Kitchen, Five Piece Bath, High Ceilings, Kitchen Island, Open Floorplan, Pantry, Primary Suite, Quartz Counters, Walk-In Closet(s)
- Flooring: Carpet, Wood
- Windows: Window Coverings
- Basement: Full,Unfinished
- Number of fireplaces: 1
- Fireplace features: Family Room
Interior area
- Total structure area: 5,968
- Total interior livable area: 5,968 sqft
- Finished area above ground: 3,002
- Finished area below ground: 0
Property
Parking
- Total spaces: 3
- Parking features: Floor Coating
- Attached garage spaces: 3
Features
- Levels: One
- Stories: 1
- Patio & porch: Covered, Front Porch, Patio
- Exterior features: Fire Pit, Gas Grill, Private Yard
- Has view: Yes
- View description: Golf Course, Water
- Has water view: Yes
- Water view: Water
- Waterfront features: Waterfront
Lot
- Size: 0.37 Acres
- Features: Cul-De-Sac, Landscaped, Many Trees, Sprinklers In Front, Sprinklers In Rear
Details
- Parcel number: R0193775
- Special conditions: Standard
Construction
Type & style
- Home type: SingleFamily
- Property subtype: Single Family Residence
Materials
- Brick, Frame
- Roof: Composition
Condition
- Year built: 2018
Details
- Builder model: Watson
- Builder name: Lennar
Utilities & green energy
- Sewer: Public Sewer
- Water: Public
Community & HOA
Community
- Senior community: Yes
- Subdivision: Heritage Todd Creek
HOA
- Has HOA: Yes
- Amenities included: Clubhouse, Concierge, Fitness Center, Gated, Golf Course, Pool, Spa/Hot Tub, Tennis Court(s)
- Services included: Recycling, Trash
- HOA fee: $216 quarterly
- HOA name: Heritage Todd Creek Metropolitan District
- HOA phone: 303-482-2213
- Second HOA fee: $360 quarterly
- Second HOA name: Heritage Todd Creek Master Association
- Second HOA phone: 720-230-4700
Location
- Region: Thornton
Financial & listing details
- Price per square foot: $184/sqft
- Tax assessed value: $841,000
- Annual tax amount: $8,112
- Date on market: 10/21/2026
- Listing terms: Cash,Conventional,FHA,VA Loan
- Exclusions: Sellers Personal Property
- Ownership: Individual
- Road surface type: Paved
Estimated market value
Not available
Estimated sales range
Not available
Not available
Price history
| Date | Event | Price |
|---|---|---|
| 10/21/2026 | Listed for sale | $1,100,000+48.9%$184/sqft |
Source:  REcolorado as distributed by MLS GRID #9816238 Report a problem | ||
| 7/6/2018 | Sold | $738,698$124/sqft |
Source: Public Record Report a problem | ||
Public tax history
| Year | Property taxes | Tax assessment |
|---|---|---|
| 2025 | $8,227 +0.3% | $52,570 -13% |
| 2024 | $8,200 +4.5% | $60,410 |
| 2023 | $7,844 +1.9% | $60,410 +26.6% |
| 2022 | $7,699 | $47,710 -2.8% |
| 2021 | -- | $49,080 +8.3% |
| 2020 | $6,998 | $45,320 -0.2% |
| 2019 | $6,998 +78.8% | $45,390 +80.9% |
| 2018 | $3,913 | $25,090 |
Find assessor info on the county website
Monthly payment
Est. payment
Payment breakdown
Explore the cost of this home by adjusting the details. Changes won't be saved.Climate risks
Neighborhood: Heritage Todd Creek
Nearby schools
Schools provided by the listing agent
- Elementary: Brantner
- Middle: Roger Quist
- High: Riverdale Ridge
- District: School District 27-J
Source: REcolorado as distributed by MLS GRID. This data may not be complete. We recommend contacting the local school district to confirm school assignments for this home.

Similar homes
- $--4 bd4 ba5.3k sqft15007 Boston Ct, Brighton, CO 80602AuctionAuction.com 2
- $959,0003 bd3 ba3.8k sqft14951 Verbena Street, Thornton, CO 80602For Sale
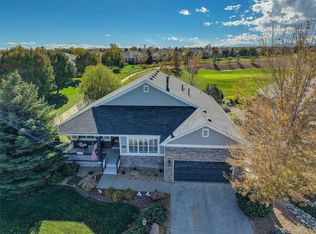
 MLS ID #2414552, Linda Gilbert, Coldwell Banker Realty 56. REcolorado as distributed by MLS GRID
- $900,0004 bd3 ba4.1k sqft15583 Spruce Circle, Thornton, CO 80602For Sale
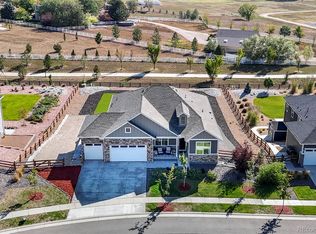 MLS ID #4705797, Tamara Galloway, Galloway Realty LLC. REcolorado as distributed by MLS GRID
- $1,400,0005 bd5 ba5.4k sqft9813 E 146th Avenue, Brighton, CO 80602For Sale
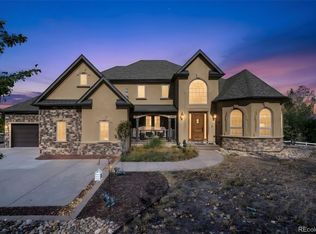 MLS ID #4841428, Kristen Perry, RE/MAX Professionals. REcolorado as distributed by MLS GRID
- $1,049,0004 bd4 ba3.6k sqft9540 E 151st Place, Brighton, CO 80602For SaleMLS ID #7631675, Michelle Williams, HomeSmart. REcolorado as distributed by MLS GRID
- $825,0005 bd4 ba4.5k sqftHERITAGE TODD CREEK, Thornton, CO 80602For SaleMLS ID #2125136, Linda Gilbert, Coldwell Banker Realty 56. REcolorado as distributed by MLS GRID
- $999,5005 bd5 ba4.3k sqft16236 Xenia Street, Brighton, CO 80602For SaleMLS ID #9046136, Nichole Campbell, Distinct Real Estate LLC. REcolorado as distributed by MLS GRID
- $1,475,0005 bd3 ba3.6k sqft10007 E 148th Pl, Brighton, CO 80602For Sale
 MLS ID #1070876, Kevin Shaw, Keller Williams-Preferred Rlty. IRES as distributed by MLS GRID
- $1,175,0004 bd4 ba3.3k sqft9025 E 138th Court, Brighton, CO 80602For SaleMLS ID #7434930, Nancy Plunk, MB Nancy & Assoc LLC. REcolorado as distributed by MLS GRID
- $950,0005 bd5 ba3.7k sqft9904 E 161st Pl, Brighton, CO 80602For SaleMLS ID #1070074, Milton Koenigsberger, Compass - Boulder. IRES as distributed by MLS GRID
- $824,9005 bd4 ba4.1k sqft5964 E 141st Avenue, Thornton, CO 80602For SaleMLS ID #4143124, Amy Ballain, Coldwell Banker Realty 56. REcolorado as distributed by MLS GRID
- $949,9004 bd3 ba5.1k sqft6895 E 167th Avenue, Brighton, CO 80602For SaleMLS ID #7267557, Devin Martinez, RE/MAX Professionals. REcolorado as distributed by MLS GRID
- $700,0004 bd3 ba4.6k sqft13152 Leyden Street, Thornton, CO 80602For SaleMLS ID #2571478, Robert Owens, Coldwell Banker Realty 24. REcolorado as distributed by MLS GRID
- $900,0003 bd3 ba3.9k sqft15714 Xenia Way, Thornton, CO 80602For SaleMLS ID #2860989, Shawna Bellendir, Sellstate Altitude Realty. REcolorado as distributed by MLS GRID
- $999,9505 bd3 ba4k sqft10981 E 166th Avenue, Brighton, CO 80602For SaleMLS ID #7691970, Dustin Griffith, RE/MAX Professionals. REcolorado as distributed by MLS GRID
- $1,249,0004 bd4 ba3.7k sqft16186 Xenia St, Brighton, CO 80602For SaleMLS ID #1064384, Danielle Cruz, Your Castle Real Estate LLC. IRES as distributed by MLS GRID
- $915,0005 bd5 ba4.9k sqft14700 Akron Street, Brighton, CO 80602For SaleMLS ID #9528620, Alison Tschoepe-Houck, RE Brokers. REcolorado as distributed by MLS GRID
- $885,0004 bd4 ba4.3k sqft16021 Verbena St, Brighton, CO 80602For SaleMLS ID #1056722, Judith Pfeifer, RE/MAX Momentum. IRES as distributed by MLS GRID
- $925,0005 bd5 ba5.7k sqft14601 Hudson Street, Thornton, CO 80602For SaleMLS ID #3837815, Marilee Thomson, Home Real Estate. REcolorado as distributed by MLS GRID
- $1,107,4494 bd4 ba4.4k sqft6219 Juniper Drive, Thornton, CO 80602New ConstructionREcolorado as distributed by MLS GRID
