Welcome home to this beautifully remodeled ranch nestled in the highly sought-after Todd Creek Farms community. Situated on a sprawling 1.81-acre lot, this exceptional property seamlessly blends modern luxury with expansive outdoor living, featuring a massive 1,984-square-foot outbuilding alongside an attached 3-car garage—perfect for all your recreational toys, hobbies, or workshop needs.
Inside, the bright and airy main level boasts high vaulted ceilings and a cozy gas fireplace in the living room. The formal dining room flows effortlessly into a gorgeous kitchen, fully updated with stainless steel appliances, striking leathered granite countertops, and a sunny breakfast nook overlooking the massive backyard. Retreat to the private primary suite, which showcases a show-stopping custom walk-in closet with premium built-ins. The spa-like primary bath features a deep soaking tub and a sleek double vanity. A spacious secondary bedroom sits just across the hall from a convenient full bathroom.
The fully finished, recently updated basement offers incredible versatility with fresh paint and stylish new flooring. It features a dedicated office behind elegant glass French doors (easily a 5th bedroom) and a private bedroom suite with a beautifully designed, modern en-suite bath. A third spacious bedroom, an additional full bathroom with a stunning contemporary vanity, and a large, discrete storage room complete this lower level.
From the multiple outdoor seating areas and custom playground to the immaculate, turnkey interior, absolutely everything is newer and move-in ready. The exterior was just painted, a new roof will be installed prior to closing and the buyer will receive a Platinum Select Home Warranty for one year after closing! Schedule your tour today before this rare Todd Creek Farms gem is gone!
For sale
$1,049,000
9540 E 151st Place, Brighton, CO 80602
4beds
3,626sqft
Single Family Residence
Built in 2001
1.81 Acres Lot
$-- Zestimate®
$289/sqft
$64/mo HOA
What's special
- 27 days
- 1,099
- 94
Zillow last checked:
Listing updated:
Listed by:
Michelle Williams 303-521-2364 Michelle.Homesmart@comcast.net,
HomeSmart
Source: REcolorado as distributed by MLS GRID,MLS#: 7631675
Facts & features
Interior
Bedrooms & bathrooms
- Bedrooms: 4
- Bathrooms: 4
- Full bathrooms: 3
- 3/4 bathrooms: 1
- Main level bathrooms: 2
- Main level bedrooms: 2
Bedroom
- Description: Main Level Second Bedroom That Is Spacious And Bright
- Level: Main
Bedroom
- Description: Gorgeous Primary Bedroom With A Custom Built Dream Closet!!
- Features: Primary Suite
- Level: Main
Bedroom
- Description: Spacious Basement Bedroom With A Private Bathroom
- Level: Basement
Bedroom
- Description: Lovely Basement Bedroom With Plenty Of Room
- Level: Basement
Bathroom
- Description: Main Level Bathroom For Guests
- Level: Main
Bathroom
- Description: Beautiful Primary Bathroom With Double Vanity And A Soaking Tub
- Features: En Suite Bathroom, Primary Suite
- Level: Main
Bathroom
- Description: Beautiful Updated And Modern Bathroom With Stunning Shower
- Features: En Suite Bathroom
- Level: Basement
Bathroom
- Description: Lovely Modern Bathroom In The Beautifully Finished Basement
- Level: Basement
Dining room
- Description: Beautiful Large Dining Room In The Front Of The Home
- Level: Main
Family room
- Description: Open And Bright Family Room With Vaulted Ceilings
- Level: Main
Family room
- Description: Large Family Room In The Updated And Finished Basement
- Level: Basement
Kitchen
- Description: Updated Kitchen With Beautiful Granite Countertops And Stainless Steel Appliances With An Eat In Nook Area That Overlooks The Backyard
- Level: Main
Laundry
- Description: Spacious Laundry Room Off Of The Kitchen
- Level: Main
Mud room
- Description: Mudroom/Laundry Area At Garage Entrance
- Level: Main
Office
- Description: Beautiful Den With Glass French Doors Can Also Be Used As A Bedroom
- Level: Basement
Utility room
- Description: This Large Unfinished Space Is Tucked Away In The Finished Basement And It Is Perfect For A Workout Room Or Storage Area
- Level: Basement
Heating
- Forced Air
Cooling
- Central Air
Appliances
- Included: Convection Oven, Dishwasher, Disposal, Gas Water Heater, Microwave, Oven, Refrigerator, Self Cleaning Oven
Features
- Ceiling Fan(s), Eat-in Kitchen, Five Piece Bath, Granite Counters, High Ceilings, High Speed Internet, Kitchen Island, Laminate Counters, Open Floorplan, Pantry, Primary Suite, Smart Thermostat, Smoke Free, Solid Surface Counters, Tile Counters, Vaulted Ceiling(s), Walk-In Closet(s)
- Flooring: Carpet, Laminate, Tile
- Windows: Bay Window(s), Double Pane Windows, Window Coverings
- Basement: Finished,Full
- Number of fireplaces: 1
- Fireplace features: Family Room, Gas
Interior area
- Total structure area: 3,626
- Total interior livable area: 3,626 sqft
- Finished area above ground: 1,837
- Finished area below ground: 1,344
Video & virtual tour
Property
Parking
- Total spaces: 3
- Parking features: Asphalt, Concrete, Heated Garage, Insulated Garage, Lighted
- Attached garage spaces: 3
Features
- Levels: One
- Stories: 1
- Patio & porch: Covered, Front Porch, Patio
- Exterior features: Garden, Playground, Private Yard, Rain Gutters, Water Feature
- Fencing: Full
- Has view: Yes
- View description: Mountain(s)
Lot
- Size: 1.81 Acres
- Features: Corner Lot, Irrigated, Landscaped, Sprinklers In Front, Sprinklers In Rear
Details
- Parcel number: R0117806
- Zoning: A-1
- Special conditions: Standard
Construction
Type & style
- Home type: SingleFamily
- Property subtype: Single Family Residence
Materials
- Brick, Frame, Wood Siding
- Roof: Composition
Condition
- Updated/Remodeled
- Year built: 2001
Utilities & green energy
- Electric: 110V, 220 Volts
- Water: Public
- Utilities for property: Cable Available, Electricity Connected, Internet Access (Wired)
Community & HOA
Community
- Security: Carbon Monoxide Detector(s), Security System, Smart Cameras, Smoke Detector(s)
- Subdivision: Todd Creek Farms
HOA
- Has HOA: Yes
- Services included: Trash
- HOA fee: $193 quarterly
- HOA name: Todd Creek Farms
- HOA phone: 720-673-3800
Location
- Region: Brighton
Financial & listing details
- Price per square foot: $289/sqft
- Tax assessed value: $863,495
- Annual tax amount: $6,109
- Date on market: 10/1/2026
- Listing terms: 1031 Exchange,Cash,Conventional,FHA,VA Loan
- Exclusions: Car Lift In Outbuilding, Clothes Washer, Clothes Dryer, Sellers Personal Property In Home And Outbuilding.
- Ownership: Individual
- Electric utility on property: Yes
- Road surface type: Gravel, Paved
Estimated market value
Not available
Estimated sales range
Not available
Not available
Price history
| Date | Event | Price |
|---|---|---|
| 10/1/2026 | Listed for sale | $1,049,000+200.6%$289/sqft |
Source:  REcolorado as distributed by MLS GRID #7631675 Report a problem REcolorado as distributed by MLS GRID #7631675 Report a problem | ||
| 8/29/2012 | Sold | $349,000-0.3%$96/sqft |
Source:  IRES as distributed by MLS GRID #685167 Report a problem IRES as distributed by MLS GRID #685167 Report a problem | ||
| 6/28/2012 | Listed for sale | $349,900+2.4%$96/sqft |
Source: RE/MAX Alliance #685167 Report a problem | ||
| 7/20/2001 | Sold | $341,635$94/sqft |
Source: Public Record Report a problem | ||
Public tax history
| Year | Property taxes | Tax assessment |
|---|---|---|
| 2025 | $5,367 +0.5% | $53,970 -2.4% |
| 2024 | $5,340 +40.5% | $55,300 |
| 2023 | $3,800 +7.4% | $55,300 +50.2% |
| 2022 | $3,539 | $36,820 -2.8% |
| 2021 | -- | $37,880 -11.1% |
| 2020 | $3,909 | $42,620 -0.2% |
| 2019 | $3,909 +13% | $42,710 +13.9% |
| 2018 | $3,458 | $37,490 |
| 2017 | $3,458 | $37,490 +8.6% |
| 2016 | -- | $34,530 |
| 2015 | $3,496 | $34,530 +7.1% |
| 2014 | -- | $32,230 |
| 2013 | -- | $32,230 +20% |
| 2012 | -- | $26,860 |
| 2011 | -- | $26,860 -11.5% |
| 2010 | -- | $30,350 |
| 2009 | -- | $30,350 -7.3% |
| 2008 | -- | $32,750 |
| 2007 | -- | $32,750 +7% |
| 2006 | -- | $30,610 |
| 2005 | -- | $30,610 +3.9% |
| 2004 | -- | $29,450 |
| 2003 | $3,035 +67.5% | $29,450 -0.4% |
| 2002 | $1,812 +35.4% | $29,560 +168.5% |
| 2001 | $1,338 | $11,010 |
Find assessor info on the county website
Monthly payment
Est. payment
Payment breakdown
Explore the cost of this home by adjusting the details. Changes won't be saved.Climate risks
Neighborhood: 80602
Nearby schools
Schools provided by the listing agent
- Elementary: Brantner
- Middle: Roger Quist
- High: Riverdale Ridge
- District: School District 27-J
Source: REcolorado as distributed by MLS GRID. This data may not be complete. We recommend contacting the local school district to confirm school assignments for this home.

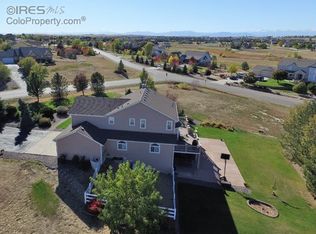
Similar homes
- $--4 bd4 ba5.3k sqft15007 Boston Ct, Brighton, CO 80602AuctionAuction.com 2
- $1,175,0004 bd4 ba3.3k sqft9025 E 138th Court, Brighton, CO 80602For Sale
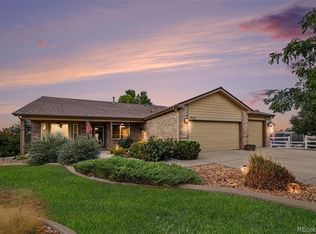
 MLS ID #7434930, Nancy Plunk, MB Nancy & Assoc LLC. REcolorado as distributed by MLS GRID
 - $999,5005 bd5 ba4.3k sqft16236 Xenia Street, Brighton, CO 80602For Sale
 MLS ID #9046136, Nichole Campbell, Distinct Real Estate LLC. REcolorado as distributed by MLS GRID
 - $950,0005 bd5 ba3.7k sqft9904 E 161st Pl, Brighton, CO 80602For Sale
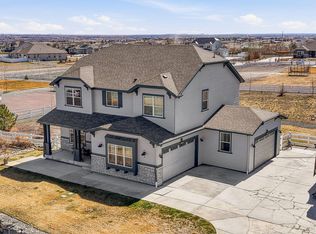
 MLS ID #1070074, Milton Koenigsberger, Compass - Boulder. IRES as distributed by MLS GRID
 - $920,0004 bd3 ba4.5k sqft9802 E 146th Avenue, Brighton, CO 80602For SaleMLS ID #2004132, Amy Ryan, Amy Ryan Group. REcolorado as distributed by MLS GRID
- $700,0005 bd3 ba2.8k sqft9880 E 157th Avenue, Brighton, CO 80602For SaleMLS ID #4946501, Christopher Raichart, RE/MAX Synergy. REcolorado as distributed by MLS GRID
- $1,249,0004 bd4 ba3.7k sqft16186 Xenia St, Brighton, CO 80602For SaleMLS ID #1064384, Danielle Cruz, Your Castle Real Estate LLC. IRES as distributed by MLS GRID
- $915,0005 bd5 ba4.9k sqft14700 Akron Street, Brighton, CO 80602For SaleMLS ID #9528620, Alison Tschoepe-Houck, RE Brokers. REcolorado as distributed by MLS GRID
- $885,0004 bd4 ba4.3k sqft16021 Verbena St, Brighton, CO 80602For SaleMLS ID #1056722, Judith Pfeifer, RE/MAX Momentum. IRES as distributed by MLS GRID
- $890,0005 bd3 ba3.6k sqft10920 E 166th Avenue, Brighton, CO 80602For SaleMLS ID #1659300, Kameron Gates, HomeSmart Realty. REcolorado as distributed by MLS GRID
- $1,029,9004 bd4 ba3.9k sqft16213 Geneva Court, Brighton, CO 80602New ConstructionREcolorado as distributed by MLS GRID
- $748,0003 bd3 ba3.8k sqft8510 E 145th Place, Brighton, CO 80602For SaleMLS ID #7796487, Twila Filipiak, HomeSmart. REcolorado as distributed by MLS GRID
- $1,029,9005 bd5 ba3.4k sqft16412 E 165th Avenue, Brighton, CO 80602New ConstructionREcolorado as distributed by MLS GRID
- $720,0005 bd4 ba3.1k sqft15780 Elmira Street, Brighton, CO 80602For SaleMLS ID #2366498, Ana Torres, Real Broker, LLC DBA Real. REcolorado as distributed by MLS GRID
- $900,0004 bd3 ba4.1k sqft15583 Spruce Circle, Thornton, CO 80602For SaleMLS ID #4705797, Tamara Galloway, Galloway Realty LLC. REcolorado as distributed by MLS GRID
- $775,0002 bd2 ba3.6k sqft11490 E 162nd Drive, Brighton, CO 80602For SaleMLS ID #5772211, Tyler Curtis, Your Castle Real Estate Inc. REcolorado as distributed by MLS GRID
- $900,0003 bd3 ba3.9k sqft15714 Xenia Way, Thornton, CO 80602For SaleMLS ID #2860989, Shawna Bellendir, Sellstate Altitude Realty. REcolorado as distributed by MLS GRID
- $829,0003 bd4 ba4.1k sqftHERITAGE TODD CREEK, Thornton, CO 80602For SaleMLS ID #9965146, Linda Gilbert, Coldwell Banker Realty 56. REcolorado as distributed by MLS GRID
- $745,5006 bd3 ba3.2k sqft16065 Lomand Circle, Brighton, CO 80602For SaleMLS ID #6916994, Tiffiny Ramirez, Dinkel Real Estate. REcolorado as distributed by MLS GRID
- $784,9003 bd3 ba4k sqft8629 E 148th Circle, Thornton, CO 80602For SaleMLS ID #4350453, Jeremy Banks, Elevate Property Group LLC. REcolorado as distributed by MLS GRID
