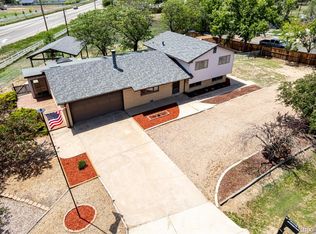
Beautifully maintained 6-bedroom, 3-bath bi-level home situated on over a quarter acre in Brighton. The property features a spacious front yard, low-maintenance landscaping, attached 2-car garage with 220V outlet, gated RV parking, and a large detached garage with 100-amp service—ideal for a workshop or additional storage. The welcoming foyer opens to an updated interior with modern light fixtures, neutral finishes, and wood-look flooring throughout. The upper level includes a formal living room, renovated eat-in kitchen with stainless steel appliances and walk-out access, primary suite with private bathroom, and two additional bedrooms with ceiling fans. The lower level offers a generous family room, full bathroom, and three additional bedrooms for flexible living, guest, or office space. Enjoy outdoor entertaining on the deck and extended patio overlooking the expansive backyard, with open space behind the property for added privacy and tranquil views. Recent improvements include a Class 4 impact-resistant roof, A/C unit, 40-gallon water heater, whole-house QuietCool fan, JellyFish lighting, and leased solar panels. Conveniently located near open space and area amenities. Come see this exceptional home today before it’s gone!
For sale
Price cut: $20K (9/8)
$779,000
16065 Lomand Circle, Brighton, CO 80602
6beds
3,294sqft
Single Family Residence
Built in 1964
0.48 Acres Lot
$-- Zestimate®
$236/sqft
$-- HOA
What's special
- 13 days
- 419
- 27
Zillow last checked:
Listing updated:
Listed by:
Tiffiny Ramirez 720-877-4053 homesbytiffiny@gmail.com,
Dinkel Real Estate
Source: REcolorado as distributed by MLS GRID,MLS#: 6916994
Facts & features
Interior
Bedrooms & bathrooms
- Bedrooms: 6
- Bathrooms: 3
- Full bathrooms: 2
- 3/4 bathrooms: 1
Bedroom
- Features: Primary Suite
- Level: Upper
Bedroom
- Level: Upper
Bedroom
- Level: Upper
Bedroom
- Level: Lower
Bedroom
- Level: Lower
Bedroom
- Level: Lower
Bathroom
- Features: En Suite Bathroom, Primary Suite
- Level: Upper
Bathroom
- Level: Upper
Bathroom
- Level: Lower
Family room
- Level: Lower
Kitchen
- Level: Upper
Living room
- Level: Upper
Heating
- Forced Air
Cooling
- Central Air
Appliances
- Included: Dishwasher, Disposal, Microwave, Refrigerator, Self Cleaning Oven
- Laundry: In Unit
Features
- Ceiling Fan(s), Eat-in Kitchen, Entrance Foyer, Pantry, Primary Suite, Quartz Counters, Smoke Free
- Flooring: Carpet, Tile, Vinyl
- Windows: Double Pane Windows
- Basement: Walk-Out Access
- Number of fireplaces: 1
- Fireplace features: Basement, Electric, Family Room, Insert
Interior area
- Total structure area: 3,294
- Total interior livable area: 3,294 sqft
- Finished area above ground: 2,430
- Finished area below ground: 864
Video & virtual tour
Property
Parking
- Total spaces: 8
- Parking features: Oversized Door
- Attached garage spaces: 6
- Details: RV Spaces: 2
Features
- Patio & porch: Deck, Patio
- Exterior features: Private Yard, Rain Gutters
- Fencing: Full
- Has view: Yes
- View description: Mountain(s)
Lot
- Size: 0.48 Acres
- Features: Landscaped, Level, Open Space, Sloped
Details
- Parcel number: R0008176
- Zoning: A-1
- Special conditions: Standard
Construction
Type & style
- Home type: SingleFamily
- Architectural style: Contemporary
- Property subtype: Single Family Residence
Materials
- Brick, Frame
- Foundation: Slab
- Roof: Composition
Condition
- Updated/Remodeled
- Year built: 1964
Utilities & green energy
- Sewer: Public Sewer
- Water: Well
- Utilities for property: Cable Available, Electricity Connected, Natural Gas Available, Phone Available
Community & HOA
Community
- Security: Carbon Monoxide Detector(s), Smoke Detector(s)
- Subdivision: Hi Land Acres
HOA
- Has HOA: No
Location
- Region: Brighton
Financial & listing details
- Price per square foot: $236/sqft
- Tax assessed value: $751,889
- Annual tax amount: $5,454
- Date on market: 8/28/2026
- Listing terms: Cash,Conventional,FHA,VA Loan
- Exclusions: Washer & Dryer, All Tv's, Tv Speakers, Tv Wall Mounts, All Sellers Personal Property, Security System
- Ownership: Individual
- Electric utility on property: Yes
- Road surface type: Paved
Estimated market value
Not available
Estimated sales range
Not available
Not available
Price history
| Date | Event | Price |
|---|---|---|
| 9/8/2026 | Price change | $779,000-2.5%$236/sqft |
Source:  REcolorado as distributed by MLS GRID #6916994 Report a problem REcolorado as distributed by MLS GRID #6916994 Report a problem | ||
| 8/28/2026 | Listed for sale | $799,000+1.1%$243/sqft |
Source: REcolorado as distributed by MLS GRID #6916994 Report a problem | ||
| 6/1/2022 | Sold | $790,000+15.3%$240/sqft |
Source: Public Record Report a problem | ||
| 12/2/2021 | Sold | $684,900+57.4%$208/sqft |
Source: Public Record Report a problem | ||
| 7/27/2021 | Sold | $435,000+147.2%$132/sqft |
Source: Public Record Report a problem | ||
| 8/6/1997 | Sold | $176,000$53/sqft |
Source: Public Record Report a problem | ||
Public tax history
| Year | Property taxes | Tax assessment |
|---|---|---|
| 2025 | $5,601 +0.5% | $47,000 -16.3% |
| 2024 | $5,574 +90.2% | $56,140 |
| 2023 | $2,930 +7.1% | $56,140 +103.2% |
| 2022 | $2,736 | $27,630 -2.8% |
| 2021 | -- | $28,420 +18% |
| 2020 | $2,217 | $24,080 -0.2% |
| 2019 | $2,217 +12% | $24,130 +15.9% |
| 2018 | $1,980 | $20,820 |
| 2017 | $1,980 | $20,820 -9.8% |
| 2016 | -- | $23,070 |
| 2015 | $2,199 | $23,070 +6.2% |
| 2014 | -- | $21,720 |
| 2013 | -- | $21,720 +7.5% |
| 2012 | -- | $20,210 |
| 2011 | -- | $20,210 -1.6% |
| 2010 | -- | $20,540 |
| 2009 | -- | $20,540 +7.3% |
| 2008 | -- | $19,150 |
| 2007 | -- | $19,150 +2% |
| 2006 | -- | $18,780 |
| 2005 | -- | $18,780 +10.9% |
| 2004 | -- | $16,930 +5.7% |
| 2003 | $1,699 +4.6% | $16,020 -16.6% |
| 2002 | $1,625 +2% | $19,210 +15.9% |
| 2001 | $1,593 | $16,580 |
| 2000 | -- | $16,580 |
Find assessor info on the county website
Monthly payment
Est. payment
Payment breakdown
Explore the cost of this home by adjusting the details. Changes won't be saved.Climate risks
Neighborhood: 80602
Nearby schools
Schools provided by the listing agent
- Elementary: Brantner
- Middle: Roger Quist
- High: Riverdale Ridge
- District: School District 27-J
Source: REcolorado as distributed by MLS GRID. This data may not be complete. We recommend contacting the local school district to confirm school assignments for this home.


Similar homes
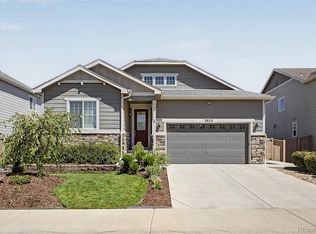
- $624,9003 bd2 ba2.2k sqft16045 Lomand Circle, Brighton, CO 80602For Sale
 MLS ID #9246941, Kaycee Nuce, Great Way Real Estate Properties LLC. REcolorado as distributed by MLS GRID
 - $739,9005 bd3 ba3.8k sqft2025 E 150th Place, Brighton, CO 80602For Sale
 MLS ID #3089829, Levi Rose, Serhant Colorado LLC. REcolorado as distributed by MLS GRID
 - $825,0004 bd3 ba2.3k sqft16521 Yampa Way, Brighton, CO 80601For Sale
 MLS ID #7882395, Cristina Geiger, Key Team Real Estate Corp.. REcolorado as distributed by MLS GRID
 - $749,9903 bd3 ba2.9k sqft2330 Mathews Avenue, Fort Lupton, CO 80621For Sale
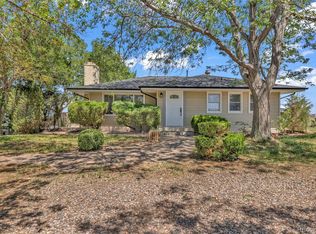 MLS ID #4206420, Marc Bolduc, RE/MAX Momentum. REcolorado as distributed by MLS GRID
 - $595,0006 bd4 ba3.3k sqft573 S 17th Avenue, Brighton, CO 80601For SaleMLS ID #7613984, Esmeralda Trujillo, Keller Williams Realty Downtown LLC. REcolorado as distributed by MLS GRID
- $798,9005 bd4 ba3.8k sqft105 Wolf Creek Trail, Broomfield, CO 80020For SaleMLS ID #8406425, Kris Ceretto, Coldwell Banker Realty 56. REcolorado as distributed by MLS GRID
- $675,0004 bd3 ba3.5k sqft5440 Lupine Court, Henderson, CO 80640For SaleMLS ID #3812129, Kristina Davis, eXp Realty, LLC. REcolorado as distributed by MLS GRID
- $512,5003 bd2 ba2.1k sqft13814 Jackson Street, Thornton, CO 80602For SaleMLS ID #1609146, Tyson Mullis, Real Broker, LLC DBA Real. REcolorado as distributed by MLS GRID
- $630,0004 bd4 ba3.3k sqft4131 Snowbird Avenue, Broomfield, CO 80020For SaleMLS ID #5759980, Ron Gerbrandt, Berkshire Hathaway HomeServices Colorado Real Estate, LLC. REcolorado as distributed by MLS GRID
- $729,9004 bd3 ba3.1k sqft8330 Garland Dr, Arvada, CO 80005For Sale
 MLS ID #1067245, Kim Niles, eXp Realty - Hub. IRES as distributed by MLS GRID
 - $725,0005 bd3 ba2.5k sqft7024 Owens Street, Arvada, CO 80004For SaleMLS ID #9918367, Maria Vitale, LIV Sotheby's International Realty. REcolorado as distributed by MLS GRID
- $620,0005 bd4 ba3.7k sqft10934 Pitkin Street, Commerce City, CO 80022For SaleMLS ID #8651327, Doniele Jeffery, Keller Williams Advantage Realty LLC. REcolorado as distributed by MLS GRID
- $525,0005 bd3 ba3.4k sqft5564 Royal Pine Street, Brighton, CO 80601For SaleMLS ID #6725507, Taylor Bunney, eXp Realty, LLC. REcolorado as distributed by MLS GRID
- $690,0005 bd3 ba2.9k sqft5659 W 63rd Avenue, Arvada, CO 80003For SaleMLS ID #4220465, Rhonda Haglund, Keller Williams Advantage Realty LLC. REcolorado as distributed by MLS GRID
- $469,0003 bd3 ba2.9k sqft1113 Cardinal Avenue, Brighton, CO 80601For SaleMLS ID #8707526, Nicholas Monge, eXp Realty, LLC. REcolorado as distributed by MLS GRID
- $449,9003 bd2 ba2.6k sqft346 Central Avenue, Brighton, CO 80601For SaleMLS ID #4076877, Yisel Castaneda, Megastar Realty. REcolorado as distributed by MLS GRID
- $699,0005 bd4 ba2k sqft3561 Pontiac Street, Denver, CO 80207For SaleMLS ID #9628215, Trelora Realty Team, Trelora Realty, Inc.. REcolorado as distributed by MLS GRID
- $620,0005 bd4 ba3.5k sqft4860 Crown Boulevard, Denver, CO 80239For SaleMLS ID #4922306, Kai Coleman, Coldwell Banker Realty 44. REcolorado as distributed by MLS GRID
- $605,0006 bd3 ba2.6k sqft1255 W 6th Avenue, Broomfield, CO 80020For SaleMLS ID #9627502, Elise Kukura, Real Broker, LLC DBA Real. REcolorado as distributed by MLS GRID
- $700,0005 bd4 ba2.1k sqft7045 Routt Street, Arvada, CO 80004For SaleMLS ID #9707867, The Awaka Group, Real Broker, LLC DBA Real. REcolorado as distributed by MLS GRID
