Welcome to this exceptionally well-maintained ranch situated on a beautiful 1.15-acre lot in a desirable rural subdivision within the highly sought-after Hononegah High School District, served by Prairie Hill Grade and Middle Schools. Offering 3 bedrooms, 2 baths, a 3½+ car garage, and a finished lower level, this home combines space, comfort, and functionality. The inviting floor plan features modern flooring, neutral colors, ceiling fans, and a spacious family room with cathedral ceilings and a gas fireplace. The eat-in kitchen offers abundant cabinetry and workspace, while the formal dining room is ideal for entertaining. The private primary suite includes its own bath and a large walk-in closet, and the convenient first-floor laundry adds everyday practicality. The finished basement provides exceptional additional living space with a large rec room, two bonus rooms perfect for an office, gym, or hobbies, a dedicated craft room, and abundant storage. Step through the sliding doors to a wood deck overlooking the expansive backyard with no rear neighbors, plus a patio and garden shed for even more outdoor enjoyment. Additional highlights include Pella windows, 200-amp electrical service, a freshly sealed driveway, and major mechanical updates with the furnace, central air conditioner, and water heater all replaced in 2022. Conveniently located just minutes from I-90, this move-in-ready home offers the perfect blend of peaceful country living and easy access to shopping, dining, and everyday conveniences.
Pending
$400,000
15328 Wedgewood Dr, South Beloit, IL 61080
3beds
2,635sqft
:
Get pre-qualified$2,896/mo
Single Family Residence
Built in 2003
1.15 Acres Lot
$405,000 Zestimate®
$152/sqft
$-- HOA
What's special
Gas fireplaceModern flooringDedicated craft roomGarden shedConvenient first-floor laundryInviting floor planAbundant storage
- 21 days |
- 362 |
- 27 |
Zillow last checked:
Listing updated:
Listed by:
Ryan Sullivan 815-519-6384,
Keller Williams Realty Signature
Source: NorthWest Illinois Alliance of REALTORS®,MLS#: 202604186
Facts & features
Interior
Bedrooms & bathrooms
- Bedrooms: 3
- Bathrooms: 3
- Full bathrooms: 2
- 1/2 bathrooms: 1
- Main level bathrooms: 2
- Main level bedrooms: 3
Primary bedroom
- Level: Main
- Area: 224.01
- Dimensions: 17.1 x 13.1
Bedroom 2
- Level: Main
- Area: 180.6
- Dimensions: 14 x 12.9
Bedroom 3
- Level: Main
- Area: 147.6
- Dimensions: 12 x 12.3
Dining room
- Level: Main
- Area: 133.1
- Dimensions: 12.1 x 11
Kitchen
- Level: Main
- Area: 220
- Dimensions: 22 x 10
Living room
- Level: Main
- Area: 299.25
- Dimensions: 17.5 x 17.1
Heating
- Forced Air, Natural Gas
Cooling
- Central Air
Appliances
- Included: Dishwasher, Dryer, Microwave, Refrigerator, Stove/Cooktop, Washer, Water Softener, Gas Water Heater
- Laundry: Main Level
Features
- L.L. Finished Space, Ceiling-Vaults/Cathedral, Walk-In Closet(s)
- Windows: Window Treatments
- Basement: Full,Sump Pump,Finished
- Has fireplace: Yes
- Fireplace features: Gas
Interior area
- Total structure area: 2,635
- Total interior livable area: 2,635 sqft
- Finished area above ground: 1,735
- Finished area below ground: 900
Property
Parking
- Total spaces: 3.5
- Parking features: Asphalt, Attached, Tandem
- Garage spaces: 3.5
Features
- Patio & porch: Deck
Lot
- Size: 1.15 Acres
- Features: Subdivided
Details
- Additional structures: Garden Shed
- Parcel number: 0410201008
Construction
Type & style
- Home type: SingleFamily
- Architectural style: Ranch
- Property subtype: Single Family Residence
Materials
- Siding
- Roof: Shingle
Condition
- Year built: 2003
Utilities & green energy
- Electric: Circuit Breakers
- Sewer: Septic Tank
- Water: Well
Community & HOA
Community
- Subdivision: IL
Location
- Region: South Beloit
Financial & listing details
- Price per square foot: $152/sqft
- Tax assessed value: $295,737
- Annual tax amount: $6,839
- Price range: $400K - $400K
- Date on market: 7/10/2026
- Cumulative days on market: 21 days
- Ownership: Fee Simple
- Road surface type: Hard Surface Road
Estimated market value
$405,000
$385,000 - $425,000
$3,590/mo
Price history
| Date | Event | Price |
|---|---|---|
| 7/11/2026 | Pending sale | $400,000$152/sqft |
Source:  NorthWest Illinois Alliance of REALTORS® #202604186 Report a problem NorthWest Illinois Alliance of REALTORS® #202604186 Report a problem | ||
| 7/10/2026 | Listed for sale | $400,000+100%$152/sqft |
Source: NorthWest Illinois Alliance of REALTORS® #202604186 Report a problem | ||
| 6/29/2012 | Sold | $200,000+566.7%$76/sqft |
Source: NorthWest Illinois Alliance of REALTORS® #69110 Report a problem | ||
| 10/11/2002 | Sold | $30,000$11/sqft |
Source: Public Record Report a problem | ||
Public tax history
| Year | Property taxes | Tax assessment |
|---|---|---|
| 2024 | $6,879 +4.1% | $98,579 +11.4% |
| 2023 | $6,610 +5.4% | $88,468 +9.4% |
| 2022 | $6,273 | $80,874 +6.4% |
| 2021 | -- | $75,974 +3.8% |
| 2020 | $5,855 +3.1% | $73,214 +4.7% |
| 2019 | $5,680 +0.9% | $69,934 +4.1% |
| 2018 | $5,628 +2.1% | $67,199 +3.7% |
| 2017 | $5,514 | $64,814 +1.6% |
| 2016 | $5,514 +108.4% | $63,774 +2.9% |
| 2015 | $2,646 -49.4% | $61,953 +1.3% |
| 2014 | $5,225 -5.4% | $61,170 -12.5% |
| 2009 | $5,525 | $69,879 +5.5% |
| 2007 | -- | $66,224 -5.7% |
| 2006 | -- | $70,241 +3.9% |
| 2005 | -- | $67,585 +3.6% |
| 2004 | -- | $65,233 |
Find assessor info on the county website
Monthly payment
Est. payment
Payment breakdown
Explore the cost of this home by adjusting the details. Changes won't be saved.Climate risks
Neighborhood: 61080
Nearby schools
GreatSchools rating
- 8/10Prairie Hill Elementary SchoolGrades: PK-4Distance: 0.9 mi
- 7/10Willowbrook Middle SchoolGrades: 5-8Distance: 1.2 mi
- 5/10Hononegah High SchoolGrades: 9-12Distance: 4.3 mi
Schools provided by the listing agent
- Elementary: Prairie Hill Elementary
- Middle: Willowbrook
- High: Hononegah High
- District: Hononegah 207
Source: NorthWest Illinois Alliance of REALTORS®. This data may not be complete. We recommend contacting the local school district to confirm school assignments for this home.
- $453,7003 bd3 ba2.1k sqft15366 Wedgewood Dr, South Beloit, IL 61080Off Market
- $369,6003 bd2 ba1.7k sqft6572 Queenanns Way, South Beloit, IL 61080Off Market
- $392,9004 bd3 ba1.7k sqft15294 Wedgewood Dr, South Beloit, IL 61080Off Market
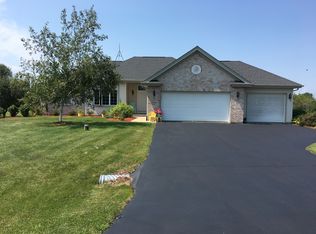
- $369,8003 bd2 ba1.8k sqft6577 Kennsington Dr, South Beloit, IL 61080Off Market
- $429,7004 bd2 ba2.9k sqft6553 Queenanns Way, South Beloit, IL 61080Off Market
- $428,8002 bd3 ba2.3k sqft6609 Kennsington Dr, South Beloit, IL 61080Off Market
- $374,5003 bd2 ba1.7k sqft15402 Wedgewood Dr, South Beloit, IL 61080Off Market
- $394,2005 bd3 ba3.1k sqft6618 Queenanns Way, South Beloit, IL 61080Off Market
A local agent can set up tours, give advice and negotiate with sellers.
A local lender can help you make sure your offer is ready when you are.
Similar homes
- $415,0004 bd3 ba2.4k sqft1142 University Pkwy, Rockton, IL 61072For Sale
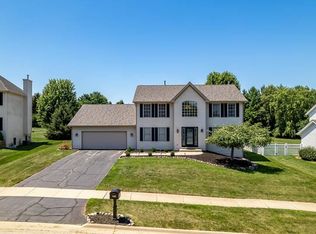 MLS ID #202604693, Angie Brothers. NorthWest Illinois Alliance of REALTORS®
 - $295,0003 bd2 ba1.5k sqft5939 Vesper Dr, South Beloit, IL 61080For Sale
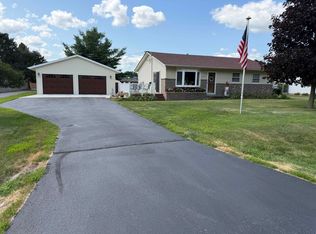 MLS ID #202604536, Angela Seaworth. NorthWest Illinois Alliance of REALTORS®
 - $399,0003 bd3 ba2.8k sqft9690 N 2nd St, Roscoe, IL 61073For Sale
 MLS ID #202603703, Breanne Kleindl. NorthWest Illinois Alliance of REALTORS®
 - $265,0003 bd2 ba1.4k sqft14127 Winnward Way, South Beloit, IL 61080For Sale
 MLS ID #202604685, Carmelina Korasick. NorthWest Illinois Alliance of REALTORS®
 - $375,0004 bd3 ba2.2k sqft158 Quantico Dr, Rockton, IL 61072For SaleMLS ID #202603571, Michelle Fitzgerald. NorthWest Illinois Alliance of REALTORS®
- $350,0004 bd3 ba2.4k sqft2957 Vaughndale Dr, Machesney Park, IL 61115For SaleMLS ID #202604694, Angie Brothers. NorthWest Illinois Alliance of REALTORS®
- $399,5004 bd2 ba2.5k sqft7758 Ray Ct, Roscoe, IL 61073For SaleMLS ID #202602466, Larry Petry. NorthWest Illinois Alliance of REALTORS®
- $449,5003 bd3 ba2k sqft642 E Waterford Dr, Beloit, WI 53511For SaleMLS ID #2028606, Rosemary Dutter. SCWMLS
- $420,0003 bd2 ba2.3k sqft10444 Rock Ln, Roscoe, IL 61073For SaleMLS ID #202603199, Dana Vlasnik. NorthWest Illinois Alliance of REALTORS®
- $388,0004 bd3 ba2.1k sqft1503 Featherstone Rd, Rockford, IL 61107ActiveMLS ID #12713012, Lisa Soltesz, Opendoor Brokerage, LLC. MRED as distributed by MLS GRID
- $399,9003 bd3 ba2.7k sqft5138 E County Rd S, Beloit, WI 53511For SaleMLS ID #2021220, Patrick J Reese. SCWMLS
- $399,9003 bd3 ba1.8k sqft9508 Shore Dr, Machesney Park, IL 61115For SaleMLS ID #202604263, Carson Grigg. NorthWest Illinois Alliance of REALTORS®
- $449,9004 bd3 ba2.8k sqft12735 Vestas Pl, Belvidere, IL 61008ActiveMLS ID #12714127, Katie Bak, ABR,CRS,e-PRO,MRP,SFR, Gates and Gables Realty. MRED as distributed by MLS GRID
- $385,0003 bd4 ba2.8k sqft3476 Valley Woods Dr, Cherry Valley, IL 61016For SaleMLS ID #202604069, Ruth Premo. NorthWest Illinois Alliance of REALTORS®
- $389,9004 bd3 ba2.7k sqft423 Cross Plains Rd, Rockford, IL 61107For SaleMLS ID #202603957, Muhammad Atif. NorthWest Illinois Alliance of REALTORS®
- $415,0005 bd3 ba3.3k sqft724 Crist Rd, Beloit, WI 53511For SaleMLS ID #2026637, Sammi Weiser. SCWMLS
- $353,9993 bd4 ba2.6k sqft803 Indian Dancer Trl, Belvidere, IL 61008For Sale By Owner
- $410,0005 bd3 ba2.9k sqft1610 Shaw Woods Dr, Rockford, IL 61107For SaleMLS ID #202603510, Karen Barbagallo. NorthWest Illinois Alliance of REALTORS®
- $450,0004 bd4 ba3.4k sqft3179 S Davis Dr, Beloit, WI 53511For SaleMLS ID #2026456, Priscilla Sandoval. SCWMLS
- $409,9003 bd3 ba2k sqft4189 Ruskin Rd, Rockford, IL 61101For SaleMLS ID #202602108, Sarah Vinnitsky. NorthWest Illinois Alliance of REALTORS®
