Under contract-accepting backup offers. HUGE PRICE IMPROVEMENT! Located in the desirable Thousand Oaks community, this spacious two-story home offers 4 bedrooms, 3 full bathrooms, a downstairs office, and a 3-car garage, along with excellent curb appeal.. Upon entering, you are greeted by soaring ceilings and a bright, open feel, with formal living and dining areas providing additional space for entertaining and everyday living. The main level also features a private office, full bathroom, and convenient laundry room. Upstairs, you will find all four bedrooms, including a spacious primary suite, along with two full bathrooms. The interior has been freshly painted and well maintained, offering a comfortable and functional layout with plenty of space to live, work, and entertain. The fenced-in backyard is designed for enjoying the Florida lifestyle, featuring a modern saltwater pool, expansive paver deck, and additional yard space ideal for pets, kids, outdoor activities, or future plans. The home is also equipped with solar panels, which the sellers will pay off in full at closing, allowing the new owners to enjoy the benefits of the solar system without assuming the remaining solar obligation. Additional updates include a 2026 water heater, 2021 roof and HVAC systems replaced in 2017 and 2018. Another major benefit is the low HOA fee and no CDD fees. Zoned for highly rated schools and conveniently located near Starkey Market, restaurants, shopping, parks, downtown New Port Richey, Gulf beaches, and the Suncoast Parkway, this home offers a wonderful combination of space, comfort, and convenience. Schedule your private showing today and experience all this home has to offer.
Accepting backups
Price cut: $18K (9/6)
$597,000
1533 AMARYLLIS COURT, NEW PORT RICHEY, FL 34655
4beds
2,884sqft
Single Family Residence
Built in 2005
7,969 Square Feet Lot
$-- Zestimate®
$207/sqft
$30/mo HOA
What's special
Private officeModern saltwater poolExpansive paver deckExcellent curb appealFenced-in backyardSpacious primary suiteSoaring ceilings
- 41 days
- 864
- 51
Likely to sell faster than
Zillow last checked:
Listing updated:
Listed by:
Sarahi Terreforte Rivera, P.A 813-405-6760,
REAL BROKER, LLC 855-450-0442
Source: Stellar MLS,MLS#: TB8541704 Originating MLS: Orlando Regional
Originating MLS: Orlando Regional
Facts & features
Interior
Bedrooms & bathrooms
- Bedrooms: 4
- Bathrooms: 3
- Full bathrooms: 3
Primary bedroom
- Features: Walk-In Closet(s)
- Level: Second
- Area: 294 Square Feet
- Dimensions: 14x21
Kitchen
- Level: First
- Area: 165 Square Feet
- Dimensions: 11x15
Living room
- Level: First
- Area: 176 Square Feet
- Dimensions: 16x11
Heating
- Central
Cooling
- Central Air
Appliances
- Included: Dishwasher, Dryer, Microwave, Range, Refrigerator, Washer
- Laundry: Inside, Laundry Room
Features
- Ceiling Fan(s), Eating Space In Kitchen, Solid Wood Cabinets, Walk-In Closet(s)
- Flooring: Carpet, Tile, Vinyl
- Doors: Sliding Doors
- Has fireplace: No
Interior area
- Total structure area: 3,592
- Total interior livable area: 2,884 sqft
Property
Parking
- Total spaces: 3
- Parking features: Garage - Attached
- Attached garage spaces: 3
Features
- Levels: Two
- Stories: 2
- Exterior features: Fire Pit, Sidewalk
- Has private pool: Yes
- Pool features: In Ground, Salt Water
- Spa features: In Ground
Lot
- Size: 7,969 Square Feet
- Features: Sidewalk
Details
- Parcel number: 162636005.0000.00217.0
- Zoning: MPUD
- Special conditions: None
Construction
Type & style
- Home type: SingleFamily
- Property subtype: Single Family Residence
Materials
- Block, Stucco
- Foundation: Slab
- Roof: Shingle
Condition
- New construction: No
- Year built: 2005
Utilities & green energy
- Electric: Photovoltaics Seller Owned
- Sewer: Public Sewer
- Water: Public
- Utilities for property: BB/HS Internet Available, Cable Connected, Electricity Connected, Sewer Connected, Water Connected
Green energy
- Energy generation: Solar
Community & HOA
Community
- Pet fee: $0 monthly
- Subdivision: THOUSAND OAKS EAST PH 02 & 03
HOA
- Has HOA: Yes
- HOA fee: $30 monthly
- HOA name: Sentry Management
- HOA phone: 727-799-8982
Location
- Region: New Port Richey
Financial & listing details
- Price per square foot: $207/sqft
- Tax assessed value: $529,450
- Annual tax amount: $4,694
- Date on market: 8/24/2026
- Cumulative days on market: 39 days
- Listing terms: Cash,Conventional,FHA,VA Loan
- Ownership: Fee Simple
- Total actual rent: 0
- Electric utility on property: Yes
- Road surface type: Paved
Estimated market value
Not available
Estimated sales range
Not available
Not available
Price history
| Date | Event | Price |
|---|---|---|
| 9/6/2026 | Price change | $597,000-2.9%$207/sqft |
Source:  Stellar MLS #TB8541704 Report a problem Stellar MLS #TB8541704 Report a problem | ||
| 8/25/2026 | Listed for sale | $614,990+71.3%$213/sqft |
Source: Stellar MLS #TB8541704 Report a problem | ||
| 10/26/2020 | Sold | $359,000-2.9%$124/sqft |
Source: Public Record Report a problem | ||
| 9/2/2020 | Pending sale | $369,900$128/sqft |
Source: FLORIDA HOMES RLTY & MORTGAGE #U8094808 Report a problem | ||
| 8/18/2020 | Listed for sale | $369,900+16.9%$128/sqft |
Source: FLORIDA HOMES RLTY & MORTGAGE #U8094808 Report a problem | ||
| 6/10/2005 | Sold | $316,519$110/sqft |
Source: Public Record Report a problem | ||
Public tax history
| Year | Property taxes | Tax assessment |
|---|---|---|
| 2025 | $4,694 +2.4% | $305,670 +2.9% |
| 2024 | $4,582 +10.2% | $297,060 |
| 2023 | $4,157 +11.2% | $297,060 +8.8% |
| 2022 | $3,738 +1.9% | $273,140 +6.1% |
| 2021 | $3,669 +28.9% | $257,469 +25% |
| 2020 | $2,848 +1.8% | $206,030 +2.3% |
| 2019 | $2,797 | $201,400 +1.9% |
| 2018 | $2,797 +2% | $197,654 |
| 2017 | $2,744 +0.5% | $197,654 +4.2% |
| 2016 | $2,730 +1.2% | $189,607 +0.7% |
| 2015 | $2,698 +2.8% | $188,289 -13.9% |
| 2014 | $2,624 | $218,563 +9.4% |
| 2013 | -- | $199,722 +11.8% |
| 2012 | -- | $178,687 -4.4% |
| 2011 | -- | $186,845 -3.2% |
| 2010 | -- | $193,090 -7.3% |
| 2009 | -- | $208,203 -29.5% |
| 2008 | -- | $295,514 -6.6% |
| 2007 | -- | $316,515 +5.5% |
| 2006 | -- | $299,964 +24.5% |
| 2005 | -- | $240,893 +424.3% |
| 2004 | -- | $45,943 +1340.7% |
| 2003 | -- | $3,189 |
Find assessor info on the county website
Monthly payment
Est. payment
Payment breakdown
Explore the cost of this home by adjusting the details. Changes won't be saved.Climate risks
Neighborhood: Trinity
Nearby schools
Schools provided by the listing agent
- Elementary: Trinity Elementary-PO
- Middle: Seven Springs Middle-PO
- High: J.W. Mitchell High-PO
Source: Stellar MLS. This data may not be complete. We recommend contacting the local school district to confirm school assignments for this home.
- $606,0006 bd3 ba3.1k sqft1529 Amaryllis Ct, New Port Richey, FL 34655Off Market
- $465,6004 bd2 ba2.6k sqft1539 Amaryllis Ct, New Port Richey, FL 34655Off Market
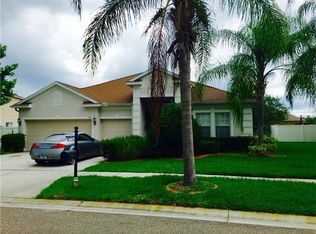
- $456,4004 bd3 ba2.2k sqft1546 African Violet Ct, New Port Richey, FL 34655Off Market
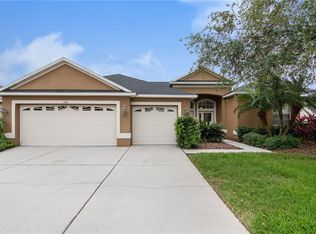
- $464,4004 bd3 ba2.4k sqft1538 African Violet Ct, New Port Richey, FL 34655Off Market
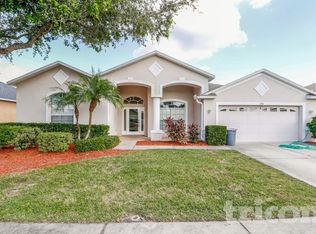
Similar homes
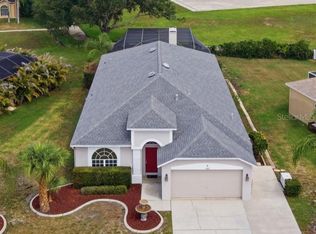
- $598,9006 bd3 ba2.5k sqft1623 CROSSVINE COURT, TRINITY, FL 34655For Sale
 MLS ID #W7885975, John Brokalakis, FUTURE HOME REALTY. Stellar MLS
 - $629,9004 bd3 ba3.1k sqft1120 MAZA PLACE, TRINITY, FL 34655For Sale
 MLS ID #TB8524557, Kevin Welch, SOUTHWEST FLORIDA LIFESTYLES. Stellar MLS
 - $525,0005 bd3 ba3k sqft2121 BRANDING IRON COURT, TRINITY, FL 34655For Sale
 MLS ID #TB8537862, Dawn Walls, MARK SPAIN REAL ESTATE. Stellar MLS
 - $484,9004 bd2 ba2.4k sqft4638 ANACONDA DRIVE, NEW PORT RICHEY, FL 34655For Sale
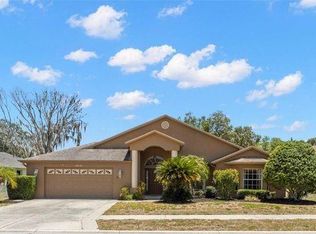 MLS ID #TB8522346, Vanessa Leonard, KELLER WILLIAMS REALTY- PALM HARBOR. Stellar MLS
 - $479,0004 bd3 ba2.3k sqft2161 BRANDING IRON COURT, NEW PORT RICHEY, FL 34655For SaleMLS ID #W7885716, William Labbancz, SAILWINDS REALTY. Stellar MLS
- $505,0003 bd3 ba1.9k sqft11714 LAKE BOULEVARD, NEW PORT RICHEY, FL 34655For SaleMLS ID #TB8539599, Travis Hall, FLORIDA EXECUTIVE REALTY. Stellar MLS
- $595,0006 bd4 ba3.1k sqft7904 OREGOLD DRIVE, NEW PORT RICHEY, FL 34654For SaleMLS ID #TB8537328, Holly Davis, TREASURED HOME COLLECTION. Stellar MLS
- $584,0005 bd3 ba2.6k sqft5609 EXECUTIVE DRIVE, NEW PORT RICHEY, FL 34652For SaleMLS ID #O6399373, Karen Albright, OPENDOOR BROKERAGE LLC. Stellar MLS
- $649,9004 bd3 ba2.5k sqft16132 IVY LAKE DRIVE, ODESSA, FL 33556For SaleMLS ID #TB8528968, Yhotzmine Fields, BHHS FLORIDA PROPERTIES GROUP. Stellar MLS
- $625,0003 bd2 ba2.2k sqft1775 STABLE TRAIL, PALM HARBOR, FL 34685For SaleMLS ID #W7889754, Denise Wooley, PA, RE/MAX ALLIANCE GROUP. Stellar MLS
- $535,0005 bd4 ba3.4k sqft9138 LOST MILL DRIVE, LAND O LAKES, FL 34638For SaleMLS ID #TB8552856, Matt Gardner, EXP REALTY LLC. Stellar MLS
- $599,9994 bd4 ba3.2k sqft2917 WINGLEWOOD CIRCLE, LUTZ, FL 33558For SaleMLS ID #TB8527338, Kristy Pinta, DENNIS REALTY & INV. CORP.. Stellar MLS
- $649,0004 bd3 ba2.6k sqft22953 BAY CEDAR DRIVE, LAND O LAKES, FL 34639For SaleMLS ID #TB8546457, Warren Ring, RE/MAX ALLIANCE GROUP. Stellar MLS
- $659,0004 bd3 ba2.1k sqft12018 NORTHUMBERLAND DRIVE, TAMPA, FL 33626For SaleMLS ID #TB8535343, Edwin Flores, DALTON WADE INC. Stellar MLS
- $589,9003 bd2 ba2k sqft123 N FLORIDA AVENUE, TARPON SPRINGS, FL 34689For SaleMLS ID #W7887067, John Brokalakis, FUTURE HOME REALTY. Stellar MLS
- $569,9905 bd4 ba3.2k sqft5903 CAPE LOOP, LAND O LAKES, FL 34639For SaleMLS ID #TB8533391, Gordon Klaiber, REDFIN CORPORATION. Stellar MLS
- $565,0003 bd2 ba2k sqft353 BAY ARBOR BOULEVARD, OLDSMAR, FL 34677For SaleMLS ID #TB8543834, Natalie Spencer, TAM BAY REALTY LLC. Stellar MLS
- $500,0004 bd3 ba2.2k sqft22240 WILLOW LAKES DRIVE, LUTZ, FL 33549For SaleMLS ID #TB8545828, Scott Conklin, SELLSTATE BAY REALTY. Stellar MLS
- $575,0005 bd3 ba3.2k sqft4116 WOODACRE LANE, TAMPA, FL 33624For SaleMLS ID #TB8438813, Stephanie Mitchell, NOVA REAL ESTATE GROUP. Stellar MLS
- $529,9006 bd3 ba3k sqft3247 CHESSINGTON DRIVE, LAND O LAKES, FL 34638For SaleMLS ID #O6441293, Mark D'Italia, PROPERTY LOGIC RE. Stellar MLS
