Family is relocating and must sell this well-loved home. Roof installed in 2024. HVAC serviced in June 2026. House is located next to the neighborhood retention pond which provides extra space for this house. Upstairs there is a loft and 3BR. Downstairs is open with the kitchen, dining area and den flowing together. The backyard is fenced-in and the yard extends beyond the fence in the very back. Covered front door entrance protects any visitors or packages from the weather. If a Buyer desires the freezer or shelves in the garage the Seller is open to negotiating a price to leave those in place.
Pending
$269,900
1533 Hamilton Hills Dr, Greensboro, NC 27406
3beds
1,626sqft
Stick/Site Built, Residential, Single Family Residence
Built in 2010
0.14 Acres Lot
$264,700 Zestimate®
$--/sqft
$28/mo HOA
What's special
- 38 days |
- 86 |
- 1 |
Likely to sell faster than
Zillow last checked:
Listing updated:
Listed by:
Jodi Lee Tate 336-409-0786,
Blue Door Group Real Estate,
Gerry Williams 203-470-0611,
Blue Door Group Real Estate
Source: Triad MLS,MLS#: 1227527
Facts & features
Interior
Bedrooms & bathrooms
- Bedrooms: 3
- Bathrooms: 3
- Full bathrooms: 2
- 1/2 bathrooms: 1
- Main level bathrooms: 1
Primary bedroom
- Level: Second
- Dimensions: 14.42 x 12.92
Bedroom 2
- Level: Second
- Dimensions: 11.5 x 9.92
Bedroom 3
- Level: Second
- Dimensions: 11.5 x 9.75
Bonus room
- Level: Second
- Dimensions: 11.33 x 9.83
Entry
- Level: Main
- Dimensions: 6.75 x 6.33
Kitchen
- Level: Main
- Dimensions: 14.17 x 12.17
Laundry
- Level: Main
- Dimensions: 6.42 x 5.25
Living room
- Level: Main
- Dimensions: 16.42 x 14.75
Heating
- Forced Air, Natural Gas
Cooling
- Central Air
Appliances
- Included: Microwave, Dishwasher, Free-Standing Range, Gas Water Heater
- Laundry: Dryer Connection, Washer Hookup
Features
- Ceiling Fan(s)
- Flooring: Carpet, Vinyl
- Has basement: No
- Number of fireplaces: 1
- Fireplace features: Living Room
Interior area
- Total structure area: 1,626
- Total interior livable area: 1,626 sqft
- Finished area above ground: 1,626
Property
Parking
- Total spaces: 2
- Parking features: Driveway, Garage, Garage Door Opener, Attached
- Attached garage spaces: 2
- Has uncovered spaces: Yes
Features
- Levels: Two
- Stories: 2
- Pool features: None
- Fencing: Fenced
Lot
- Size: 0.14 Acres
- Features: Subdivided, Not in Flood Zone, Subdivision
Details
- Parcel number: 0080061
- Zoning: CU-RS-9
- Special conditions: Owner Sale
Construction
Type & style
- Home type: SingleFamily
- Architectural style: Traditional
- Property subtype: Stick/Site Built, Residential, Single Family Residence
Materials
- Vinyl Siding
- Foundation: Slab
Condition
- Year built: 2010
Utilities & green energy
- Sewer: Public Sewer
- Water: Public
Community & HOA
Community
- Security: Carbon Monoxide Detector(s), Smoke Detector(s)
- Subdivision: Faircrest
HOA
- Has HOA: Yes
- HOA fee: $28 monthly
Location
- Region: Greensboro
Financial & listing details
- Tax assessed value: $268,500
- Annual tax amount: $2,354
- Date on market: 7/14/2026
- Cumulative days on market: 8 days
- Listing agreement: Exclusive Right To Sell
- Listing terms: Lease Purchase,Cash,Conventional,VA Loan
Estimated market value
$264,700
$251,000 - $278,000
$1,798/mo
Price history
| Date | Event | Price |
|---|---|---|
| 7/21/2026 | Pending sale | $269,900 |
Source:  Triad MLS #1227527 Report a problem Triad MLS #1227527 Report a problem | ||
| 7/14/2026 | Listed for sale | $269,900+90.1% |
Source: Triad MLS #1227527 Report a problem | ||
| 6/19/2018 | Sold | $142,000-4.1% |
Source: Triad MLS #885723 Report a problem | ||
| 5/26/2018 | Pending sale | $148,000$91/sqft |
Source: Akwari & Company, LLC #885723 Report a problem | ||
| 5/3/2018 | Listed for sale | $148,000+33.8%$91/sqft |
Source: Akwari & Company, LLC #885723 Report a problem | ||
| 3/29/2018 | Sold | $110,587-13.9%$68/sqft |
Source: Public Record Report a problem | ||
| 12/21/2017 | Listed for sale | -- |
Source: Auction.com Report a problem | ||
| 6/25/2010 | Sold | $128,370 |
Source: Triad MLS #574805 Report a problem | ||
Public tax history
| Year | Property taxes | Tax assessment |
|---|---|---|
| 2025 | $2,354 | $167,800 |
| 2024 | $2,354 | $167,800 |
| 2023 | $2,354 +2.9% | $167,800 |
| 2022 | $2,287 +30.2% | $167,800 +33.1% |
| 2021 | $1,757 +2.2% | $126,100 |
| 2018 | $1,719 -5% | $126,100 |
| 2017 | $1,810 | $126,100 -4% |
| 2016 | $1,810 | $131,400 |
| 2015 | $1,810 -1.8% | $131,400 |
| 2014 | $1,843 | $131,400 |
| 2013 | -- | $131,400 |
| 2012 | -- | $131,400 -1.7% |
| 2011 | -- | $133,700 +434.8% |
| 2010 | -- | $25,000 |
Find assessor info on the county website
Monthly payment
Est. payment
Payment breakdown
Explore the cost of this home by adjusting the details. Changes won't be saved.Climate risks
Neighborhood: 27406
Nearby schools
GreatSchools rating
- 4/10George C Simkins Jr ElementaryGrades: PK-5Distance: 1.6 mi
- 3/10Southeast Guilford Middle SchoolGrades: 6-8Distance: 5.4 mi
- 7/10Southeast Guilford High SchoolGrades: 9-12Distance: 5.3 mi
- $247,9003 bd2 ba1.4k sqft1531 Hamilton Hills Dr, Greensboro, NC 27406Off Market

- $251,5003 bd2 ba1.6k sqft1529 Hamilton Hills Dr, Greensboro, NC 27406Off Market
- $321,9903 bd3 ba1.7k sqft1537 Hamilton Hills Dr, Greensboro, NC 27406Sold
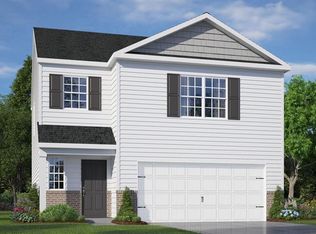
- $2,0493 bd2 ba1.6k sqft1524 Hamilton Hills Dr, Greensboro, NC 27406For Rent
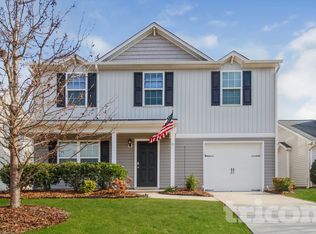
- $237,5003 bd2 ba1.1k sqft1527 Hamilton Hills Dr, Greensboro, NC 27406Off Market
- $270,0003 bd3 ba1.6k sqft1526 Hamilton Hills Dr, Greensboro, NC 27406Sold
- $256,000-- bd-- ba-- sqft1535 Hamilton Hills Dr, Greensboro, NC 27406Off Market
- $267,5003 bd2 ba1.2k sqft1522 Hamilton Hills Dr, Greensboro, NC 27406Sold
A local agent can set up tours, give advice and negotiate with sellers.
A local lender can help you make sure your offer is ready when you are.
Similar homes
- $285,0003 bd2 ba1.8k sqft1321 Perga Ct, Greensboro, NC 27406For Sale

 MLS ID #1228391, Christopher Pappalardo. Triad MLS
 - $295,0003 bd3 ba1.8k sqft14 Forestglade Dr, Greensboro, NC 27406For Sale
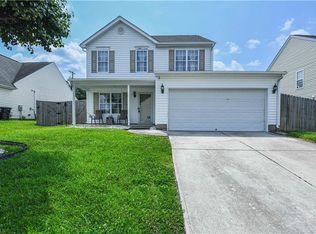 MLS ID #1230941, Kathy Haines. Triad MLS
 - $284,0004 bd3 ba1.7k sqft3904 Riverdale Dr, Greensboro, NC 27406For Sale
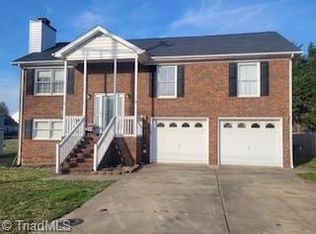 MLS ID #1226269, Katherine Armstead-Ramage. Triad MLS
 - $245,0003 bd2 ba1.3k sqft604 Denny Rd, Greensboro, NC 27405For Sale
 MLS ID #1229817, Anthony Smith. Triad MLS
 - $275,0004 bd3 ba1.6k sqft1033 Quinlan Dr, Greensboro, NC 27406For SaleMLS ID #1226961, Beatriz Guzman. Triad MLS
- $290,0004 bd3 ba2.1k sqft3904 Whispering Willows Dr, Greensboro, NC 27406For SaleMLS ID #1208219, Nadia Avery. Triad MLS
- $280,0003 bd3 ba1.7k sqft4324 Creekdale Dr, Greensboro, NC 27406For SaleMLS ID #1211505, Tameaka Tyler. Triad MLS
- $317,5003 bd2 ba1.6k sqft5210 Carol Ave, Greensboro, NC 27406For SaleMLS ID #1228214, Keon Frazier. Triad MLS
- $311,9004 bd2 ba1.7k sqft100 Webster Rd, Greensboro, NC 27406For Sale
 MLS ID #10172411, Teresa F Tedder Overcash. Doorify MLS
 - $280,0003 bd3 ba2.1k sqft1214 Waterlyn Dr, Greensboro, NC 27405For SaleMLS ID #1211045, Robert Sutter. Triad MLS
- $299,0003 bd3 ba1.7k sqft2106 Briar Run Dr, Greensboro, NC 27405For SaleMLS ID #1229929, Ashley Fitzsimmons. Triad MLS
- $235,9004 bd3 ba1.4k sqft615 Old Heritage Trl, Greensboro, NC 27401For SaleMLS ID #1204227, Jamie Harrelson. Triad MLS
- $255,0003 bd2 ba1.2k sqft5811 Sycamore Glen Rd, Greensboro, NC 27405For SaleMLS ID #1230962, Thomas Hyde. Triad MLS
- $269,9003 bd2 ba1.3k sqft510 Crystal Hill Ct, Mc Leansville, NC 27301For SaleMLS ID #1220247, Kristle Williams. Triad MLS
- $335,0003 bd2 ba1.6k sqft2211 Wanda Dr, Greensboro, NC 27408For SaleMLS ID #1231377, Ashley Brimson Hedrick. Triad MLS
- $355,0004 bd3 ba2k sqft2128 Penley Trl, Greensboro, NC 27406For SaleMLS ID #1230951, Elizabeth Spillman. Triad MLS
- $264,9003 bd3 ba1.7k sqft822 Central Park Ave, Greensboro, NC 27407For SaleMLS ID #1229180, Kimberly Mathis. Triad MLS
- $279,0003 bd3 ba2k sqft5310 Weeping Cherry Dr, Browns Summit, NC 27214For SaleMLS ID #1224938, Monica Zseltvay. Triad MLS
- $299,5003 bd2 ba1.5k sqft5702 Fountain Head Dr, Greensboro, NC 27455For SaleMLS ID #1229879, Ashley Lancaster. Triad MLS
- $380,0003 bd2 ba1.5k sqft2108 Glenside Dr, Greensboro, NC 27405For SaleMLS ID #1230699, Mary Chalk. Triad MLS
