Tucked into an intimate enclave of just eight homes, this renovated North Central Phoenix residence pairs rare privacy with a coveted location. Situated on a cul de sac with a private courtyard welcoming you in. The spacious family room is anchored by a striking fireplace, and the formal dining room with chandelier flows into a light, bright kitchen with built-in double ovens, a cooktop, granite counters, breakfast bar, and an additional area of cabinetry for extra storage. The sunlit eat in kitchen area overlooks the backyard, making everyday meals feel special. Sliders from both the kitchen and the formal dining room open directly to the patio and backyard for seamless indoor/outdoor living and entertaining. The standout feature: TWO primary suites. One offers a fireplace and a spa-like bath with dual sinks, soaking tub, separate shower, and a large walk-in closet. The second has its own bathroom with walk in shower and a walk-in closet, offering great flexibility for guests, extended stays, or a private retreat. Luxury vinyl plank flooring adds style and easy upkeep throughout. Step outside to your private backyard with a heated pool, a covered patio, and an additional pavered patio for dining or lounging. A large side yard with brand-new synthetic grass extends your usable space with a green, low-maintenance lawn year-round, and an RV gate on the opposite side. The mature citrus trees are a true delight: the grapefruit is wonderfully sweet, and the Meyer lemon produces sweeter, less acidic fruit that's perfect for fresh lemonade, cocktails, and baking. Enjoy the quiet of a small, close-knit community while staying minutes from North Central's favorite restaurants, coffee shops, and the Murphy Bridle Path.
For sale
$825,000
1535 E MONTEBELLO Avenue, Phoenix, AZ 85014
3beds
2,159sqft
Single Family Residence
Built in 1979
6,242 Square Feet Lot
$-- Zestimate®
$382/sqft
$200/mo HOA
What's special
Covered patioStriking fireplaceRv gatePrivate courtyardBuilt-in double ovensBreakfast barGranite counters
- 4 days
- 336
- 31
Likely to sell faster than
Zillow last checked:
Listing updated:
Listed by:
Jody M Kuhman 858-999-6547,
Real Broker,
Rachel Krill 928-246-4714,
Real Broker
Source: ARMLS,MLS#: 7094504
Facts & features
Interior
Bedrooms & bathrooms
- Bedrooms: 3
- Bathrooms: 3
- Full bathrooms: 2
- 1/2 bathrooms: 1
Heating
- Electric
Cooling
- Central Air, Ceiling Fan(s), Programmable Thmstat
Appliances
- Included: Dishwasher, Disposal, Electric Range, Electric Oven, Electric Cooktop, Built-In Electric Oven
- Laundry: Inside
Features
- Non-laminate Counter, Granite Counters, Double Vanity, Eat-in Kitchen, Breakfast Bar, Vaulted Ceiling(s), 2 Master Baths, Full Bth Master Bdrm, Separate Shwr & Tub
- Flooring: Carpet, Vinyl, Tile
- Windows: Screens
- Has basement: No
- Number of fireplaces: 2
- Fireplace features: Wood Burning, Family Room, Master Bedroom
Interior area
- Total structure area: 2,159
- Total interior livable area: 2,159 sqft
Property
Parking
- Total spaces: 4
- Parking features: Attached, Garage Door Opener
- Attached garage spaces: 2
- Uncovered spaces: 2
Features
- Stories: 1
- Patio & porch: Covered, Patio
- Has private pool: Yes
- Pool features: Outdoor Pool, Heated
- Spa features: None, Bath
- Fencing: Back Yard,Block
Lot
- Size: 6,242 Square Feet
- Features: Sprinklers In Rear, Sprinklers In Front, Grass Front, Synthetic Grass Back, Auto Timer H2O Front, Auto Timer H2O Back
Details
- Parcel number: 16201105
Construction
Type & style
- Home type: SingleFamily
- Architectural style: Spanish,Santa Barbara/Tuscan
- Property subtype: Single Family Residence
Materials
- Stucco, Wood Frame
- Roof: Tile,Foam
Condition
- Year built: 1979
Utilities & green energy
- Sewer: Public Sewer
Community & HOA
Community
- Subdivision: SMOKETREE
HOA
- Has HOA: Yes
- Services included: Maintenance Grounds, Front Yard Maint
- HOA fee: $200 monthly
- HOA name: Smoketree Homeowners
- HOA phone: 602-402-4612
Location
- Region: Phoenix
Financial & listing details
- Price per square foot: $382/sqft
- Tax assessed value: $567,500
- Annual tax amount: $3,980
- Date on market: 10/15/2026
- Cumulative days on market: 5 days
- Listing terms: VA Loan,Cash,Conventional,1031 Exchange,FHA
- Ownership: Fee Simple
Estimated market value
Not available
Estimated sales range
Not available
Not available
Price history
| Date | Event | Price |
|---|---|---|
| 10/15/2026 | Listed for sale | $825,000+22.2%$382/sqft |
Source:  ARMLS #7094504 Report a problem | ||
| 4/16/2025 | Listing removed | $675,000-11.1%$313/sqft |
Source: ARMLS #6427428 Report a problem | ||
| 4/14/2023 | Sold | $759,000-0.1%$352/sqft |
Source: ARMLS #6518845 Report a problem | ||
| 3/31/2023 | Pending sale | $759,900$352/sqft |
Source: ARMLS #6518845 Report a problem | ||
| 3/10/2023 | Price change | $759,900-1.9%$352/sqft |
Source: ARMLS #6518845 Report a problem | ||
| 2/10/2023 | Listed for sale | $775,000+14.8%$359/sqft |
Source: ARMLS #6518845 Report a problem | ||
| 9/19/2022 | Listing removed | -- |
Source: ARMLS #6427428 Report a problem | ||
| 8/26/2022 | Price change | $675,000-2.9%$313/sqft |
Source: ARMLS #6427428 Report a problem | ||
| 8/12/2022 | Price change | $695,000-4.1%$322/sqft |
Source: ARMLS #6427428 Report a problem | ||
| 7/29/2022 | Price change | $724,900-3.3%$336/sqft |
Source: ARMLS #6427428 Report a problem | ||
| 7/1/2022 | Listed for sale | $750,000+15.4%$347/sqft |
Source: ARMLS #6427428 Report a problem | ||
| 5/9/2022 | Sold | $650,000+71.5%$301/sqft |
Source: Public Record Report a problem | ||
| 10/25/2004 | Sold | $379,000+54.7%$176/sqft |
Source: ARMLS #2173329 Report a problem | ||
| 3/5/2004 | Sold | $245,000$113/sqft |
Source: Public Record Report a problem | ||
Public tax history
| Year | Property taxes | Tax assessment |
|---|---|---|
| 2025 | $3,980 +5.2% | $56,750 -6.1% |
| 2024 | $3,785 +3% | $60,410 +91.9% |
| 2023 | $3,675 -9.7% | $31,484 -21.3% |
| 2022 | $4,071 +14% | $40,020 +9.1% |
| 2021 | $3,570 +2.3% | $36,680 -4.3% |
| 2020 | $3,490 +2.7% | $38,310 +5.7% |
| 2019 | $3,398 | $36,260 +8.4% |
| 2018 | $3,398 +5.3% | $33,450 +1.4% |
| 2017 | $3,226 +11.5% | $33,000 +3.7% |
| 2016 | $2,893 +5.7% | $31,820 +7.5% |
| 2015 | $2,736 | $29,600 +34.4% |
| 2014 | -- | $22,020 +19.3% |
| 2013 | -- | $18,450 -24.7% |
| 2012 | -- | $24,510 +15% |
| 2011 | -- | $21,310 -8.8% |
| 2010 | -- | $23,370 -17.9% |
| 2009 | -- | $28,450 -39.7% |
| 2008 | -- | $47,200 +17.4% |
| 2007 | -- | $40,200 +116.1% |
| 2006 | -- | $18,600 |
| 2005 | -- | $18,600 +7.8% |
| 2004 | -- | $17,250 |
| 2003 | -- | $17,250 +31.7% |
| 2002 | -- | $13,100 |
Find assessor info on the county website
Monthly payment
Est. payment
Payment breakdown
Explore the cost of this home by adjusting the details. Changes won't be saved.Climate risks
Neighborhood: Camelback East
Nearby schools
Schools provided by the listing agent
- Elementary: Madison Rose Lane School
- Middle: Madison #1 Elementary School
- High: North High School
- District: Madison Elementary District
Source: ARMLS. This data may not be complete. We recommend contacting the local school district to confirm school assignments for this home.
- $625,900-- bd3 ba2.1k sqft1537 E Montebello Ave, Phoenix, AZ 85014Off Market
- $801,4003 bd2 ba2.3k sqft1533 E Montebello Ave, Phoenix, AZ 85014Off Market
- $787,6003 bd2 ba1.9k sqft1540 E San Miguel Ave, Phoenix, AZ 85014Off Market

- $1,055,6004 bd4 ba2.9k sqft1534 E San Miguel Ave, Phoenix, AZ 85014Off Market
Similar homes
- $845,0004 bd3 ba1.9k sqft928 E GEORGIA Avenue, Phoenix, AZ 85014For Sale
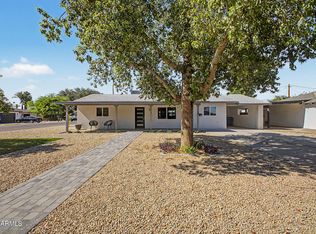 MLS ID #7094821, Andy McDonald, HomeSmart. ARMLS
- $820,0004 bd3 ba1.7k sqft5228 N 15TH Street, Phoenix, AZ 85014For Sale
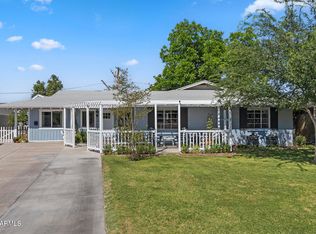 MLS ID #7092250, George Laughton, EveryPlace. ARMLS
- $799,9955 bd3 ba2.3k sqft6713 N 10TH Street, Phoenix, AZ 85014For Sale
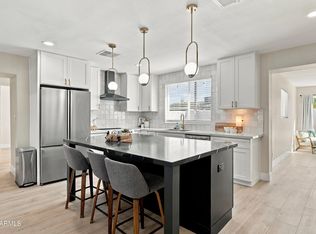 MLS ID #7094735, Gaby Carder, Real Estate 48. ARMLS
- $799,0003 bd3 ba2.2k sqft5525 N 12TH Street, Phoenix, AZ 85014For Sale
 MLS ID #7039088, Jonathan E Brier, Realty ONE Group. ARMLS
