Location truly matters, & this home delivers. Perfectly situated in the highly desirable North Central Phoenix neighborhood on a quiet cul-de-sac. Rare 4-car garage w/220V & water faucet, a standout for car enthusiasts/hobbyists. Inside, a 20' x 18' kitchen impresses w/an oversized 11' x 6' island featuring bar seating, ideal for gatherings. Elegant 20''x20'' travertine-look porcelain tile w/4'' marble inlays is set on the diagonal for a custom feel. Main bath/closet & secondary bath have been tastefully updated. AC replaced in 2026, & the flex room includes a window & closet, offering versatility. Step outside to a 26' x 12' covered patio for entertaining. The backyard includes a beautifully designed pool w/in-floor cleaning system, tranquil waterfall, above ground spa & storage shed.
For sale
$835,000
6127 N 17th Street, Phoenix, AZ 85016
3beds
2,093sqft
Single Family Residence
Built in 1961
9,178 Square Feet Lot
$-- Zestimate®
$399/sqft
$-- HOA
What's special
Above ground spaTranquil waterfallStorage shedQuiet cul-de-sac
- 49 days
- 431
- 31
Zillow last checked:
Listing updated:
Listed by:
Eva Vascassenno 623-297-2700,
West USA Realty
Source: ARMLS,MLS#: 7092631
Facts & features
Interior
Bedrooms & bathrooms
- Bedrooms: 3
- Bathrooms: 2
- Full bathrooms: 2
Heating
- Natural Gas
Cooling
- Central Air, Ceiling Fan(s), ENERGY STAR Qualified Equipment
Appliances
- Included: Dryer, Washer, Water Softener Owned, Refrigerator, Dishwasher, Disposal, Electric Range, Electric Oven, Electric Cooktop, Built-In Electric Oven, Water Purifier
- Laundry: Inside, Engy Star (See Rmks)
Features
- Granite Counters, Double Vanity, Eat-in Kitchen, Breakfast Bar, Kitchen Island, Pantry, Full Bth Master Bdrm
- Flooring: Laminate, Tile
- Windows: Low Emissivity Windows, Double Pane Windows, Tinted Windows, Vinyl Frame
- Has basement: No
- Has fireplace: No
Interior area
- Total structure area: 2,093
- Total interior livable area: 2,093 sqft
Property
Parking
- Total spaces: 6
- Parking features: Attached, Garage Door Opener, Direct Access, Attch'd Gar Cabinets, Storage, Side Vehicle Entry
- Attached garage spaces: 3
- Uncovered spaces: 3
Features
- Stories: 1
- Patio & porch: Covered, Patio
- Has private pool: Yes
- Pool features: Outdoor Pool
- Has spa: Yes
- Spa features: Above Ground, Heated, Private
- Fencing: Block,Wrought Iron
Lot
- Size: 9,178 Square Feet
- Features: Grass Front, Grass Back
Details
- Parcel number: 16439092
Construction
Type & style
- Home type: SingleFamily
- Property subtype: Single Family Residence
Materials
- Stucco, Painted, Block
- Roof: Composition
Condition
- Year built: 1961
Utilities & green energy
- Electric: 220 Volts in Kitchen
- Sewer: Public Sewer
Community & HOA
Community
- Subdivision: Silva Estates
HOA
- Has HOA: No
- Services included: No Fees
Location
- Region: Phoenix
Financial & listing details
- Price per square foot: $399/sqft
- Tax assessed value: $608,500
- Annual tax amount: $3,939
- Date on market: 10/4/2026
- Cumulative days on market: 42 days
- Listing terms: Cash,Conventional
- Ownership: Fee Simple
- Electric utility on property: Yes
Estimated market value
Not available
Estimated sales range
Not available
Not available
Price history
| Date | Event | Price |
|---|---|---|
| 10/12/2026 | Listed for sale | $835,000+31%$399/sqft |
Source:  ARMLS #7092631 Report a problem | ||
| 8/5/2021 | Sold | $637,500+1.7%$305/sqft |
Source: ARMLS #6245167 Report a problem | ||
| 7/6/2021 | Pending sale | $627,000$300/sqft |
Source: Real Living Real Estate #6245167 Report a problem | ||
| 7/2/2021 | Price change | $627,000-3.1%$300/sqft |
Source: Real Living Real Estate #6245167 Report a problem | ||
| 6/29/2021 | Price change | $647,000-4.4%$309/sqft |
Source: Real Living Real Estate #6245167 Report a problem | ||
| 6/27/2021 | Price change | $677,000-2.9%$323/sqft |
Source: Real Living Real Estate #6245167 Report a problem | ||
| 6/21/2021 | Price change | $697,000-4.1%$333/sqft |
Source: Real Living Real Estate #6245167 Report a problem | ||
| 6/19/2021 | Price change | $727,000-2.7%$347/sqft |
Source: Real Living Real Estate #6245167 Report a problem | ||
| 6/13/2021 | Listed for sale | $747,000+211.2%$357/sqft |
Source: Real Living Real Estate #6245167 Report a problem | ||
| 12/5/2003 | Sold | $240,000$115/sqft |
Source: ARMLS #1966507 Report a problem | ||
| 10/30/2003 | Sold | $240,000+43.7%$115/sqft |
Source: Public Record Report a problem | ||
| 4/1/1998 | Sold | $167,000$80/sqft |
Source: Public Record Report a problem | ||
Public tax history
| Year | Property taxes | Tax assessment |
|---|---|---|
| 2025 | $3,939 +5.2% | $60,850 -5.1% |
| 2024 | $3,746 +3% | $64,100 +105.7% |
| 2023 | $3,637 +3.3% | $31,160 -28.5% |
| 2022 | $3,520 -0.4% | $43,570 +7.8% |
| 2021 | $3,534 +2.3% | $40,420 +7% |
| 2020 | $3,454 +2.7% | $37,760 +5% |
| 2019 | $3,363 | $35,950 +7.5% |
| 2018 | $3,363 +5.3% | $33,450 +0.2% |
| 2017 | $3,192 +11.5% | $33,370 +0.6% |
| 2016 | $2,863 +3.8% | $33,170 +6.8% |
| 2015 | $2,757 | $31,060 +35.9% |
| 2014 | -- | $22,860 +25.2% |
| 2013 | -- | $18,260 -30.7% |
| 2012 | -- | $26,360 +2% |
| 2011 | -- | $25,850 +5% |
| 2010 | -- | $24,610 -19.8% |
| 2009 | -- | $30,680 -9.4% |
| 2008 | -- | $33,850 +27.5% |
| 2007 | -- | $26,550 +38.3% |
| 2006 | -- | $19,200 +4.9% |
| 2005 | -- | $18,300 +31.2% |
| 2004 | -- | $13,950 |
| 2003 | -- | $13,950 +24.6% |
| 2002 | -- | $11,200 |
Find assessor info on the county website
Monthly payment
Est. payment
Payment breakdown
Explore the cost of this home by adjusting the details. Changes won't be saved.Climate risks
Neighborhood: Camelback East
Nearby schools
Schools provided by the listing agent
- Elementary: Madison #1 Elementary School
- Middle: Madison #1 Elementary School
- High: Phoenix Union Bioscience High School
- District: Madison Elementary District
Source: ARMLS. This data may not be complete. We recommend contacting the local school district to confirm school assignments for this home.


Similar homes
- $850,0003 bd2 ba1.9k sqft1708 E MCLELLAN Boulevard, Phoenix, AZ 85016For Sale
 MLS ID #7046824, Gretchen Jewell, Compass. ARMLS
- $829,0003 bd3 ba2k sqft5146 N 18TH Street, Phoenix, AZ 85016For Sale
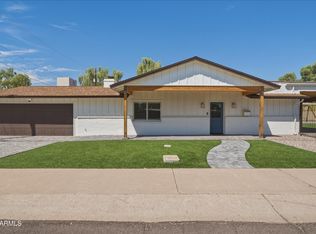 MLS ID #7072853, Ramneek Mathur, Real Broker. ARMLS
- $650,0003 bd2 ba2.2k sqft1770 E TUCKEY Lane, Phoenix, AZ 85016For Sale
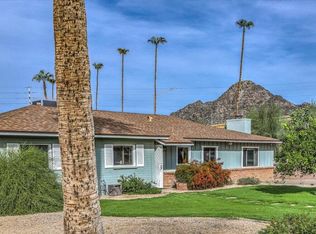 MLS ID #7101275, Denise Pruitt, Arizona Best Real Estate. ARMLS
- $679,9003 bd2 ba1.6k sqft5835 N 16TH Place, Phoenix, AZ 85016For Sale
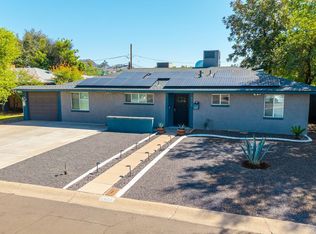 MLS ID #7060015, Lisa A Dixon, HomeSmart. ARMLS
