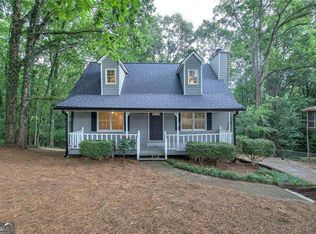
Well maintained home situated on a private, wooded lot in a quiet, well-kept neighborhood with NO HOA! Enjoy peaceful mornings on the welcoming front porch and relaxing evenings on the private back deck surrounded by trees. Inside, you'll find a spacious vaulted living room with a cozy fireplace, an updated kitchen featuring granite countertops and stainless steel appliances.This home offers 3 bedrooms and 2 bathrooms, plus a large finished room downstairs that's perfect for a second living area, media room, home office, playroom, or gym. The oversized garage, large level lot, and ample parking provide plenty of space for vehicles, storage, and entertaining. Located in a highly desirable area with top-rated Sixes Elementary, Freedom Middle, and Woodstock High School, this home offers easy access to I-575, shopping, dining, and schools. You're also just minutes from both Downtown Woodstock and Downtown Holly Springs, with convenient access to the exciting new Holly Springs amphitheater development. This home will not last long, schedule your showing today!
Active
$374,000
1535 Kimberly Pl, Canton, GA 30114
3beds
1,589sqft
Single Family Residence, Residential
Built in 1993
0.84 Acres Lot
$371,500 Zestimate®
$235/sqft
$-- HOA
What's special
Cozy fireplaceAmple parkingWelcoming front porchStainless steel appliancesPrivate wooded lotLarge level lotOversized garage
- 63 days
- 593
- 84
Likely to sell faster than
Zillow last checked:
Listing updated:
Listed by:
Victoria Lanz,
Crown Realty Inc. crownrealtyinc@gmail.com
Source: FMLS GA,MLS#: 7824956
Facts & features
Interior
Bedrooms & bathrooms
- Bedrooms: 3
- Bathrooms: 2
- Full bathrooms: 2
- Main level bathrooms: 2
- Main level bedrooms: 3
Rooms
- Room types: Attic, Basement, Bonus Room, Living Room
Primary bedroom
- Features: Master on Main
- Level: Master on Main
Bedroom
- Features: Master on Main
Primary bathroom
- Features: Tub/Shower Combo
Dining room
- Features: None
Kitchen
- Features: Cabinets White, Country Kitchen
Heating
- Central, Natural Gas
Cooling
- Ceiling Fan(s), Central Air, Electric
Appliances
- Included: Dishwasher, Gas Cooktop, Gas Oven, Gas Water Heater
- Laundry: In Hall
Features
- Cathedral Ceiling(s)
- Flooring: Carpet, Vinyl
- Windows: Shutters
- Basement: Driveway Access,Exterior Entry
- Number of fireplaces: 1
- Fireplace features: Gas Log, Gas Starter, Living Room
- Common walls with other units/homes: No Common Walls
Interior area
- Total structure area: 1,589
- Total interior livable area: 1,589 sqft
- Finished area above ground: 1,214
- Finished area below ground: 375
Video & virtual tour
Property
Parking
- Total spaces: 2
- Parking features: Drive Under Main Level, Driveway, Garage, Garage Door Opener, Garage Faces Side, Level Driveway, Parking Pad
- Attached garage spaces: 2
- Has uncovered spaces: Yes
Accessibility
- Accessibility features: None
Features
- Levels: Two
- Stories: 2
- Patio & porch: Deck, Front Porch
- Exterior features: None, No Dock
- Pool features: None
- Spa features: None
- Fencing: None
- Has view: Yes
- View description: Neighborhood, Trees/Woods
- Waterfront features: None
- Body of water: None
Lot
- Size: 0.84 Acres
- Features: Back Yard, Front Yard, Level, Private
Details
- Additional structures: None
- Parcel number: 15N14A 009
- Other equipment: None
- Horse amenities: None
Construction
Type & style
- Home type: SingleFamily
- Architectural style: Other
- Property subtype: Single Family Residence, Residential
Materials
- Vinyl Siding
- Foundation: Concrete Perimeter
- Roof: Shingle
Condition
- Resale
- New construction: No
- Year built: 1993
Utilities & green energy
- Electric: 110 Volts, 220 Volts
- Sewer: Septic Tank
- Water: Public
- Utilities for property: Cable Available, Electricity Available, Natural Gas Available, Sewer Available, Water Available
Green energy
- Energy efficient items: None
- Energy generation: None
Community & HOA
Community
- Features: None
- Security: Smoke Detector(s)
- Subdivision: Holly Springa Place
HOA
- Has HOA: No
Location
- Region: Canton
Financial & listing details
- Price per square foot: $235/sqft
- Tax assessed value: $301,320
- Annual tax amount: $3,825
- Date on market: 8/20/2026
- Cumulative days on market: 57 days
- Electric utility on property: Yes
- Road surface type: Paved
Estimated market value
$371,500
$353,000 - $390,000
$2,224/mo
Price history
| Date | Event | Price |
|---|---|---|
| 8/20/2026 | Listed for sale | $374,000+142.9%$235/sqft |
Source:  FMLS GA #7824956 Report a problem FMLS GA #7824956 Report a problem | ||
| 9/23/2015 | Sold | $154,000-3.8%$97/sqft |
Source:  FMLS GA #5584598 Report a problem FMLS GA #5584598 Report a problem | ||
| 9/19/2015 | Pending sale | $160,000$101/sqft |
Source: SOLID SOURCE REALTY GA LLC #5584598 Report a problem | ||
| 8/19/2015 | Listed for sale | $160,000+38.5%$101/sqft |
Source: SOLID SOURCE REALTY GA LLC #5584598 Report a problem | ||
| 2/29/2000 | Sold | $115,500+41%$73/sqft |
Source: Public Record Report a problem | ||
| 5/12/1993 | Sold | $81,900$52/sqft |
Source: Public Record Report a problem | ||
Public tax history
| Year | Property taxes | Tax assessment |
|---|---|---|
| 2025 | $3,760 -1.5% | $120,528 -4.4% |
| 2024 | $3,816 -5.3% | $126,112 -5.7% |
| 2023 | $4,029 +24.3% | $133,736 +24.3% |
| 2022 | $3,241 +12.2% | $107,604 +22.1% |
| 2021 | $2,890 +9.1% | $88,148 +9.9% |
| 2020 | $2,650 +56.9% | $80,240 +19.5% |
| 2019 | $1,689 +4% | $67,160 -58.1% |
| 2018 | $1,623 +6% | $160,300 +6.9% |
| 2017 | $1,531 +1.8% | $150,000 +2.7% |
| 2016 | $1,503 | $146,000 +48.7% |
| 2015 | $1,503 +48.7% | $98,200 +1.1% |
| 2014 | $1,011 +0.6% | $97,100 +2.8% |
| 2013 | $1,004 +1.5% | $94,500 +1.8% |
| 2012 | $989 -11.8% | $92,800 -13.6% |
| 2011 | $1,122 -5.3% | $107,400 +130.7% |
| 2010 | $1,185 -2.4% | $46,560 -7.8% |
| 2009 | $1,215 -2% | $50,480 -4.4% |
| 2008 | $1,240 -1% | $52,800 -0.9% |
| 2007 | $1,252 +4.7% | $53,280 +5.8% |
| 2006 | $1,196 +1.4% | $50,360 +3.9% |
| 2005 | $1,180 | $48,480 -59.9% |
| 2004 | -- | $121,000 +6% |
| 2003 | -- | $114,200 +163.1% |
| 2002 | $1,095 +1.6% | $43,400 +3.2% |
| 2001 | $1,077 | $42,040 +7.9% |
| 2000 | -- | $38,960 +7.6% |
| 1999 | $961 | $36,200 |
Find assessor info on the county website
Monthly payment
Est. payment
Payment breakdown
Explore the cost of this home by adjusting the details. Changes won't be saved.Climate risks
Neighborhood: 30114
Nearby schools
Schools provided by the listing agent
- Elementary: Sixes
- Middle: Freedom - Cherokee
- High: Woodstock
Source: FMLS GA. This data may not be complete. We recommend contacting the local school district to confirm school assignments for this home.

Similar homes
- $379,9994 bd2 ba1.8k sqft1590 Kimberly Pl, Canton, GA 30114Active

 MLS ID #10857303, Chabelly Rodriguez, Keller Williams Realty. GAMLS
 - $374,9953 bd2 ba2.3k sqft530 Cove Rd, Canton, GA 30114Active
 MLS ID #10826471, MaKay Swanson, Maximum One Grt. Atl. REALTORS. GAMLS
 - $375,0003 bd2 ba2k sqft106 Kimberly Rd, Canton, GA 30115Active
 MLS ID #10822553, David Garcia, Mainstay Brokerage. GAMLS
 - $359,9993 bd2 ba1.6k sqft334 Westminster Dr, Canton, GA 30114For Sale
 MLS ID #7841323, Bailey Cornelison, ERA Sunrise Realty. FMLS GA
 - $379,9003 bd2 ba2.2k sqft445 Holly Ln, Canton, GA 30115ActiveMLS ID #10872040, Kelli Godfrey, BHGRE Metro Brokers. GAMLS
- $364,9003 bd3 ba1.8k sqft313 Westminster Dr, Canton, GA 30114ActiveMLS ID #10792456, Common Ground Home Team, Keller Williams Realty. GAMLS
- $365,0003 bd3 ba1.2k sqft780 Butterworth Rd, Canton, GA 30114ActiveMLS ID #10826670, Karen M Lance, Atlanta Communities. GAMLS
- $365,0003 bd3 ba1.8k sqft620 Oleander Way, Canton, GA 30114ActiveMLS ID #10849977, Dianna Hornes, Atlanta Communities. GAMLS
- $349,9004 bd2 ba1.5k sqft190 Lori Ln, Canton, GA 30114ActiveMLS ID #10786458, Zack Bobo, ERA Sunrise Realty. GAMLS
- $370,0003 bd2 ba1.5k sqft173 Brookwood Dr, Canton, GA 30114ActiveMLS ID #10801142, Mahria Heller, RE/MAX Town & Country. GAMLS
- $365,0003 bd3 ba1.7k sqft100 Oleander Way, Canton, GA 30114ActiveMLS ID #10841660, Stacy H Corley, Atlanta Communities. GAMLS
- $435,0003 bd2 ba1.5k sqft202 Cedar Valley Ct, Canton, GA 30115For SaleMLS ID #7853713, Taylor Dahl, Haven Real Estate Brokers. FMLS GA
- $375,0004 bd3 ba2k sqft202 Quince Rd, Canton, GA 30114ActiveMLS ID #10851545, Helen Durrence, RE/MAX Pure. GAMLS
- $340,0003 bd2 ba1.6k sqft1090 Hickory Rd, Canton, GA 30115Active Under ContractMLS ID #10835898, Robert Clements, Real Broker, LLC. GAMLS
- $365,0003 bd3 ba1.8k sqft406 Cobalt Valley Ln, Canton, GA 30114ActiveMLS ID #10848047, Peter Smith, Watkins Real Estate Associates. GAMLS
- $335,0003 bd3 ba1.5k sqft905 Tamarisk Pl, Canton, GA 30114ActiveMLS ID #10856130, Megan Sullivan, Keller Williams Realty North Atlanta. GAMLS
- $429,9004 bd2 ba1.9k sqft3021 Mills Ridge Dr, Canton, GA 30114ActiveMLS ID #10857556, Ken Brant, Keller Williams Realty Partners. GAMLS
- $365,0003 bd2 ba2.3k sqft285 Hembredge Dr, Canton, GA 30115ActiveMLS ID #10766533, Amanda Abernathy, Realty of America. GAMLS
- $314,9003 bd3 ba1.6k sqft261 Valley Xing, Canton, GA 30114For SaleMLS ID #7856037, Chunlian Carter, Skyland Realty, LLC. FMLS GA
- $360,0003 bd2 ba1.9k sqft325 Stone Valley Xing, Canton, GA 30114Active Under ContractMLS ID #10821472, Marbelly Davila, Atlanta Communities. GAMLS
