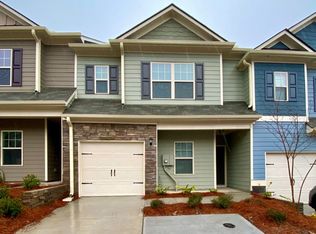
This practically well-maintained townhouse offers 3 bedrooms, 2.5 bathrooms, and an additional office—perfect for working from home or creating a flexible space to fit your needs. Enjoy the inviting open floor plan, featuring a kitchen with a breakfast bar and plenty of counter space, ideal for everyday living and entertaining. The conveniently located laundry room is right next to the primary bedroom for added convenience. The primary bathroom features a double vanity for extra comfort and functionality. Enjoy the community swimming pool, perfect for relaxing and making the most of warm Georgia days. Conveniently located just minutes from shopping, restaurants, and I-575, this home offers both comfort and accessibility.
Active
$314,900
261 Valley Xing, Canton, GA 30114
3beds
1,635sqft
Townhouse, Residential
Built in 2020
1,306 Square Feet Lot
$313,200 Zestimate®
$193/sqft
$95/mo HOA
What's special
Additional officeInviting open floor planCommunity swimming pool
- 34 days
- 136
- 11
Zillow last checked:
Listing updated:
Listed by:
Chunlian Carter,
Skyland Realty, LLC 404-952-6296
Source: FMLS GA,MLS#: 7856037
Facts & features
Interior
Bedrooms & bathrooms
- Bedrooms: 3
- Bathrooms: 3
- Full bathrooms: 2
- 1/2 bathrooms: 1
Rooms
- Room types: Office
Primary bedroom
- Features: None
- Level: None
Bedroom
- Features: None
Primary bathroom
- Features: Double Vanity, Tub/Shower Combo
Dining room
- Features: None
Kitchen
- Features: Breakfast Bar, Cabinets Stain, Eat-in Kitchen, Laminate Counters, Pantry
Heating
- Central, Electric
Cooling
- Central Air
Appliances
- Included: Dishwasher, Electric Oven, Electric Range, Microwave, Range Hood, Self Cleaning Oven
- Laundry: Upper Level
Features
- Entrance Foyer, High Ceilings 9 ft Lower, High Ceilings 9 ft Upper, Walk-In Closet(s)
- Flooring: Carpet, Laminate, Tile
- Windows: None
- Basement: None
- Has fireplace: No
- Fireplace features: None
- Common walls with other units/homes: 2+ Common Walls
Interior area
- Total structure area: 1,635
- Total interior livable area: 1,635 sqft
Video & virtual tour
Property
Parking
- Total spaces: 1
- Parking features: Attached, Garage, Kitchen Level, Level Driveway
- Attached garage spaces: 1
- Has uncovered spaces: Yes
Accessibility
- Accessibility features: None
Features
- Levels: Two
- Stories: 2
- Patio & porch: Covered, Front Porch
- Exterior features: Balcony, Private Yard
- Pool features: None
- Spa features: None
- Fencing: Fenced,Privacy
- Has view: Yes
- View description: Other
- Waterfront features: None
- Body of water: None
Lot
- Size: 1,306 Square Feet
- Features: Back Yard
Details
- Additional structures: None
- Parcel number: 15N14J 268
- Other equipment: None
- Horse amenities: None
Construction
Type & style
- Home type: Townhouse
- Architectural style: Townhouse
- Property subtype: Townhouse, Residential
- Attached to another structure: Yes
Materials
- Cement Siding, Stone
- Foundation: None
- Roof: Shingle
Condition
- Resale
- New construction: No
- Year built: 2020
Utilities & green energy
- Electric: 220 Volts in Laundry
- Sewer: Public Sewer
- Water: Public
- Utilities for property: Electricity Available, Sewer Available, Underground Utilities, Water Available
Green energy
- Energy efficient items: None
- Energy generation: None
Community & HOA
Community
- Features: Homeowners Assoc, Playground, Pool
- Security: None
- Subdivision: Hidden Springs
HOA
- Has HOA: Yes
- HOA fee: $95 monthly
Location
- Region: Canton
Financial & listing details
- Price per square foot: $193/sqft
- Tax assessed value: $320,300
- Annual tax amount: $4,062
- Date on market: 10/19/2026
- Cumulative days on market: 34 days
- Ownership: Fee Simple
- Electric utility on property: Yes
- Road surface type: Asphalt
Estimated market value
$313,200
$298,000 - $329,000
$1,988/mo
Price history
| Date | Event | Price |
|---|---|---|
| 10/19/2026 | Listed for sale | $314,900+14.5%$193/sqft |
Source:  FMLS GA #7856037 Report a problem | ||
| 9/11/2026 | Price change | $2,000-4.8%$1/sqft |
Source: Zillow Rentals Report a problem | ||
| 5/8/2026 | Listed for rent | $2,100$1/sqft |
Source: Zillow Rentals Report a problem | ||
| 9/29/2023 | Listing removed | -- |
Source: FMLS GA #6935581 Report a problem | ||
| 9/28/2021 | Sold | $275,000+1.9%$168/sqft |
Source: Public Record Report a problem | ||
| 8/29/2021 | Pending sale | $269,999$165/sqft |
Source: FMLS GA #6935581 Report a problem | ||
| 8/26/2021 | Listed for sale | $269,999+37.1%$165/sqft |
Source: FMLS GA #6935581 Report a problem | ||
| 4/6/2020 | Sold | $197,000+1.1%$120/sqft |
Source:  GAMLS #8747303 Report a problem | ||
| 3/9/2020 | Pending sale | $194,900$119/sqft |
Source: Atlanta Communities #8747303 Report a problem | ||
| 3/4/2020 | Listed for sale | $194,900-1.6%$119/sqft |
Source: Atlanta Communities #8747303 Report a problem | ||
| 2/15/2019 | Sold | $198,000$121/sqft |
Source: Agent Provided Report a problem | ||
Public tax history
| Year | Property taxes | Tax assessment |
|---|---|---|
| 2025 | $3,997 +11.7% | $128,120 +8.4% |
| 2024 | $3,577 +0.1% | $118,200 -0.3% |
| 2023 | $3,573 +19.7% | $118,600 +19.7% |
| 2022 | $2,985 +24.4% | $99,080 +32% |
| 2021 | $2,399 +12.9% | $75,080 +16.7% |
| 2020 | $2,125 +521.5% | $64,360 +373.2% |
| 2019 | $342 +12.6% | $13,600 -54.7% |
| 2018 | $304 +344.3% | $30,000 +347.8% |
| 2017 | $68 -0.9% | $6,700 |
| 2016 | $69 | $6,700 +13.6% |
| 2015 | $69 +12.3% | $5,900 |
| 2014 | $61 -57.8% | $5,900 -56.9% |
| 2013 | $146 | $13,700 |
Find assessor info on the county website
Monthly payment
Est. payment
Payment breakdown
Explore the cost of this home by adjusting the details. Changes won't be saved.Climate risks
Neighborhood: 30114
Nearby schools
Schools provided by the listing agent
- Elementary: Liberty - Cherokee
- Middle: Teasley
- High: Cherokee
Source: FMLS GA. This data may not be complete. We recommend contacting the local school district to confirm school assignments for this home.

Similar homes
- $305,0003 bd3 ba1.6k sqft850 Ash St, Canton, GA 30114Active

 MLS ID #10820016, Lorraine Danielson, Atlanta Communities. GAMLS
- $330,0003 bd3 ba1.4k sqft505 Sautee Pl, Canton, GA 30114For Sale

 MLS ID #7865471, DeeAnn Sturdivant, Elite Realtors, LLC. FMLS GA
- $309,9003 bd3 ba1.5k sqft616 Sweet Bay Rdg, Woodstock, GA 30188Active
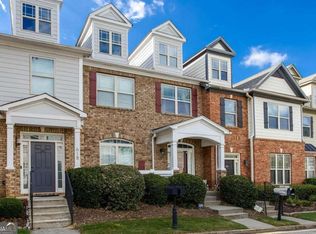 MLS ID #10850247, Zachary Barnes, Atlantic Real Estate Brokers. GAMLS
- $314,9003 bd3 ba1.8k sqft117 Sunset Ln, Woodstock, GA 30189Active
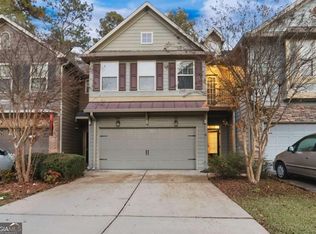 MLS ID #10888090, Doug Smith, Mainstay Brokerage. GAMLS
- $292,5002 bd2 ba1.3k sqft103 Fox Creek Dr, Woodstock, GA 30188ActiveMLS ID #10826237, Erin V Johnson, Vylla Home. GAMLS
- $310,0003 bd3 ba1.7k sqft143 Sunset Ln, Woodstock, GA 30189ActiveMLS ID #10841903, Al Moreno, Harry Norman, REALTORS. GAMLS
- $300,0002 bd3 ba1.8k sqft102 Creekwood Dr, Woodstock, GA 30188ActiveMLS ID #10887308, Lunaria Ross, Sanders Real Estate. GAMLS
- $324,9003 bd3 ba1.7k sqft177 Townview Dr, Woodstock, GA 30189ActiveMLS ID #10839466, Christopher Bartelski, Atlanta Communities. GAMLS
- $300,0003 bd3 ba1.8k sqft100 Red Barn Ln, Acworth, GA 30102ActiveMLS ID #10826959, Shelly M Davis, 1 Look Real Estate. GAMLS
- $299,9003 bd3 ba1.5k sqft4713 Liberty Square Dr, Acworth, GA 30101ActiveMLS ID #10889239, Karen Tompkins, Coldwell Banker Realty. GAMLS
- $334,9003 bd3 ba1.7k sqft509 Hayes Ln, Canton, GA 30115New ConstructionFMLS GA
- $334,9003 bd3 ba1.7k sqft505 Hayes Ln, Canton, GA 30115New ConstructionFMLS GA
- $312,0003 bd3 ba1.8k sqft4118 Mars Bay Building 27, Acworth, GA 30101ActiveMLS ID #10812206, The Premier Group, Keller Williams Realty Partners. GAMLS
- $339,9003 bd3 ba1.8k sqft1402 Vayda Ct, Marietta, GA 30066ActiveMLS ID #10870592, Dany Drouin, Century 21 Results. GAMLS
- $270,0003 bd4 ba1.9k sqft2928 George Busbee Pkwy NW Unit 212, Kennesaw, GA 30144ActiveMLS ID #10883867, Kris M Kolarich, Southern Classic Realtors. GAMLS
- $280,0002 bd3 ba1.5k sqft1414 Dolcetto Trce NW #14, Kennesaw, GA 30152ActiveMLS ID #10877416, Vanessa M Calhoun, HomeSmart. GAMLS
- $298,9003 bd3 ba1.8k sqft608 Myers Gate Rd, Ball Ground, GA 30107For SaleMLS ID #7788106, Cherie Martin, Virtual Properties Realty.com. FMLS GA
- $335,0003 bd3 ba1.3k sqft2766 Ashleigh Ln, Alpharetta, GA 30004ActiveMLS ID #10869877, Lavanya Thadiparthi, Sekhars Realty, Inc.. GAMLS
- $350,0003 bd3 ba1.8k sqft4446 Greys Rise Way SW, Marietta, GA 30008For SaleMLS ID #7847124, PAIGE SLYMAN, Slyman Real Estate, LLC.. FMLS GA
- $417,9004 bd3 ba1.8k sqft294 Balaban Cir, Woodstock, GA 30188ActiveMLS ID #10837609, Esiri Ohimor, Realty Hub of Georgia, LLC. GAMLS
