Welcome home to Unit 1105, an exceptional 3-bedroom, 2-bath residence offering under 1,200 sq. ft. of beautifully refreshed living space. North-east views sweep across the private Toronto Golf Club, Etobicoke Creek and the Toronto skyline. Founded in 1876, the Toronto Golf Club is the third-oldest golf club in North America.The recently renovated, oversized kitchen spans more than 120 sq. ft., with abundant cabinetry, generous storage and heated flooring. Fresh paint, new closet doors, contemporary light fixtures and custom blinds throughout create a polished, move-in-ready feel. Step outside to the oversized private balcony and take in the tranquil golf-course views.Enjoy resort-style condo living with an impressive amenity collection, including tennis, an indoor pool, sauna, whirlpool, squash court, gym, party room and library. The building is currently undertaking a major recreational amenity renovation. Steps to Marie Curtis Park and waterfront trails, and a short walk to Long Branch GO and TTC streetcar service. One underground parking space included. Discover the space, views and lifestyle for yourself-book your private showing today.
For sale
C$669,800
1535 Lakeshore Rd E #1105, Mississauga, ON L5E 3E2
3beds
2baths
Apartment
Built in ----
-- sqft lot
$-- Zestimate®
C$--/sqft
C$1,268/mo HOA
What's special
Beautifully refreshed living spaceAbundant cabinetryGenerous storageHeated flooringFresh paintNew closet doorsContemporary light fixtures
- 1 day
- 2
- 0
Zillow last checked:
Listing updated:
Listed by:
CENTURY 21 PERCY FULTON LTD.
Source: TRREB,MLS®#: W14169710 Originating MLS®#: Toronto Regional Real Estate Board
Facts & features
Interior
Bedrooms & bathrooms
- Bedrooms: 3
- Bathrooms: 2
Primary bedroom
- Level: Flat
- Dimensions: 4.49 x 3.34
Bedroom
- Level: Flat
- Dimensions: 3.65 x 3.01
Bedroom
- Level: Flat
- Dimensions: 3.65 x 3.01
Dining room
- Level: Flat
- Dimensions: 6.12 x 4.51
Kitchen
- Level: Flat
- Dimensions: 2.51 x 2.14
Living room
- Level: Flat
- Dimensions: 6.12 x 4.51
Heating
- Forced Air, Electric
Cooling
- Central Air
Appliances
- Laundry: In-Suite Laundry
Features
- None
- Flooring: Carpet Free
- Basement: None
- Has fireplace: No
Interior area
- Living area range: 1000-1199 null
Video & virtual tour
Property
Parking
- Total spaces: 1
- Parking features: Underground
- Has garage: Yes
Features
- Exterior features: Open Balcony
- Has view: Yes
- View description: Golf Course
Lot
- Features: Golf, Public Transit
Details
- Parcel number: 191100095
Construction
Type & style
- Home type: Apartment
- Property subtype: Apartment
Materials
- Brick
Community & HOA
HOA
- Services included: Heat Included, Hydro Included, Water Included, Cable TV Included, CAC Included, Common Elements Included, Building Insurance Included, Parking Included
- HOA fee: C$1,268 monthly
- HOA name: PCC
Location
- Region: Mississauga
Financial & listing details
- Annual tax amount: C$3,474
- Date on market: 11/11/2026
Price history
Price history is unavailable.
Public tax history
Tax history is unavailable.
Climate risks
Neighborhood: Lakeview
Nearby schools
GreatSchools rating
No schools nearby
We couldn't find any schools near this home.
- C$523,5003 bd2 ba-- sqft1535 Lakeshore Rd E #205, Mississauga, ON L5E3E2For Sale

- C$709,0004 bd2 ba-- sqft1535 Lakeshore Rd E #1607, Mississauga, ON L5E3E2For Sale
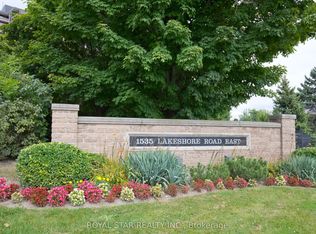
- C$599,9003 bd2 ba-- sqft1535 Lakeshore Rd E #201, Mississauga, ON L5E3E2For Sale
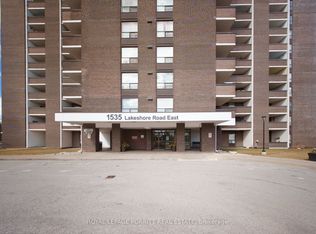
- C$525,0003 bd2 ba-- sqft1515 Lakeshore Rd E #708, Mississauga, ON L5E3E3For Sale
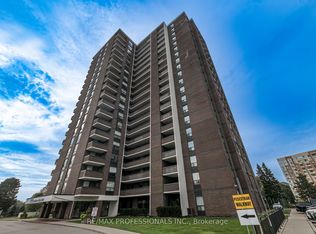
Similar homes
- C$699,0003 bd2 ba-- sqftThe Fairways, Mississauga, ON L5E 3E1For Sale
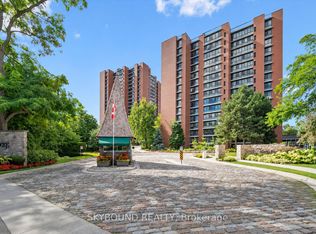 MLS ID #W14167958, SKYBOUND REALTY. TRREB
- C$599,9003 bd2 ba-- sqft1535 Lakeshore Rd E #201, Mississauga, ON L5E 3E2For SaleMLS ID #W13849368, ROYAL LEPAGE PORRITT REAL ESTATE. TRREB
- C$709,0004 bd2 ba-- sqft1535 Lakeshore Rd E #1607, Mississauga, ON L5E 3E2For SaleMLS ID #W13598740, ROYAL STAR REALTY INC.. TRREB
- C$523,5003 bd2 ba-- sqft1535 Lakeshore Rd E #205, Mississauga, ON L5E 3E2For SaleMLS ID #W14109768, ROYAL LEPAGE RCR REALTY. TRREB
