Enjoy breathtaking lake views from this bright and spacious south-facing condo, offering an incredible opportunity to renovate and personalize to your own taste and style. This sun-filled unit features generously sized principal rooms with two full bathrooms for added comfort and convenience. The ensuite laundry room provides extra storage, making everyday living even more practical. Step outside onto one of two private balconies, perfect for enjoying your morning coffee, entertaining guests, or taking in the beautiful lake views and fresh air. Ideally situated in a highly desirable location, you're just steps from the creek, Lake Ontario, waterfront parks, scenic walking and cycling trails, public transit, and the GO Station. With easy access to major highways, downtown Toronto, Pearson Airport, and a wide variety of shopping, dining, and everyday amenities, this property offers exceptional convenience and lifestyle. A fantastic opportunity to create your dream home in an unbeatable lakeside location!
For sale
C$629,000
1535 Lakeshore Rd E #Penthouse 01, Mississauga, ON L5E 3E2
3beds
2baths
Apartment
Built in ----
-- sqft lot
$-- Zestimate®
C$--/sqft
C$1,168/mo HOA
What's special
Breathtaking lake viewsSun-filled unitGenerously sized principal roomsEnsuite laundry roomExtra storageTwo private balconies
- 5 hours |
- 1 |
- 0 |
Zillow last checked:
Listing updated:
Listed by:
ROYAL LEPAGE PORRITT REAL ESTATE
Source: TRREB,MLS®#: W13558478 Originating MLS®#: Toronto Regional Real Estate Board
Originating MLS®#: Toronto Regional Real Estate BoardFacts & features
Interior
Bedrooms & bathrooms
- Bedrooms: 3
- Bathrooms: 2
Primary bedroom
- Level: Flat
- Dimensions: 3.61 x 4.03
Bedroom
- Level: Flat
- Dimensions: 2.99 x 3.62
Bedroom
- Level: Flat
- Dimensions: 3.45 x 3.01
Breakfast
- Level: Flat
- Dimensions: 2.38 x 2.42
Dining room
- Level: Flat
- Dimensions: 4.52 x 5.82
Kitchen
- Level: Flat
- Dimensions: 2.33 x 2.09
Living room
- Level: Flat
- Dimensions: 4.52 x 5.82
Heating
- Forced Air, Gas
Cooling
- Central Air
Appliances
- Laundry: Ensuite
Features
- None
- Basement: None
- Has fireplace: No
Interior area
- Living area range: 1200-1399 null
Video & virtual tour
Property
Parking
- Total spaces: 2
- Parking features: Garage
- Has garage: Yes
Features
- Exterior features: Open Balcony
- Has view: Yes
- View description: Lake
- Has water view: Yes
- Water view: Lake
Details
- Parcel number: 191100181
Construction
Type & style
- Home type: Apartment
- Property subtype: Apartment
Materials
- Brick
Community & HOA
HOA
- Services included: Heat Included, Hydro Included, Water Included, Cable TV Included, CAC Included, Common Elements Included, Building Insurance Included, Parking Included
- HOA fee: C$1,168 monthly
- HOA name: PCC
Location
- Region: Mississauga
Financial & listing details
- Annual tax amount: C$4,188
- Date on market: 7/13/2026
ROYAL LEPAGE PORRITT REAL ESTATE
ROYAL LEPAGE PORRITT REAL ESTATE
By pressing Contact Agent, you agree that the real estate professional identified above may call/text you about your search, which may involve use of automated means and pre-recorded/artificial voices. You don't need to consent as a condition of buying any property, goods, or services. Message/data rates may apply. You also agree to our Terms of Use. Zillow does not endorse any real estate professionals. We may share information about your recent and future site activity with your agent to help them understand what you're looking for in a home.
Price history
Price history is unavailable.
Public tax history
Tax history is unavailable.
Climate risks
Neighborhood: Lakeview
Nearby schools
GreatSchools rating
No schools nearby
We couldn't find any schools near this home.
- C$3,3004 bd2 ba-- sqft1535 Lakeshore Rd E #808, Mississauga, ON L5E3E2For Rent

- C$619,0003 bd2 ba-- sqft1535 Lakeshore Rd E #205, Mississauga, ON L5E3E2For Sale

- C$649,9993 bd2 ba-- sqft1535 Lakeshore Rd E #1606, Mississauga, ON L5E3E2For Sale

- C$725,0004 bd2 ba-- sqft1535 Lakeshore Rd E #1607, Mississauga, ON L5E3E2For Sale
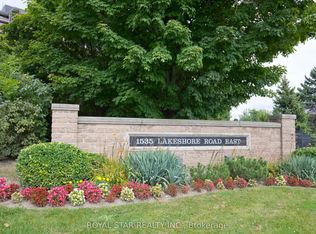
- C$639,0003 bd2 ba-- sqft1535 Lakeshore Rd E UNIT 305, Mississauga, ON L5E3E2For Sale
- C$599,9003 bd2 ba-- sqft1535 Lakeshore Rd E #201, Mississauga, ON L5E3E2For Sale
- C$649,9002 bd2 ba-- sqft1485 Lakeshore Rd E #505, Mississauga, ON L5E3G2For Sale
- C$749,0002 bd1 ba-- sqft16 43rd St, Toronto, ON M8W3P6For Sale
Similar homes
- C$599,9003 bd2 ba-- sqft1535 Lakeshore Rd E #201, Mississauga, ON L5E 3E2For Sale
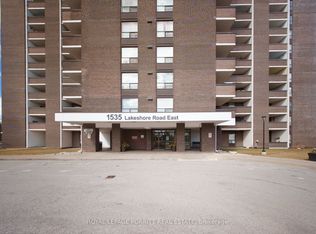 MLS ID #W13552698, ROYAL LEPAGE PORRITT REAL ESTATE. TRREB
 - C$639,0003 bd2 ba-- sqft1535 LAKESHORE ROAD EAST, Mississauga, ON L5E 3E2For Sale
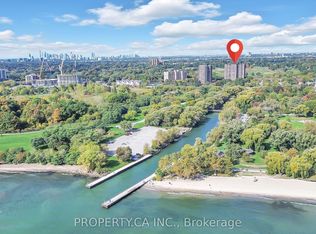 MLS ID #W13434672, PROPERTY.CA INC.. TRREB
 - C$649,9993 bd2 ba-- sqftLakeview Condos, Mississauga, ON L5E 3E2For SaleMLS ID #W13421056, SUTTON GROUP - SUMMIT REALTY INC.. TRREB
- C$619,0003 bd2 ba-- sqft1535 Lakeshore Rd E #205, Mississauga, ON L5E 3E2For SaleMLS ID #W13005172, ROYAL LEPAGE RCR REALTY. TRREB
- C$649,9002 bd2 ba-- sqft1485 Lakeshore Rd E #505, Mississauga, ON L5E 3G2For SaleMLS ID #W13215258, Century 21 United Realty Inc.. TRREB
- C$725,0004 bd2 ba-- sqft1535 Lakeshore Rd E #1607, Mississauga, ON L5E 3E2For SaleMLS ID #W12849960, ROYAL STAR REALTY INC.. TRREB
- C$618,8803 bd1 ba-- sqftWatermark Long Branch, Toronto, ON M8W 0A3For SaleMLS ID #W13532162, ROYAL LEPAGE SIGNATURE REALTY. TRREB
- C$579,0003 bd2 ba-- sqft1100 Caven St #406, Mississauga, ON L5G 4N3For SaleMLS ID #W13538348, EXP REALTY. TRREB
- C$625,0002 bd2 ba-- sqftTHE FAIRWAYS, north, Mississauga, ON L5E 3E1For SaleMLS ID #W13173818, ROYAL LEPAGE REAL ESTATE SERVICES LTD.. TRREB
- C$629,0002 bd2 ba-- sqftThe Fairways, Mississauga, ON L5E 3E1For SaleMLS ID #W13029286, CHESTNUT PARK REAL ESTATE LIMITED. TRREB
- C$620,0002 bd2 ba-- sqft3865 Lake Shore Blvd W #1109, Toronto, ON M8W 0A2For SaleMLS ID #W13019046, ROYAL LEPAGE PORRITT REAL ESTATE. TRREB
- C$575,0003 bd2 ba-- sqft3845 Lake Shore Blvd W Unit 1601, Toronto, ON M8W 4Y3For SaleMLS ID #W13226426, REAL BROKER ONTARIO LTD.. TRREB
- C$560,0003 bd2 ba-- sqft3845 Lake Shore Blvd W #411, Toronto, ON M8W 4Y3For SaleMLS ID #W13478902, Century 21 Miller Real Estate Ltd.. TRREB
- C$579,9002 bd1 ba-- sqft205 Sherway Gardens Rd Unit 1412, Toronto, ON M9C 0A5For SaleMLS ID #W13545926, SUTTON GROUP QUANTUM REALTY INC.. TRREB
- C$768,8003 bd2 ba-- sqft43 Sunset Ave, Toronto, ON M8W 3Z5For SaleMLS ID #W13551334, LPT REALTY. TRREB
- C$874,8803 bd2 ba-- sqftThe Fairways, Mississauga, ON L5E 3E1For SaleMLS ID #W13541192, RE/MAX CONDOS PLUS CORPORATION. TRREB
- C$585,0002 bd2 ba-- sqft215 Sherway Gardens Rd #604, Toronto, ON M9C 0A4For SaleMLS ID #W13539840, RE/MAX CROSSROADS REALTY INC.. TRREB
- C$695,0002 bd2 ba-- sqft1400 Dixie Rd #1216, Mississauga, ON L5E 3E1For SaleMLS ID #W13056932, CHESTNUT PARK REAL ESTATE LIMITED. TRREB
- C$659,0002 bd2 ba-- sqft1140 Parkwest Pl #709, Mississauga, ON L5E 3K9For SaleMLS ID #W13040800, Royal Lepage Real Estate Associates, Larose Team. TRREB
- C$649,9002 bd2 ba-- sqftOne Sherway, Toronto, ON M9C 0A2For SaleMLS ID #W13503616, PANORAMA R.E. LIMITED. TRREB
