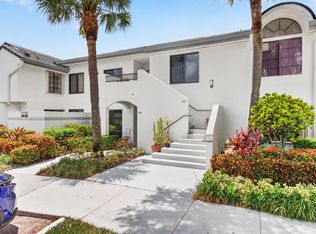
Highly desirable & rarely available large three-bedroom, 3 -bath residence w/ breathtaking lake & golf course views. This spacious condo offers an open & airy floor plan enhanced by soaring cathedral ceilings .Engineered hardwood floors flow seamlessly throughout the living areas, creating warmth & sophistication.The updated kitchen is designed for both functionality & style, featuring modern finishes, ample cabinetry, & generous workspace for cooking & entertaining. All 3 bathrooms have been tastefully renovated w/ contemporary details & finishes. Enjoy year-round indoor/outdoor living from the plexiglass-enclosed lanai — the perfect setting for morning coffee, evening cocktails, or entertaining guests .A versatile 3rd Bedroom Loft, Ideal for Guests. Walking distance to the main Clubhouse
Accepting backups
Price increase: $20.9K (6/2)
$369,900
15354 Strathearn Drive #12604, Delray Beach, FL 33446
3beds
2,025sqft
Condominium
Built in 1987
-- sqft lot
$362,400 Zestimate®
$183/sqft
$1,922/mo HOA
What's special
Modern finishesSoaring cathedral ceilingsEngineered hardwood floorsUpdated kitchenAmple cabinetry
- 85 days |
- 29 |
- 4 |
Likely to sell faster than
Zillow last checked:
Listing updated:
Listed by:
Elaine B Perlmutter 561-313-0113,
Lang Realty/Delray Beach
Source: BeachesMLS,MLS#: B26032987 Originating MLS: BeachesMLS
Originating MLS: BeachesMLSFacts & features
Interior
Bedrooms & bathrooms
- Bedrooms: 3
- Bathrooms: 3
- Full bathrooms: 3
- Main level bathrooms: 2
- Main level bedrooms: 2
Primary bedroom
- Level: Main
- Area: 224
- Dimensions: 16 X 14
Bedroom 2
- Level: Main
- Area: 168
- Dimensions: 14 X 12
Bedroom 3
- Level: Second
- Area: 252
- Dimensions: 18 X 14
Kitchen
- Level: Main
- Area: 195
- Dimensions: 13 X 15
Living room
- Level: Main
- Area: 399
- Dimensions: 21 X 19
Heating
- Central, Electric
Cooling
- Central Air, Ceiling Fan(s)
Appliances
- Included: Dryer, Dishwasher, Electric Range, Disposal, Microwave, Oven, Range, Refrigerator, Washer
- Laundry: Washer Hookup, Electric Dryer Hookup, Inside, Laundry Closet, Washer Dryer Install Allowed
Features
- Breakfast Bar, Bathtub, Closet Cabinetry, Cathedral Ceiling(s), Dual Sinks, Eat-in Kitchen, High Ceilings, Kitchen Island, Living/Dining Room, Pantry, Split Bedrooms, Storage, Soaking Tub, Separate Shower, Vaulted Ceiling(s), Walk-In Closet(s), Bar
- Flooring: Carpet, Engineered Hardwood, Tile
- Windows: Arched
- Has fireplace: No
Interior area
- Total structure area: 2,025
- Total interior livable area: 2,025 sqft
Video & virtual tour
Property
Parking
- Parking features: Open
- Has uncovered spaces: Yes
Accessibility
- Accessibility features: None
Features
- Levels: Two
- Stories: 2
- Pool features: Association, Heated
- Has view: Yes
- View description: Golf Course, Lake, Water
- Has water view: Yes
- Water view: Lake,Water
- Waterfront features: Lake Front
Details
- Parcel number: 00424621181260040
- Zoning: RTS
- Special conditions: Standard
Construction
Type & style
- Home type: Condo
- Property subtype: Condominium
Materials
- Frame, Other, Stucco
- Roof: Flat
Condition
- Resale
- New construction: No
- Year built: 1987
Details
- Builder model: Ben Hogan + Loft
Utilities & green energy
- Sewer: Public Sewer
- Water: Public
- Utilities for property: Sewer Available, Water Available
Community & HOA
Community
- Features: Gated, Property Manager On-Site
- Security: Gated with Guard, Gated Community, Smoke Detector(s), Security Guard
- Membership fee: $110,000
- Subdivision: GLENEAGLES CONDO V
HOA
- Has HOA: Yes
- Amenities included: Clubhouse, Fitness Center, Golf Course, Management, Pickleball, Pool, Parking, Putting Green(s), Restaurant, Spa/Hot Tub, Sidewalks, Tennis Court(s)
- Services included: Common Areas, Insurance, Maintenance Grounds, Roof, Sewer, Security, Trash, Internet
- HOA fee: $961 monthly
- HOA name: Gleneagles Country Club Condo V
- HOA phone: 561-498-3606
- Second HOA fee: $961 monthly
- Additional fee info: Membership Fee: 110000
Location
- Region: Delray Beach
Financial & listing details
- Price per square foot: $183/sqft
- Tax assessed value: $272,000
- Annual tax amount: $873
- Date on market: 6/2/2026
- Cumulative days on market: 337 days
- Listing terms: Cash,Conventional
Estimated market value
$362,400
$344,000 - $381,000
$3,933/mo
Price history
| Date | Event | Price |
|---|---|---|
| 6/2/2026 | Price change | $369,900+6%$183/sqft |
Source:  BeachesMLS #B26032987 Report a problem BeachesMLS #B26032987 Report a problem | ||
| 4/22/2026 | Price change | $349,000-6.9%$172/sqft |
Source: BeachesMLS #R11106503 Report a problem | ||
| 3/10/2026 | Price change | $375,000-6%$185/sqft |
Source: BeachesMLS #R11106503 Report a problem | ||
| 10/9/2025 | Listing removed | $9,500$5/sqft |
Source: BeachesMLS #R11084984 Report a problem | ||
| 7/10/2025 | Listed for sale | $399,000$197/sqft |
Source: BeachesMLS #RX-11106503 Report a problem | ||
| 5/1/2025 | Listing removed | $399,000$197/sqft |
Source: BeachesMLS #RX-11017358 Report a problem | ||
| 4/26/2025 | Listed for rent | $9,500$5/sqft |
Source: BeachesMLS #R11084984 Report a problem | ||
| 1/14/2025 | Price change | $399,000-9.1%$197/sqft |
Source: BeachesMLS #RX-11017358 Report a problem | ||
| 9/2/2024 | Listed for sale | $439,000-0.2%$217/sqft |
Source: BeachesMLS #RX-11017358 Report a problem | ||
| 5/3/2024 | Listing removed | -- |
Source: BeachesMLS #RX-10935455 Report a problem | ||
| 11/12/2023 | Listed for sale | $439,900+183.8%$217/sqft |
Source: BeachesMLS #RX-10935455 Report a problem | ||
| 1/14/1993 | Sold | $155,000$77/sqft |
Source: Agent Provided Report a problem | ||
Public tax history
| Year | Property taxes | Tax assessment |
|---|---|---|
| 2025 | $873 +4.6% | $78,148 +2.9% |
| 2024 | $835 +3% | $75,946 +3% |
| 2023 | $811 +0.5% | $73,734 +3% |
| 2022 | $807 +1.1% | $71,586 +3% |
| 2021 | $798 +0.4% | $69,501 +1.4% |
| 2020 | $795 +0.1% | $68,541 +2.3% |
| 2019 | $794 | $67,000 -17.8% |
| 2018 | $794 -16.6% | $81,476 +2.1% |
| 2017 | $953 +3.1% | $79,800 +2.1% |
| 2016 | $924 +1.1% | $78,159 +0.7% |
| 2015 | $914 -1.5% | $77,616 +0.8% |
| 2014 | $927 +2.4% | $77,000 +1.3% |
| 2013 | $906 -7.8% | $76,000 -5% |
| 2012 | $983 -60.6% | $80,000 -48.7% |
| 2011 | $2,494 -24.2% | $156,000 |
| 2010 | $3,291 -15.7% | $156,000 -20% |
| 2009 | $3,905 -0.9% | $195,000 -12% |
| 2008 | $3,940 -4.9% | $221,550 -6.9% |
| 2007 | $4,143 -8% | $238,000 -0.4% |
| 2006 | $4,506 | $238,950 +35% |
| 2005 | -- | $177,000 +39.4% |
| 2004 | $1,318 +929.1% | $127,000 -0.4% |
| 2003 | $128 -94.8% | $127,500 +5.5% |
| 2002 | $2,486 +7.8% | $120,900 +9.7% |
| 2001 | $2,305 +1.4% | $110,200 |
| 2000 | $2,273 +5.7% | $110,200 |
| 1999 | $2,150 | $110,200 |
Find assessor info on the county website
Monthly payment
Est. payment
Payment breakdown
Explore the cost of this home by adjusting the details. Changes won't be saved.Climate risks
Neighborhood: 33446
Nearby schools
GreatSchools rating
- 6/10Orchard View Elementary SchoolGrades: PK-5Distance: 3.6 mi
- 3/10Carver Middle SchoolGrades: 6-8Distance: 3.1 mi
- 8/10Spanish River Community High SchoolGrades: PK,6-12Distance: 3.7 mi
Schools provided by the listing agent
- Elementary: Orchard View
- Middle: Carver Community
- High: Spanish River
Source: BeachesMLS. This data may not be complete. We recommend contacting the local school district to confirm school assignments for this home.
- $521,1002 bd2 ba1.7k sqft15355 Strathearn Dr APT 10201, Delray Beach, FL 33446Off Market
- $352,0003 bd2 ba1.7k sqft15355 Strathearn Dr APT 10203, Delray Beach, FL 33446Off Market
- $374,9003 bd3 ba2k sqft15355 Strathearn Dr APT 10204, Delray Beach, FL 33446Off Market
- $580,5003 bd2 ba1.9k sqft15351 Strathearn Dr APT 10301, Delray Beach, FL 33446Off Market
- $481,6002 bd2 ba1.9k sqft15351 Strathearn Dr APT 10303, Delray Beach, FL 33446Off Market
- $284,5002 bd2 ba1.7k sqft15351 Strathearn Dr APT 10304, Delray Beach, FL 33446Off Market
- $385,8003 bd2 ba1.7k sqft15347 Strathearn Dr APT 10401, Delray Beach, FL 33446Off Market
- $289,7002 bd2 ba1.5k sqft15347 Strathearn Dr APT 10402, Delray Beach, FL 33446Off Market
- $322,6003 bd3 ba2k sqft15347 Strathearn Dr APT 10404, Delray Beach, FL 33446Off Market
A local agent can set up tours, give advice and negotiate with sellers.
Similar homes
- $349,9002 bd2 ba1.4k sqftThe Lexington Club of Delray Beach, Delray Beach, FL 33446For Sale

 MLS ID #B26047917, LoriAnn Santarpia, The Corcoran Group. BeachesMLS
 - $370,0002 bd2 ba1.5k sqft6082 Waldwick Circle, Delray Beach, FL 33484For Sale
 MLS ID #B26039157, Elyse Duff, Coldwell Banker Realty /Delray Beach. BeachesMLS
 - $295,0002 bd2 ba1.3k sqft15790 Loch Maree Lane #3605, Delray Beach, FL 33446For Sale
 MLS ID #B26060813, Danuta Stein Blashfield PA, William Raveis Real Estate. BeachesMLS
 - $459,5002 bd2 ba1.6k sqftGleneagles, Delray Beach, FL 33446For Sale
 MLS ID #B26049881, Linda S Glass, L2W Agency. BeachesMLS
 - $275,0002 bd2 ba1.3k sqft55, Delray Beach, FL 33446For SaleMLS ID #B26060562, Katherine B Pendleton, Lang Realty/ BR. BeachesMLS
- $339,9003 bd2 ba1.8k sqft5, Boynton Beach, FL 33437For SaleMLS ID #B26063143, Alyssa Gorman, VantaSure Realty LLC. BeachesMLS
- $240,0002 bd2 ba1.2k sqft7563 unit 1306, Delray Beach, FL 33446For SaleMLS ID #B26015405, Staci Lyn Garcia, Signature Real Estate Finder. BeachesMLS
- $419,0003 bd2 ba1.8k sqft5746 CRYSTAL SHORES Drive #303, Boynton Beach, FL 33437For SaleMLS ID #B26064169, Alyssa Gorman, VantaSure Realty LLC. BeachesMLS
- $389,0003 bd2 ba2.2k sqft7136 Ashford Lane, Boynton Beach, FL 33472For SaleMLS ID #B26042685, Stacey Rook, Rook Realty LLC. BeachesMLS
- $253,9952 bd2 ba1k sqft13811 Oneida Drive #F2, Delray Beach, FL 33446For SaleMLS ID #B26045974, Jeff Gonzalez, Epique Realty Inc.. BeachesMLS
- $287,5002 bd2 ba1.1k sqft6787 Moonlit Drive, Delray Beach, FL 33446For SaleMLS ID #R11167705, Paul Jay Saperstein, EXP Realty LLC. BeachesMLS
- $359,0003 bd2 ba1.6k sqft5590 Royal Lake Circle, Boynton Beach, FL 33437For SaleMLS ID #B26045761, Susan Vogel, Lang Realty/ BR. BeachesMLS
- $549,9003 bd2 ba2.1k sqft13064 Aliso Beach Drive, Delray Beach, FL 33446For SaleMLS ID #B26064187, Gale Lehner, Luxury Partners Realty. BeachesMLS
- $235,0002 bd2 ba1.2k sqft6866 Huntington Lane #607, Delray Beach, FL 33446For SaleMLS ID #B26004919, Benjamin Schulman LLC, CMV Realty LLC. BeachesMLS
- $399,0003 bd2 ba1.7k sqft2476 NW 66th Drive, Boca Raton, FL 33496For SaleMLS ID #R11167421, Susan Demerer, Compass Florida LLC. BeachesMLS
- $185,0002 bd2 ba1k sqft13682 VIA FLORA #A, Delray Beach, FL 33484For SaleMLS ID #B26068200, Fiona Barone, EXP Realty LLC. BeachesMLS
- $339,0002 bd2 ba1.7k sqft7223 Summer Tree Drive, Boynton Beach, FL 33437For SaleMLS ID #B26063806, Karen Michelle Moody, Century 21 Realty Professionals. BeachesMLS
- $359,0003 bd2 ba1.5k sqft6420, Boca Raton, FL 33433For SaleMLS ID #R11169954, Amie Calia, One Sotheby's International Realty. BeachesMLS
- $439,0003 bd2 ba1.4k sqft15349 Lake Wisteria Road, Delray Beach, FL 33484For SaleMLS ID #B26040547, Jack Bravman, Lang Realty/ BR. BeachesMLS
- $299,0002 bd2 ba1.4k sqft125, Delray Beach, FL 33484For SaleMLS ID #B26034885, Paul Jay Saperstein, EXP Realty LLC. BeachesMLS
