Discover this spacious 3 bedroom end-unit in booming Oakhurst neighborhood within the sought after Anthem community on private cul-de-sac street. Open floorplan with dining area and soaring two-story ceilings in the great room with gas fireplace and sliding glass doors to the private back patio. Updated kitchen featuring granite countertops, stainless steel appliances and ttile backsplash. Laundry closet and pantry. A gracious primary suite on the main floor offers privacy and convenience with walk-in closet and full bathroom with double vanity, shower/tub combo and linen closet. Upstairs features a charming open loft that overlooks the living space below, offering the perfect space for a home office, reading nook or additional living space. Two spacious secondary bedrooms. Hall closet with vanity and tub/shower combo. Enjoy access to wonderful community swimming pool. Excellent location conveniently located near Uptown and SouthPark. Thoughtfully updated and a great investor opportunity! Current tenant in place through 3/31/2027.
Active
$335,000
1536 Anthem Ct, Charlotte, NC 28205
3beds
1,604sqft
:
Get pre-qualified$1,993/mo
Townhouse
Built in 1999
0.07 Acres Lot
$327,400 Zestimate®
$209/sqft
$-- HOA
What's special
Gas fireplacePrivate back patioPrivate cul-de-sac streetLaundry closetWalk-in closetLinen closetTwo spacious secondary bedrooms
- 20 days |
- 296 |
- 9 |
Zillow last checked:
Listing updated:
Listed by:
Amy Peterson amy.peterson@howardhannatate.com,
Howard Hanna Allen Tate SouthPark
Source: Canopy MLS as distributed by MLS GRID,MLS#: 4403469
Facts & features
Interior
Bedrooms & bathrooms
- Bedrooms: 3
- Bathrooms: 2
- Full bathrooms: 2
- Main level bedrooms: 1
Primary bedroom
- Level: Main
Bedroom s
- Level: Upper
Bedroom s
- Level: Upper
Bathroom full
- Level: Main
Bathroom full
- Level: Upper
Dining area
- Level: Main
Kitchen
- Level: Main
Kitchen
- Level: Main
Living room
- Level: Main
Loft
- Level: Upper
Heating
- Central
Cooling
- Central Air
Appliances
- Included: Dishwasher, Electric Range, Microwave
- Laundry: Laundry Closet
Features
- Has basement: No
- Fireplace features: Living Room
Interior area
- Total structure area: 1,604
- Total interior livable area: 1,604 sqft
- Finished area above ground: 1,604
- Finished area below ground: 0
Property
Parking
- Parking features: Driveway
- Has uncovered spaces: Yes
Features
- Levels: Two
- Stories: 2
- Entry location: Main
- Patio & porch: Patio
Lot
- Size: 0.07 Acres
Details
- Parcel number: 16109410
- Zoning: R-8MF(CD)
- Special conditions: Standard
Construction
Type & style
- Home type: Townhouse
- Property subtype: Townhouse
Materials
- Brick Partial
- Foundation: Slab
Condition
- New construction: No
- Year built: 1999
Utilities & green energy
- Sewer: Public Sewer
- Water: City
Community & HOA
Community
- Subdivision: Anthem
HOA
- Has HOA: Yes
Location
- Region: Charlotte
Financial & listing details
- Price per square foot: $209/sqft
- Tax assessed value: $297,700
- Annual tax amount: $2,458
- Date on market: 7/16/2026
- Listing terms: Cash,Conventional
- Road surface type: Concrete, Paved
Estimated market value
$327,400
$311,000 - $344,000
$2,094/mo
Price history
| Date | Event | Price |
|---|---|---|
| 7/16/2026 | Listed for sale | $335,000+65.8%$209/sqft |
Source:  Canopy MLS as distributed by MLS GRID #4403469 Report a problem Canopy MLS as distributed by MLS GRID #4403469 Report a problem | ||
| 3/5/2021 | Listing removed | -- |
Source: Zillow Rental Manager Report a problem | ||
| 2/2/2021 | Listed for rent | $1,600$1/sqft |
Source: Zillow Rental Manager Report a problem | ||
| 1/12/2021 | Listing removed | -- |
Source: Canopy MLS as distributed by MLS GRID Report a problem | ||
| 11/21/2020 | Listed for rent | $1,600+10.3%$1/sqft |
Source: MECA Realty, LLC #3685091 Report a problem | ||
| 11/18/2018 | Listing removed | $1,450$1/sqft |
Source: MECA Realty II LLC #3437544 Report a problem | ||
| 11/7/2018 | Price change | $1,450-3%$1/sqft |
Source: MECA Realty II LLC #3437544 Report a problem | ||
| 10/27/2018 | Price change | $1,495-6.3%$1/sqft |
Source: MECA Realty II LLC #3437544 Report a problem | ||
| 9/27/2018 | Listed for rent | $1,595$1/sqft |
Source: MECA Realty II LLC #3437544 Report a problem | ||
| 8/13/2018 | Sold | $202,000-1.2%$126/sqft |
Source: Canopy MLS as distributed by MLS GRID #3392426 Report a problem | ||
| 7/13/2018 | Pending sale | $204,500$127/sqft |
Source: Dillahunt Realty #3392426 Report a problem | ||
| 6/29/2018 | Listed for sale | $204,500$127/sqft |
Source: Dillahunt Realty #3392426 Report a problem | ||
| 6/7/2018 | Pending sale | $204,500$127/sqft |
Source: Dillahunt Realty #3392426 Report a problem | ||
| 5/31/2018 | Price change | $204,500-0.2%$127/sqft |
Source: Dillahunt Realty #3392426 Report a problem | ||
| 4/13/2018 | Listed for sale | $204,900+35.2%$128/sqft |
Source: Dillahunt Realty #3392426 Report a problem | ||
| 3/21/2018 | Sold | $151,500+8.2%$94/sqft |
Source: Public Record Report a problem | ||
| 2/18/2016 | Listing removed | $140,000$87/sqft |
Source: MTH Real Estate Report a problem | ||
| 11/20/2015 | Price change | $140,000$87/sqft |
Source: MTH Real Estate Report a problem | ||
| 11/19/2015 | Price change | -- |
Source: Auction.com Report a problem | ||
| 11/13/2015 | Listed for sale | $140,000+13.8%$87/sqft |
Source: MTH Real Estate Report a problem | ||
| 1/20/2000 | Sold | $123,000$77/sqft |
Source: Public Record Report a problem | ||
Public tax history
| Year | Property taxes | Tax assessment |
|---|---|---|
| 2025 | $2,458 +2.1% | $297,700 |
| 2024 | $2,408 +3.7% | $297,700 |
| 2023 | $2,323 +14.7% | $297,700 +51.3% |
| 2022 | $2,025 +0.5% | $196,800 |
| 2021 | $2,014 +0.4% | $196,800 |
| 2020 | $2,006 +0.8% | $196,800 |
| 2019 | $1,991 | $196,800 +41.6% |
| 2018 | -- | $139,000 |
| 2017 | $1,853 | $139,000 |
| 2016 | $1,853 | $139,000 |
| 2015 | $1,853 +1.6% | $139,000 |
| 2014 | $1,824 | $139,000 |
| 2013 | -- | $139,000 |
| 2012 | -- | $139,000 |
| 2011 | -- | $139,000 +9.2% |
| 2010 | -- | $127,300 |
| 2009 | -- | $127,300 |
| 2008 | -- | $127,300 |
| 2007 | -- | $127,300 |
| 2006 | -- | $127,300 |
| 2005 | -- | $127,300 |
| 2004 | -- | $127,300 |
| 2003 | -- | $127,300 +9.6% |
| 2002 | -- | $116,150 |
| 2001 | -- | $116,150 |
| 2000 | -- | $116,150 |
Find assessor info on the county website
Monthly payment
Est. payment
Payment breakdown
Explore the cost of this home by adjusting the details. Changes won't be saved.Climate risks
Neighborhood: Oakhurst
Nearby schools
GreatSchools rating
- 4/10Oakhurst STEAM AcademyGrades: K-5Distance: 0.6 mi
- 7/10Eastway MiddleGrades: 6-8Distance: 1.5 mi
- 1/10Garinger High SchoolGrades: 9-12Distance: 3.7 mi
Schools provided by the listing agent
- Elementary: Oakhurst Steam Academy
- Middle: Eastway
- High: Garinger
Source: Canopy MLS as distributed by MLS GRID. This data may not be complete. We recommend contacting the local school district to confirm school assignments for this home.
- $277,9002 bd2 ba1.2k sqft1534 Anthem Ct, Charlotte, NC 28205Off Market
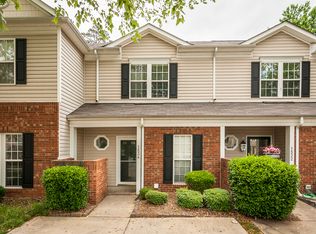
- $268,7002 bd3 ba1.1k sqft1532 Anthem Ct, Charlotte, NC 28205Off Market
- $320,2002 bd3 ba1.5k sqft1529 Anthem Ct, Charlotte, NC 28205Off Market
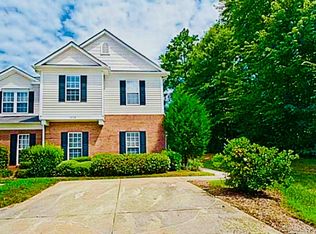
- $296,6002 bd2 ba1.1k sqft1527 Anthem Ct, Charlotte, NC 28205Off Market
- $340,3003 bd3 ba1.5k sqft1530 Anthem Ct, Charlotte, NC 28205Off Market
- $357,5003 bd2 ba1.5k sqft1525 Anthem Ct, Charlotte, NC 28205Off Market
- $299,5002 bd2 ba1.1k sqft1523 Anthem Ct #L107A-M30-889, Charlotte, NC 28205Off Market
- $388,5003 bd3 ba1.2k sqft5216 Silabert Ave, Charlotte, NC 28205Off Market
A local agent can set up tours, give advice and negotiate with sellers.
Similar homes
- $300,0002 bd3 ba1.2k sqftOakhurst, Charlotte, NC 28205For Sale
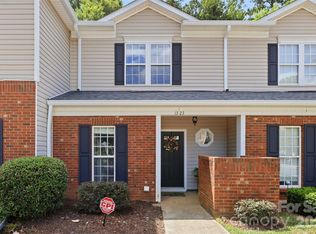
 MLS ID #4406513, Jonathan Diianni, COMPASS. Canopy MLS as distributed by MLS GRID
 - $330,0002 bd3 ba1.1k sqft5338 Silabert Ave, Charlotte, NC 28205For Sale
 MLS ID #4399038, Faith Triggs, Keller Williams South Park. Canopy MLS as distributed by MLS GRID
 - $410,0003 bd3 ba1.4k sqft5304 Silabert Ave, Charlotte, NC 28205For Sale
 MLS ID #4398785, Anthony DiGioia, Century 21 DiGioia Realty. Canopy MLS as distributed by MLS GRID
 - $365,0003 bd1 ba1k sqft4217 Winfield Dr, Charlotte, NC 28205For Sale
 MLS ID #4404491, Gregory Evangelist, E Realty. Canopy MLS as distributed by MLS GRID
 - $424,5003 bd3 ba1.9k sqft2025 Birchside Dr, Charlotte, NC 28205For SaleMLS ID #4401208, Steven Mueller, EXP Realty LLC Ballantyne. Canopy MLS as distributed by MLS GRID
- $378,9903 bd4 ba1.6k sqftContext at Oakhurst, Charlotte, NC 28205New ConstructionMLS ID #4408811, Jamie Warner, TRI Pointe Homes INC. Canopy MLS as distributed by MLS GRID
- $309,9002 bd3 ba1.1k sqft4376 Yoruk Forest Ln, Charlotte, NC 28211For SaleMLS ID #4395264, Kyle Fincher, Piedmont Properties & Realty LLC. Canopy MLS as distributed by MLS GRID
- $449,9993 bd2 ba1.4k sqft1801 Dallas Ave, Charlotte, NC 28205For SaleMLS ID #4397599, Haitham Badran, NorthGroup Real Estate LLC. Canopy MLS as distributed by MLS GRID
- $170,0003 bd3 ba1.3k sqft5315 Amity Springs Dr, Charlotte, NC 28212For Sale By Owner
- $359,0002 bd1 ba932 sqft1741 Dallas Ave, Charlotte, NC 28205For SaleMLS ID #4320346, Patricia Peroulas, ProStead Realty. Canopy MLS as distributed by MLS GRID
- $349,9002 bd3 ba1k sqftMidwood Place, Charlotte, NC 28205For SaleMLS ID #4372907, Sarah Curme, Dickens Mitchener & Associates Inc. Canopy MLS as distributed by MLS GRID
- $325,0002 bd3 ba992 sqftMidwood Place, Charlotte, NC 28205For SaleMLS ID #4265364, Michael Nester, Dickens Mitchener & Associates Inc. Canopy MLS as distributed by MLS GRID
- $425,0003 bd2 ba1.4k sqft1327 Dresden Dr, Charlotte, NC 28205For SaleMLS ID #4408814, Dena Wike, Call It Closed International Inc. Canopy MLS as distributed by MLS GRID
- $414,9003 bd2 ba1k sqft2213 Lanier Ave, Charlotte, NC 28205For SaleMLS ID #4406719, Tracy Rowland, Tracy Rowland Real Estate Inc.. Canopy MLS as distributed by MLS GRID
- $499,0003 bd2 ba1.5k sqft4022 Southgate Dr, Charlotte, NC 28205For SaleMLS ID #4407108, Joshua Waugh, Kelly Right Real Estate of NC. Canopy MLS as distributed by MLS GRID
- $350,9003 bd2 ba1.6k sqft7040 Idlewild Rd, Charlotte, NC 28212For SaleMLS ID #4373418, Ram Chamlagai, Ram Realty LLC. Canopy MLS as distributed by MLS GRID
- $345,0004 bd2 ba1.5k sqft2545 Cedarwild Rd, Charlotte, NC 28212For SaleMLS ID #4383741, Khin Yee, Ram Realty LLC. Canopy MLS as distributed by MLS GRID
- $429,9003 bd1 ba1.3k sqft5057 Erickson Rd, Charlotte, NC 28205For SaleMLS ID #4389142, Charlie French, Premier South. Canopy MLS as distributed by MLS GRID
- $450,0003 bd4 ba1.6k sqft3213 Zenith Ln, Charlotte, NC 28205For SaleMLS ID #4402742, Dylan VanPelt, EXP Realty LLC Ballantyne. Canopy MLS as distributed by MLS GRID
- $315,0003 bd2 ba1.2k sqft2530 Dion Ave, Charlotte, NC 28212For SaleMLS ID #4392884, Ania Alvarado, NextHome Providence. Canopy MLS as distributed by MLS GRID
