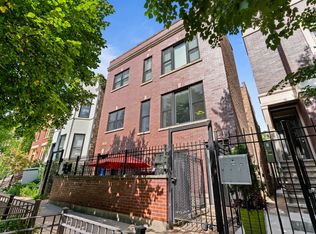
Stunning 2 bed/2 bath with an amazing PRIVATE rooftop deck! The unit features white oak engineered hardwood floors throughout, a beautifully updated kitchen with stainless steel appliances and quartz countertops. The bright and spacious living room features a gas/wood burning fireplace and tons of space for a huge couch, dining table and more. Enjoy your summers with skyline views from the rooftop with a new deck and roof(2024). The location can't be beat. Walkable to Wicker Park, Bucktown, the 606 Trail, Western Blue Line, and so much more! Move right in and enjoy all of the updates: AC-2023, Water Heater-2023, Back sliding door-2021, Fridge-2025. Garage parking included!
Contingent
$575,000
1536 N Artesian Ave #3, Chicago, IL 60622
2beds
--sqft
:
Get pre-qualified$4,726/mo
Condominium, Single Family Residence
Built in 2007
-- sqft lot
$-- Zestimate®
$--/sqft
$358/mo HOA
What's special
Private rooftop deckBeautifully updated kitchenQuartz countertopsStainless steel appliances
- 22 days |
- 1,287 |
- 102 |
Likely to sell faster than
Zillow last checked:
Listing updated:
Listed by:
Andrew Scheibe andrewscheibe@fultongrace.com,
Fulton Grace Realty
Source: MRED as distributed by MLS GRID,MLS#: 12698166
Facts & features
Interior
Bedrooms & bathrooms
- Bedrooms: 2
- Bathrooms: 2
- Full bathrooms: 2
Rooms
- Room types: Deck
Primary bedroom
- Features: Flooring (Hardwood), Bathroom (Full, Double Sink, Whirlpool & Sep Shwr)
- Level: Main
- Area: 168 Square Feet
- Dimensions: 14X12
Bedroom 2
- Features: Flooring (Hardwood)
- Level: Main
- Area: 110 Square Feet
- Dimensions: 11X10
Deck
- Features: Flooring (Other)
- Level: Second
- Area: 945 Square Feet
- Dimensions: 21X45
Dining room
- Level: Main
- Dimensions: COMBO
Kitchen
- Features: Kitchen (Eating Area-Breakfast Bar, Island, Granite Counters), Flooring (Hardwood)
- Level: Main
- Area: 121 Square Feet
- Dimensions: 11X11
Laundry
- Features: Flooring (Ceramic Tile)
- Level: Main
- Area: 16 Square Feet
- Dimensions: 4X4
Living room
- Features: Flooring (Hardwood)
- Level: Main
- Area: 378 Square Feet
- Dimensions: 18X21
Heating
- Natural Gas, Forced Air
Cooling
- Central Air
Appliances
- Included: Range, Microwave, Dishwasher, High End Refrigerator, Washer, Dryer, Disposal, Stainless Steel Appliance(s)
- Laundry: Washer Hookup, In Unit
Features
- Flooring: Hardwood
- Windows: Screens
- Basement: None
- Number of fireplaces: 1
- Fireplace features: Wood Burning, Gas Starter, Living Room
Interior area
- Total structure area: 0
Property
Parking
- Total spaces: 1
- Parking features: Off Alley, Garage Door Opener, Yes, Garage Owned, Detached, Garage
- Garage spaces: 1
- Has uncovered spaces: Yes
Accessibility
- Accessibility features: No Disability Access
Features
- Patio & porch: Roof Deck, Deck
- Exterior features: Balcony
Details
- Additional structures: Pergola
- Parcel number: 16012060591003
- Special conditions: None
Construction
Type & style
- Home type: Condo
- Property subtype: Condominium, Single Family Residence
Materials
- Brick
Condition
- New construction: No
- Year built: 2007
Utilities & green energy
- Electric: 200+ Amp Service
- Sewer: Public Sewer, Storm Sewer
- Water: Lake Michigan
Community & HOA
HOA
- Has HOA: Yes
- Services included: Water, Parking, Insurance, Exterior Maintenance, Scavenger
- HOA fee: $358 monthly
Location
- Region: Chicago
Financial & listing details
- Tax assessed value: $495,380
- Annual tax amount: $8,224
- Date on market: 7/9/2026
- Ownership: Condo
Estimated market value
Not available
Estimated sales range
Not available
Not available
Price history
| Date | Event | Price |
|---|---|---|
| 7/14/2026 | Contingent | $575,000 |
Source:  MRED as distributed by MLS GRID #12698166 Report a problem MRED as distributed by MLS GRID #12698166 Report a problem | ||
| 7/9/2026 | Listed for sale | $575,000+15% |
Source: MRED as distributed by MLS GRID #12698166 Report a problem | ||
| 5/28/2021 | Sold | $500,000+2.2% |
Source: MRED as distributed by MLS GRID #11061402 Report a problem | ||
| 5/19/2021 | Pending sale | $489,000 |
Source: MRED as distributed by MLS GRID #11061402 Report a problem | ||
| 4/25/2021 | Contingent | $489,000 |
Source: MRED as distributed by MLS GRID #11061402 Report a problem | ||
| 4/21/2021 | Listed for sale | $489,000+19.3% |
Source: MRED as distributed by MLS GRID #11061402 Report a problem | ||
| 4/12/2017 | Sold | $410,000+2.8% |
Source: MRED as distributed by MLS GRID #09560979 Report a problem | ||
| 3/13/2017 | Pending sale | $399,000 |
Source: Berkshire Hathaway HomeServices KoenigRubloff Realty Group #09560979 Report a problem | ||
| 3/10/2017 | Listed for sale | $399,000+27.7% |
Source: Berkshire Hathaway HomeServices KoenigRubloff #09560979 Report a problem | ||
| 1/15/2014 | Sold | $312,500-2.3% |
Source: Public Record Report a problem | ||
| 11/17/2013 | Price change | $319,8000% |
Source: @properties #08488889 Report a problem | ||
| 10/16/2013 | Listed for sale | $319,900+18.3% |
Source: @properties #08467694 Report a problem | ||
| 5/10/2013 | Sold | $270,500-3.4% |
Source: Agent Provided Report a problem | ||
| 2/15/2013 | Pending sale | $279,900 |
Source: Area Wide Realty #08176581 Report a problem | ||
| 2/1/2013 | Price change | $279,900-3.4% |
Source: Area Wide Realty #08176581 Report a problem | ||
| 12/19/2012 | Listed for sale | $289,900-12.7% |
Source: Area Wide Realty #08176581 Report a problem | ||
| 10/23/2012 | Listing removed | $331,900 |
Source: foreclosure.com Report a problem | ||
| 10/12/2012 | Listed for sale | $331,900-9.1% |
Source: foreclosure.com Report a problem | ||
| 3/15/2011 | Listing removed | $1,950 |
Source: Hudson Parker Realty Group Report a problem | ||
| 2/25/2011 | Listed for rent | $1,950 |
Source: Hudson Parker Realty Group Report a problem | ||
| 12/28/2007 | Sold | $365,000 |
Source: Public Record Report a problem | ||
Public tax history
| Year | Property taxes | Tax assessment |
|---|---|---|
| 2024 | $9,982 +21.4% | $49,538 +27.5% |
| 2023 | $8,224 +2.9% | $38,860 |
| 2022 | $7,993 +2.3% | $38,860 |
| 2021 | $7,814 -0.6% | $38,860 +10.1% |
| 2020 | $7,862 +0.3% | $35,293 -9.6% |
| 2019 | $7,842 +1.7% | $39,033 |
| 2018 | $7,710 +25.8% | $39,033 +22.6% |
| 2017 | $6,130 +4.3% | $31,850 |
| 2016 | $5,879 +0.7% | $31,850 |
| 2015 | $5,836 +43.8% | $31,850 +45.6% |
| 2014 | $4,060 +2% | $21,880 |
| 2013 | $3,979 +1.4% | $21,880 |
| 2012 | $3,926 -13.3% | $21,880 -21.7% |
| 2011 | $4,526 -0.4% | $27,933 |
| 2010 | $4,545 +4.4% | $27,933 |
| 2009 | $4,356 -23.4% | $27,933 -29.6% |
| 2008 | $5,689 | $39,660 |
Find assessor info on the county website
Monthly payment
Est. payment
Payment breakdown
Explore the cost of this home by adjusting the details. Changes won't be saved.Climate risks
Neighborhood: Humboldt Park
Nearby schools
GreatSchools rating
- 2/10De Diego Elementary Community AcademyGrades: PK-8Distance: 0.3 mi
- 1/10Clemente Community Academy High SchoolGrades: 9-12Distance: 0.5 mi
Schools provided by the listing agent
- District: 299
Source: MRED as distributed by MLS GRID. This data may not be complete. We recommend contacting the local school district to confirm school assignments for this home.
- $493,6002 bd2 ba1.2k sqft1536 N Artesian Ave #2, Chicago, IL 60622Off Market

- $677,1003 bd3 ba2.4k sqft1536 N Artesian Ave #1, Chicago, IL 60622Off Market
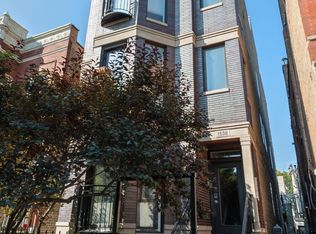
- $1,080,0003 bd1 ba2.2k sqft1540 N Artesian Ave #1, Chicago, IL 60622Off Market
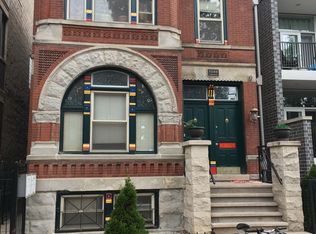
- $--3 bd1 ba1.1k sqft1540 N Artesian Ave, Chicago, IL 60622Off Market
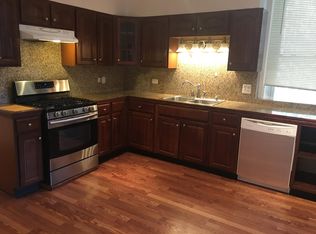
- $--1 bd1 ba-- sqft1540 N Artesian Ave #G, Chicago, IL 60622Off Market
- $--3 bd1 ba1k sqft1540 N Artesian Ave APT 2F, Chicago, IL 60622Off Market
- $807,1003 bd3 ba5.3k sqft1532 N Artesian Ave #1, Chicago, IL 60622Off Market
- $597,0002 bd2 ba1.1k sqft1532 N Artesian Ave #2, Chicago, IL 60622Off Market
A local agent can set up tours, give advice and negotiate with sellers.
Similar homes
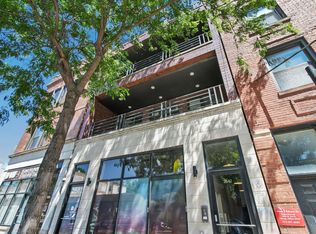
- $539,9003 bd2 ba1.8k sqft2642 W Chicago Ave APT 3, Chicago, IL 60622New
 MLS ID #12717322, Daniel Close, Redfin Corporation. MRED as distributed by MLS GRID
 - $379,0002 bd2 ba-- sqft1525 N Claremont Ave APT 1A, Chicago, IL 60622New
 MLS ID #12718531, Grigory Pekarsky, Vesta Preferred LLC. MRED as distributed by MLS GRID
 - $635,0002 bd3 ba-- sqft920 N Wood St #A, Chicago, IL 60622Re-activated
 MLS ID #12680084, Adam Wavrunek, Domain Realty. MRED as distributed by MLS GRID
 - $600,0002 bd2 ba-- sqft3416 N Sheffield Ave APT 2, Chicago, IL 60657New
 MLS ID #12719611, Grigory Pekarsky, Vesta Preferred LLC. MRED as distributed by MLS GRID
 - $615,0002 bd2 ba1.4k sqft2119 N Damen Ave APT 2, Chicago, IL 60647ActiveMLS ID #12713410, Stefania Campo, Coldwell Banker Realty. MRED as distributed by MLS GRID
- $749,9003 bd4 ba-- sqft922 N Paulina St #1R, Chicago, IL 60622NewMLS ID #12713176, Keith Brand, Berkshire Hathaway HomeServices Chicago. MRED as distributed by MLS GRID
- $525,0003 bd2 ba-- sqft2930 N Elston Ave Unit 3, Chicago, IL 60618NewMLS ID #12719629, Ken Jungwirth, @properties Christie's International Real Estate. MRED as distributed by MLS GRID
- $579,9003 bd3 ba1.8k sqft(Undisclosed Address), Chicago, IL 60622ActiveMLS ID #12613668, John Greco, CSC, G Real Estate Co.. MRED as distributed by MLS GRID
- $550,0002 bd1 ba1.2k sqft442 W Dickens Ave #3, Chicago, IL 60614NewMLS ID #12712536, John Lyons, Baird & Warner. MRED as distributed by MLS GRID
- $774,9002 bd2 ba1.4k sqft1817 W Iowa Ave #3, Chicago, IL 60622Re-activatedMLS ID #12711331, Frank Polancic, RE/MAX Premier. MRED as distributed by MLS GRID
- $725,0003 bd3 ba-- sqft1355 W Erie St #1, Chicago, IL 60622ActiveMLS ID #12713670, Zachary Redden, Redden+McDaniel. MRED as distributed by MLS GRID
- $637,0003 bd2 ba1.5k sqft2018 S Loomis St #3, Chicago, IL 60608NewMLS ID #12718670, Marc Dumas, Baird & Warner. MRED as distributed by MLS GRID
- $750,0003 bd2 ba-- sqft1601 W Pearson St Unit 3S, Chicago, IL 60622ActiveMLS ID #12709067, Brad Zibung, Compass. MRED as distributed by MLS GRID
- $595,0003 bd2 ba-- sqft1429 W Fillmore St APT 3, Chicago, IL 60607Price ChangeMLS ID #12679257, Scott Petcov, Keller Williams ONEChicago. MRED as distributed by MLS GRID
- $799,9993 bd3 ba-- sqft867 N Paulina St APT 3S, Chicago, IL 60622ActiveMLS ID #12713527, Caroline Kuby, Baird & Warner. MRED as distributed by MLS GRID
- $689,0002 bd2 ba1.8k sqft1455 W Wolfram St #A, Chicago, IL 60657NewMLS ID #12717503, Kara Moll, Keller Williams ONEChicago. MRED as distributed by MLS GRID
- $849,9005 bd4 ba-- sqft2534 W Haddon Ave, Chicago, IL 60622ActiveMLS ID #12692814, Stephanie LoVerde, Baird & Warner. MRED as distributed by MLS GRID
- $825,0003 bd3 ba-- sqft2910 W Palmer St #1, Chicago, IL 60647NewMLS ID #12680772, Samantha Porter, Jameson Sotheby's Intl Realty. MRED as distributed by MLS GRID
- $699,9992 bd2 ba1.3k sqft1446 W Cortez Ave #4W, Chicago, IL 60642ActiveMLS ID #12696223, Robert Grilli, Jameson Sotheby's Intl Realty. MRED as distributed by MLS GRID
- $675,0003 bd2 ba-- sqft3414 N Sheffield Ave APT 4, Chicago, IL 60657ActiveMLS ID #12711186, Karen Schwartz, Baird & Warner. MRED as distributed by MLS GRID
