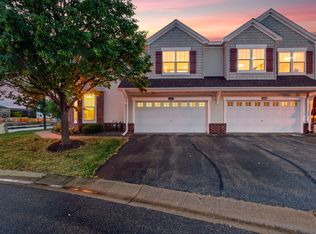
Spacious side-by-side townhome featuring 3 bedrooms, a den, 4 bathrooms, and over 2,200 finished square
feet of comfortable living space. This move-in-ready home offers an open floor plan with vaulted
ceilings, a beautiful stone fireplace, and a den conveniently located off the kitchen and dining area.
The finished walkout lower level includes a large family room, an additional bedroom, and a full
bathroom, providing excellent space for guests or entertaining. Enjoy outdoor living with both a deck and
patio. Recent updates include a newer furnace, water heater, and water softener. The spacious primary
suite features a private bath and a walk-in closet, completing this exceptional home.
**Brand new refrigerator, stove, microwave and dishwasher added 7/9/2026**
Pending
Price cut: $10.1K (6/18)
$299,900
15377 Iodine St NW, Ramsey, MN 55303
3beds
2,208sqft
:
Get pre-qualified$2,241/mo
(TH) Side x Side
Built in 2005
1,742 Square Feet Lot
$298,600 Zestimate®
$136/sqft
$380/mo HOA
What's special
Beautiful stone fireplaceAdditional bedroomLarge family roomWalk-in closetPrivate bathFinished walkout lower level
- 55 days |
- 466 |
- 28 |
Zillow last checked:
Listing updated:
Listed by:
Tony Dietl 763-443-2536,
LPT Realty, LLC
Source: NorthstarMLS as distributed by MLS GRID,MLS#: 7084284
Facts & features
Interior
Bedrooms & bathrooms
- Bedrooms: 3
- Bathrooms: 4
- Full bathrooms: 2
- 3/4 bathrooms: 1
- 1/2 bathrooms: 1
Bedroom
- Level: Upper
- Area: 169 Square Feet
- Dimensions: 13x13
Bedroom 2
- Level: Upper
- Area: 110 Square Feet
- Dimensions: 11x10
Bedroom 3
- Level: Lower
- Area: 110 Square Feet
- Dimensions: 11x10
Den
- Level: Main
- Area: 130 Square Feet
- Dimensions: 13x10
Dining room
- Level: Main
- Area: 120 Square Feet
- Dimensions: 12x10
Family room
- Level: Lower
- Area: 165 Square Feet
- Dimensions: 15x11
Kitchen
- Level: Main
- Area: 108 Square Feet
- Dimensions: 12x9
Living room
- Level: Main
- Area: 240 Square Feet
- Dimensions: 16x15
Heating
- Forced Air, Fireplace(s)
Cooling
- Central Air
Appliances
- Included: Dishwasher, Disposal, Dryer, Electric Water Heater, Exhaust Fan, Microwave, Range, Refrigerator, Washer, Water Softener Owned
- Laundry: Electric Dryer Hookup, Laundry Closet, Main Level, Washer Hookup
Features
- Basement: Finished,Walk-Out Access
- Number of fireplaces: 1
- Fireplace features: Gas
Interior area
- Total structure area: 2,244
- Total interior livable area: 2,208 sqft
- Finished area above ground: 1,708
- Finished area below ground: 500
Property
Parking
- Total spaces: 2
- Parking features: Attached, Asphalt, Garage Door Opener, Tuckunder Garage
- Attached garage spaces: 2
- Has uncovered spaces: Yes
Accessibility
- Accessibility features: None
Features
- Levels: Two
- Stories: 2
- Patio & porch: Deck
- Pool features: None
- Fencing: None
Lot
- Size: 1,742 Square Feet
- Features: Zero Lot Line
Details
- Foundation area: 536
- Parcel number: 233225140062
- Zoning description: Residential-Single Family
Construction
Type & style
- Home type: Townhouse
- Property subtype: (TH) Side x Side
- Attached to another structure: Yes
Materials
- Roof: Age 8 Years or Less,Asphalt
Condition
- New construction: No
- Year built: 2005
Utilities & green energy
- Electric: Circuit Breakers, Power Company: Connexus Energy
- Gas: Natural Gas
- Sewer: City Sewer/Connected
- Water: City Water/Connected
Community & HOA
Community
- Subdivision: Sunflower Ridge
HOA
- Has HOA: Yes
- Amenities included: None
- Services included: Hazard Insurance, Lawn Care, Maintenance Grounds, Professional Mgmt, Sanitation, Snow Removal
- HOA fee: $380 monthly
- HOA name: Associa Minnesota
- HOA phone: 763-225-6400
Location
- Region: Ramsey
Financial & listing details
- Price per square foot: $136/sqft
- Tax assessed value: $301,300
- Annual tax amount: $3,245
- Date on market: 6/2/2026
- Cumulative days on market: 56 days
Estimated market value
$298,600
$284,000 - $314,000
$2,616/mo
Price history
| Date | Event | Price |
|---|---|---|
| 7/19/2026 | Pending sale | $299,900$136/sqft |
Source:  NorthstarMLS as distributed by MLS GRID #7084284 Report a problem NorthstarMLS as distributed by MLS GRID #7084284 Report a problem | ||
| 6/18/2026 | Price change | $299,900-3.3%$136/sqft |
Source: NorthstarMLS as distributed by MLS GRID #7084284 Report a problem | ||
| 6/2/2026 | Listed for sale | $310,000+12.7%$140/sqft |
Source: NorthstarMLS as distributed by MLS GRID #7084284 Report a problem | ||
| 2/24/2023 | Sold | $275,000+14.6%$125/sqft |
Source: NorthstarMLS as distributed by MLS GRID #6323970 Report a problem | ||
| 1/26/2023 | Pending sale | $239,900$109/sqft |
Source: NorthstarMLS as distributed by MLS GRID #6323970 Report a problem | ||
| 1/17/2023 | Listed for sale | $239,900+20%$109/sqft |
Source: NorthstarMLS as distributed by MLS GRID #6323970 Report a problem | ||
| 5/3/2017 | Listing removed | $199,900$91/sqft |
Source: RE/MAX Results #4806522 Report a problem | ||
| 4/30/2017 | Pending sale | $199,900$91/sqft |
Source: RE/MAX Results #4806522 Report a problem | ||
| 4/28/2017 | Sold | $199,900$91/sqft |
Source: NorthstarMLS as distributed by MLS GRID #4806522 Report a problem | ||
| 4/22/2017 | Listed for sale | $199,900$91/sqft |
Source: RE/MAX Results #4806522 Report a problem | ||
| 4/12/2017 | Pending sale | $199,900$91/sqft |
Source: RE/MAX Results #4806522 Report a problem | ||
| 3/21/2017 | Listed for sale | $199,900+29%$91/sqft |
Source: RE/MAX Results #4806522 Report a problem | ||
| 9/30/2009 | Sold | $155,000-2.5%$70/sqft |
Source:  Lake Superior Area Realtors as distributed by MLS GRID #1257874 Report a problem Lake Superior Area Realtors as distributed by MLS GRID #1257874 Report a problem | ||
| 7/22/2009 | Price change | $158,899-6.5%$72/sqft |
Source: NRT Minneapolis #3686103 Report a problem | ||
| 6/26/2009 | Price change | $169,900-5.6%$77/sqft |
Source: NRT Minneapolis #3686103 Report a problem | ||
| 5/18/2009 | Listed for sale | $179,900-17.4%$81/sqft |
Source: NRT Minneapolis #3686103 Report a problem | ||
| 9/8/2005 | Sold | $217,766$99/sqft |
Source: Public Record Report a problem | ||
Public tax history
| Year | Property taxes | Tax assessment |
|---|---|---|
| 2025 | $3,234 +4.6% | $281,867 +0.7% |
| 2024 | $3,093 +4.1% | $280,014 -3.7% |
| 2023 | $2,971 +8.9% | $290,741 +2.7% |
| 2022 | $2,728 +2% | $283,111 +20.8% |
| 2021 | $2,673 +9.2% | $234,279 +7.4% |
| 2019 | $2,449 +6.5% | $218,200 +8.5% |
| 2018 | $2,299 +114.4% | $201,100 +9.4% |
| 2017 | $1,072 -44.6% | $183,800 +11.7% |
| 2016 | $1,936 -0.1% | $164,600 |
| 2015 | $1,938 +9.9% | $164,600 +21.6% |
| 2014 | $1,763 +14.4% | $135,400 |
| 2013 | $1,542 -14.7% | -- |
| 2012 | $1,807 -10.2% | -- |
| 2011 | $2,011 -2.4% | -- |
| 2010 | $2,062 -12.4% | -- |
| 2008 | $2,353 +1.6% | -- |
| 2007 | $2,316 +1357.1% | -- |
| 2006 | $159 +23.3% | -- |
| 2005 | $129 +1190.4% | -- |
| 2004 | $10 | -- |
Find assessor info on the county website
Monthly payment
Est. payment
Payment breakdown
Explore the cost of this home by adjusting the details. Changes won't be saved.Climate risks
Neighborhood: 55303
Nearby schools
GreatSchools rating
- 10/10Brookside ElementaryGrades: K-5Distance: 2.3 mi
- 6/10Anoka Middle School For The ArtsGrades: 6-8Distance: 4.1 mi
- 7/10Anoka Senior High SchoolGrades: 9-12Distance: 2.2 mi
- $322,2003 bd3 ba1.7k sqft15375 Iodine St NW, Ramsey, MN 55303Off Market
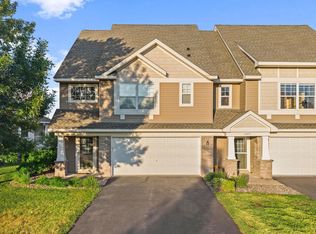
- $315,0003 bd3 ba2k sqft15379 Iodine St NW, Ramsey, MN 55303Pending
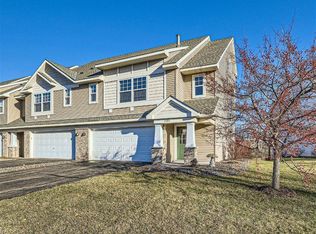
- $291,0003 bd3 ba2.1k sqft15373 Iodine St NW, Ramsey, MN 55303Sold
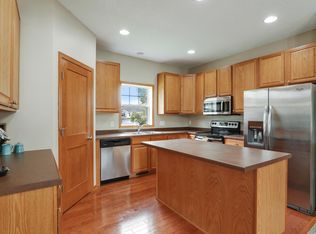
- $183,7002 bd3 ba1.8k sqft15402 Germanium St NW, Ramsey, MN 55303Off Market
- $183,7002 bd2 ba1.5k sqft15402 Germanium St NW, Ramsey, MN 55303Off Market
- $301,6002 bd2 ba1.5k sqft15402 Germanium St NW, Ramsey, MN 55303Off Market
- $---- bd-- ba-- sqft15402 Germanium St NW, Anoka, MN 55303Off Market
- $371,6003 bd3 ba1.9k sqft15361 Iodine St NW, Ramsey, MN 55303Off Market
A local agent can set up tours, give advice and negotiate with sellers.
Similar homes
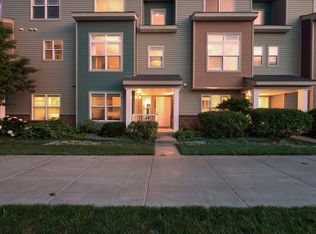
- $279,9003 bd2 ba1.7k sqft14563 Olivine Ter NW, Ramsey, MN 55303For Sale
 MLS ID #7112658, Mark D Callender, RE/MAX Results. NorthstarMLS as distributed by MLS GRID
 - $275,0004 bd3 ba2.1k sqft2744 State Ave, Anoka, MN 55303For Sale
 MLS ID #7092920, Dusty Jones, eXp Realty. NorthstarMLS as distributed by MLS GRID
 - $399,9003 bd2 ba1.8k sqft14980 Fluorine St NW, Ramsey, MN 55303For Sale
 MLS ID #7097308, Jared Stoneman, Pemberton RE. NorthstarMLS as distributed by MLS GRID
 - $260,0002 bd2 ba1.8k sqft14642 Rhinestone Ter NW, Ramsey, MN 55303For Sale
 MLS ID #7065306, Mandy Kruse Rosby, Keller Williams Integrity NW. NorthstarMLS as distributed by MLS GRID
 - $314,9003 bd2 ba2.1k sqft615 1st Ave NW, Osseo, MN 55369For SaleMLS ID #7115536, Abby Schannauer, Keller Williams Classic Rlty NW. NorthstarMLS as distributed by MLS GRID
- $324,9003 bd4 ba2k sqft11937 Emery Village Dr N, Champlin, MN 55316For SaleMLS ID #7075913, Jerome S Moscowitz, RE/MAX Results. NorthstarMLS as distributed by MLS GRID
- $390,0004 bd2 ba1.9k sqft15730 Ferret St NW, Ramsey, MN 55303For SaleMLS ID #7101220, Jacob Schoenberger, RE/MAX Results. NorthstarMLS as distributed by MLS GRID
- $300,0002 bd2 ba1.6k sqft9617 Alvarado Ln N, Maple Grove, MN 55311For SaleMLS ID #7093897, Lindsey Hasford, Edina Realty, Inc.. NorthstarMLS as distributed by MLS GRID
- $295,0002 bd3 ba1.6k sqft8467 Emery Pkwy N #903, Champlin, MN 55316For SaleMLS ID #7062505, Joshua Wiggins, Lakes Sotheby's International Realty. NorthstarMLS as distributed by MLS GRID
- $449,0005 bd4 ba3k sqft6102 146th Ave NW, Ramsey, MN 55303For SaleMLS ID #7079170, Rebecca Brown, RE/MAX Results. NorthstarMLS as distributed by MLS GRID
- $305,0002 bd2 ba1.6k sqft9062 Merrimac Ln N, Maple Grove, MN 55311For SaleMLS ID #7100338, Michelle L Davis, MOVE. NorthstarMLS as distributed by MLS GRID
- $315,0003 bd2 ba1.9k sqft15424 Weaver Lake Rd N, Maple Grove, MN 55311For SaleMLS ID #7104738, David M Lindblom, Keller Williams Classic Rlty NW. NorthstarMLS as distributed by MLS GRID
- $274,9003 bd2 ba1.6k sqft4100 232nd Ave NW, Saint Francis, MN 55070For SaleMLS ID #7107389, Zachary T Anderson, RE/MAX Results. NorthstarMLS as distributed by MLS GRID
- $300,0002 bd2 ba1.6k sqft18451 97th Pl N, Maple Grove, MN 55311For SaleMLS ID #7066183, Eric Janson, LPT Realty, LLC. NorthstarMLS as distributed by MLS GRID
- $259,9003 bd2 ba1.5k sqft17157 Polk Dr NW, Elk River, MN 55330For SaleMLS ID #7097780, Desrochers Realty Group, eXp Realty. NorthstarMLS as distributed by MLS GRID
- $272,5002 bd2 ba1.5k sqft17179 Monroe Dr NW, Elk River, MN 55330For SaleMLS ID #7101527, Pamela Artmann, Edina Realty, Inc.. NorthstarMLS as distributed by MLS GRID
- $267,5002 bd2 ba1.6k sqft6612 Lamplight Dr, Albertville, MN 55301For SaleMLS ID #7105027, Stacy Zachman-Zachman Realty Group, RE/MAX Results. NorthstarMLS as distributed by MLS GRID
- $299,0003 bd3 ba1.4k sqft7858 Marilyn Dr, Lino Lakes, MN 55014For SaleMLS ID #7104132, Michelle L Dowell, BRIX Real Estate. NorthstarMLS as distributed by MLS GRID
- $282,5003 bd3 ba1.6k sqft7370 Unity Ln N, Brooklyn Park, MN 55443For SaleMLS ID #7101884, John H Gellerman, Counselor Realty, Inc. NorthstarMLS as distributed by MLS GRID
- $310,0004 bd4 ba2.1k sqft11457 16th St NE, Saint Michael, MN 55376For SaleMLS ID #7071995, Laura A Rath, Coldwell Banker Realty. NorthstarMLS as distributed by MLS GRID
