Rare end-unit townhome with a walkout lower level and over 2,000 finished square feet of living space. This spacious home features 3 bedrooms, 3 bathrooms, a dedicated office, vaulted ceilings, and multiple living areas. The open main floor offers comfortable everyday living and entertaining, while the finished lower level provides additional space for family room, guests, hobbies, or a home office setup. Enjoy both a deck and patio overlooking the side yard, plus the convenience of an attached two-car garage. Well-designed floor plan, abundant natural light, and a desirable Ramsey location make this one you won’t want to miss.
Pending
$315,000
15379 Iodine St NW, Ramsey, MN 55303
3beds
2,098sqft
:
Get pre-qualified$2,334/mo
(TH) Side x Side
Built in 2005
1,742 Square Feet Lot
$315,000 Zestimate®
$150/sqft
$380/mo HOA
What's special
- 45 days |
- 219 |
- 11 |
Zillow last checked:
Listing updated:
Listed by:
Jado Hark 612-483-1742,
Compass
Source: NorthstarMLS as distributed by MLS GRID,MLS#: 7093280
Facts & features
Interior
Bedrooms & bathrooms
- Bedrooms: 3
- Bathrooms: 3
- Full bathrooms: 1
- 3/4 bathrooms: 1
- 1/2 bathrooms: 1
Bedroom
- Level: Upper
- Area: 111.24 Square Feet
- Dimensions: 10.8x10.3
Bedroom 2
- Level: Upper
- Area: 92 Square Feet
- Dimensions: 10.11x9.10
Bedroom 3
- Level: Upper
- Area: 162.14 Square Feet
- Dimensions: 13.4x12.10
Bonus room
- Level: Main
- Area: 104.04 Square Feet
- Dimensions: 10.2x10.2
Dining room
- Level: Main
- Area: 115.54 Square Feet
- Dimensions: 10.9x10.6
Family room
- Level: Lower
- Area: 376.74 Square Feet
- Dimensions: 26.7x14.11
Foyer
- Level: Main
- Area: 65.1 Square Feet
- Dimensions: 9.3x7
Kitchen
- Level: Main
- Area: 99.19 Square Feet
- Dimensions: 10.9x9.1
Living room
- Level: Main
- Area: 376.74 Square Feet
- Dimensions: 26.7x14.11
Walk in closet
- Level: Upper
- Area: 50.63 Square Feet
- Dimensions: 8.3x6.1
Heating
- Forced Air
Cooling
- Central Air
Appliances
- Included: Dishwasher, Microwave, Range, Refrigerator, Stainless Steel Appliance(s)
Features
- Basement: Finished,Full,Walk-Out Access
- Number of fireplaces: 1
- Fireplace features: Family Room, Gas
Interior area
- Total structure area: 2,098
- Total interior livable area: 2,098 sqft
- Finished area above ground: 1,708
- Finished area below ground: 390
Property
Parking
- Total spaces: 2
- Parking features: Attached, Asphalt, Garage, Tuckunder Garage
- Attached garage spaces: 2
Accessibility
- Accessibility features: Door Lever Handles
Features
- Levels: Two
- Stories: 2
- Patio & porch: Deck
- Pool features: None
- Fencing: None
Lot
- Size: 1,742 Square Feet
- Features: Tree Coverage - Light
Details
- Foundation area: 929
- Parcel number: 233225140061
- Zoning description: Residential-Single Family
Construction
Type & style
- Home type: Townhouse
- Property subtype: (TH) Side x Side
- Attached to another structure: Yes
Materials
- Roof: Pitched
Condition
- New construction: No
- Year built: 2005
Utilities & green energy
- Gas: Natural Gas
- Sewer: City Sewer/Connected
- Water: City Water/Connected
Community & HOA
Community
- Subdivision: Sunflower Ridge
HOA
- Has HOA: Yes
- Services included: Hazard Insurance, Lawn Care, Maintenance Grounds, Professional Mgmt, Sanitation, Snow Removal
- HOA fee: $380 monthly
- HOA name: Associa Minnesota
- HOA phone: 763-225-6400
Location
- Region: Ramsey
Financial & listing details
- Price per square foot: $150/sqft
- Tax assessed value: $304,300
- Annual tax amount: $3,281
- Date on market: 6/15/2026
- Cumulative days on market: 42 days
- Road surface type: Paved
Estimated market value
$315,000
$299,000 - $331,000
$2,556/mo
Price history
| Date | Event | Price |
|---|---|---|
| 7/14/2026 | Pending sale | $315,000$150/sqft |
Source:  NorthstarMLS as distributed by MLS GRID #7093280 Report a problem NorthstarMLS as distributed by MLS GRID #7093280 Report a problem | ||
| 6/19/2026 | Listed for sale | $315,000+16.7%$150/sqft |
Source: NorthstarMLS as distributed by MLS GRID #7093280 Report a problem | ||
| 2/23/2021 | Sold | $270,000+8%$129/sqft |
Source: NorthstarMLS as distributed by MLS GRID #5698854 Report a problem | ||
| 2/14/2021 | Pending sale | $250,000$119/sqft |
Source:  RE/MAX International #5698854 Report a problem RE/MAX International #5698854 Report a problem | ||
| 2/14/2021 | Listing removed | -- |
Source: RE/MAX International Report a problem | ||
| 2/5/2021 | Pending sale | $250,000$119/sqft |
Source: RE/MAX Advantage Plus #5698854 Report a problem | ||
| 1/23/2021 | Listed for sale | $250,000+9.9%$119/sqft |
Source: RE/MAX Advantage Plus #5698854 Report a problem | ||
| 4/26/2019 | Sold | $227,500+3.4%$108/sqft |
Source: NorthstarMLS as distributed by MLS GRID #5201056 Report a problem | ||
| 4/2/2019 | Pending sale | $220,000$105/sqft |
Source: Keller Williams Classic Realty #5201056 Report a problem | ||
| 3/21/2019 | Listed for sale | $220,000-1%$105/sqft |
Source: Keller Williams Classic Realty #5201056 Report a problem | ||
| 9/8/2005 | Sold | $222,266$106/sqft |
Source: Public Record Report a problem | ||
Public tax history
| Year | Property taxes | Tax assessment |
|---|---|---|
| 2025 | $3,272 +4.2% | $285,137 +0.6% |
| 2024 | $3,141 +4.2% | $283,393 -4.1% |
| 2023 | $3,015 +8.9% | $295,428 +2.8% |
| 2022 | $2,768 +3.2% | $287,362 +20.9% |
| 2021 | $2,681 +6.7% | $237,767 +6.5% |
| 2019 | $2,512 +4.9% | $223,200 +7.1% |
| 2018 | $2,395 +6.9% | $208,500 +9.2% |
| 2017 | $2,240 +10.7% | $190,900 +11.6% |
| 2016 | $2,023 -0.3% | $171,100 |
| 2015 | $2,029 +8.7% | $171,100 +20.3% |
| 2014 | $1,867 +14.3% | $142,200 |
| 2013 | $1,634 -14.4% | -- |
| 2012 | $1,909 -11.3% | -- |
| 2011 | $2,153 +0.1% | -- |
| 2010 | $2,152 -11.3% | -- |
| 2008 | $2,425 +2.2% | -- |
| 2007 | $2,373 +1392.7% | -- |
| 2006 | $159 +23.3% | -- |
| 2005 | $129 +1190.4% | -- |
| 2004 | $10 | -- |
Find assessor info on the county website
Monthly payment
Est. payment
Payment breakdown
Explore the cost of this home by adjusting the details. Changes won't be saved.Climate risks
Neighborhood: 55303
Nearby schools
GreatSchools rating
- 10/10Brookside ElementaryGrades: K-5Distance: 2.3 mi
- 6/10Anoka Middle School For The ArtsGrades: 6-8Distance: 4.1 mi
- 7/10Anoka Senior High SchoolGrades: 9-12Distance: 2.2 mi
- $299,9003 bd4 ba2.2k sqft15377 Iodine St NW, Ramsey, MN 55303Pending

- $322,2003 bd3 ba1.7k sqft15375 Iodine St NW, Ramsey, MN 55303Off Market
- $183,7002 bd3 ba1.8k sqft15402 Germanium St NW, Ramsey, MN 55303Off Market
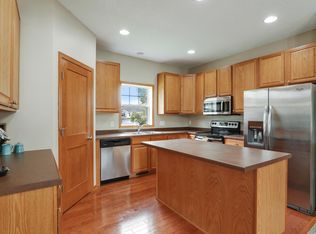
- $183,7002 bd2 ba1.5k sqft15402 Germanium St NW, Ramsey, MN 55303Off Market
- $301,6002 bd2 ba1.5k sqft15402 Germanium St NW, Ramsey, MN 55303Off Market
- $---- bd-- ba-- sqft15402 Germanium St NW, Anoka, MN 55303Off Market
- $291,0003 bd3 ba2.1k sqft15373 Iodine St NW, Ramsey, MN 55303Sold
- $280,4003 bd1 ba1.5k sqft15404 Germanium St NW, Ramsey, MN 55303Off Market
A local agent can set up tours, give advice and negotiate with sellers.
Similar homes
- $299,9003 bd3 ba1.6k sqft14609 Rhinestone St NW, Ramsey, MN 55303For Sale
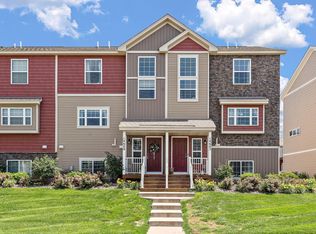
 MLS ID #7114812, Jerry Lewandowski, RE/MAX Results. NorthstarMLS as distributed by MLS GRID
 - $279,9003 bd2 ba1.7k sqft14563 Olivine Ter NW, Ramsey, MN 55303For Sale
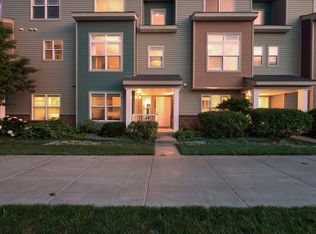 MLS ID #7112658, Mark D Callender, RE/MAX Results. NorthstarMLS as distributed by MLS GRID
 - $324,9003 bd4 ba2k sqft11937 Emery Village Dr N, Champlin, MN 55316For Sale
 MLS ID #7075913, Jerome S Moscowitz, RE/MAX Results. NorthstarMLS as distributed by MLS GRID
 - $260,0002 bd2 ba1.8k sqft14642 Rhinestone Ter NW, Ramsey, MN 55303For Sale
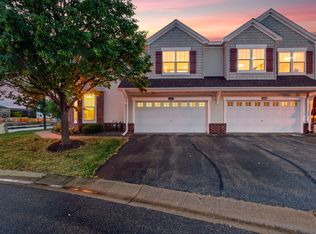 MLS ID #7065306, Mandy Kruse Rosby, Keller Williams Integrity NW. NorthstarMLS as distributed by MLS GRID
 - $339,9003 bd3 ba1.8k sqft7297 146th Ave NW, Ramsey, MN 55303For SaleMLS ID #7074123, Byron J Anfinson, Coldwell Banker Realty. NorthstarMLS as distributed by MLS GRID
- $249,9002 bd3 ba1.4k sqft14570 Olivine Ter NW, Ramsey, MN 55303For SaleMLS ID #7104233, Jamie M. Borden, Borden Realty. NorthstarMLS as distributed by MLS GRID
- $375,0003 bd4 ba2.2k sqft220 Monroe St, Anoka, MN 55303For SaleMLS ID #7062071, Stacy Kelly, LPT Realty, LLC. NorthstarMLS as distributed by MLS GRID
- $344,9003 bd3 ba1.9k sqft8120 149th Ln NW, Anoka, MN 55303For SaleMLS ID #7034702, Julie Hubbell, Julie Hubbell Real Estate. NorthstarMLS as distributed by MLS GRID
- $289,9002 bd3 ba1.8k sqft8334 Emery Pkwy N #2408, Champlin, MN 55316For SaleMLS ID #7086249, Christopher E Lutter, RE/MAX Results. NorthstarMLS as distributed by MLS GRID
- $325,0003 bd3 ba1.6k sqft17849 66th Ave N, Maple Grove, MN 55311For SaleMLS ID #7105022, Brittney Sullivan, Compass. NorthstarMLS as distributed by MLS GRID
- $285,0002 bd3 ba1.6k sqft8336 Emery Pkwy N, Champlin, MN 55316For SaleMLS ID #7100795, Jeffery J. Green, Edina Realty, Inc.. NorthstarMLS as distributed by MLS GRID
- $315,0004 bd4 ba1.8k sqft12646 74th Ave N, Maple Grove, MN 55369For SaleMLS ID #7114520, Julie Betzler, LPT Realty, LLC. NorthstarMLS as distributed by MLS GRID
- $389,9003 bd3 ba2.1k sqft8887 152nd Ln NW, Ramsey, MN 55303For SaleMLS ID #7092943, Karah Eisenschenk, Real Broker, LLC. NorthstarMLS as distributed by MLS GRID
- $269,9003 bd2 ba1.3k sqft12343 Zealand Ave N, Champlin, MN 55316For SaleMLS ID #7113294, Nam Hoang Nguyen, Pemberton RE. NorthstarMLS as distributed by MLS GRID
- $314,9003 bd2 ba1.7k sqft17549 70th Pl N, Maple Grove, MN 55311For SaleMLS ID #7105724, James Davich, Inspire Realty. NorthstarMLS as distributed by MLS GRID
- $334,9993 bd3 ba1.9k sqft13776 Dorothy Dr, Rogers, MN 55374For SaleMLS ID #7077932, Jon D. Jondahl Group, eXp Realty. NorthstarMLS as distributed by MLS GRID
- $404,9005 bd3 ba2.6k sqft15275 Quintana Ct NW, Ramsey, MN 55303For SaleMLS ID #7096358, Lasha S Raddatz, Keller Williams Realty Integrity Lakes. NorthstarMLS as distributed by MLS GRID
- $320,0003 bd3 ba1.9k sqft5125 95th Way N, Brooklyn Park, MN 55443For SaleMLS ID #7040593, The Leonhardt Team, Coldwell Banker Realty. NorthstarMLS as distributed by MLS GRID
- $330,0003 bd3 ba1.4k sqft8401 Jonquil Ln N, Maple Grove, MN 55369For SaleMLS ID #7052770, Gary Taylor, LPT Realty, LLC. NorthstarMLS as distributed by MLS GRID
- $279,9002 bd3 ba1.7k sqft11226 Baltimore St NE Unit J, Blaine, MN 55449For SaleMLS ID #7117962, Jonathan Halvin, Bridge Realty, LLC. NorthstarMLS as distributed by MLS GRID
