Highest and Best Due Monday July 13th 5 pm. Welcome to 1538 Asylum Avenue, an exceptional seven-bedroom residence ideally positioned directly across from the iconic Elizabeth Park. Combining timeless architectural elegance with modern comfort, this remarkable home features gracious living spaces, soaring ceilings, exquisite millwork, and an abundance of natural light throughout. A grand foyer welcomes you inside, where a stunning staircase and rich period details set the tone for the home's sophisticated character. At the heart of the residence is a chef's kitchen designed for both everyday living and effortless entertaining, featuring a large center island, generous workspace, and seamless flow into the surrounding gathering areas. Expansive formal living and dining rooms provide elegant spaces for entertaining, while the inviting four-season sunroom offers exceptional versatility as a family room, home office, library, or peaceful retreat. The second floor features a dedicated home office overlooking Elizabeth Park, a spacious primary suite complete with a generous dressing room and private en suite bath, along with two additional well-appointed bedrooms that share a full bath. The third floor expands the home's impressive living space with two additional bedrooms, a full bath, and an expansive recreation room, ideal for billiards, movie nights, watching the big game, a home gym, or gathering with family and friends. Outside, beautifully landscaped grounds create a private backyard oasis. The expansive yard is highlighted by an in-ground pool and a charming pool house, providing the perfect setting for summer entertaining, quiet relaxation, and outdoor recreation. Whether enjoying morning coffee overlooking the gardens or hosting unforgettable poolside gatherings, this home offers an exceptional indoor-outdoor lifestyle. Just steps from the walking trails, celebrated rose gardens, seasonal concerts, and year-round beauty of Elizabeth Park, 1538 Asylum Avenue presents a rare opportunity to own one of the area's most distinguished homes.
Under contract
$945,000
1538 Asylum Avenue, West Hartford, CT 06117
7beds
4,173sqft
:
Get pre-qualified$6,813/mo
Single Family Residence
Built in 1925
0.46 Acres Lot
$-- Zestimate®
$226/sqft
$-- HOA
What's special
- 26 days |
- 5,064 |
- 370 |
Likely to sell faster than
Zillow last checked:
Listing updated:
Listed by:
Marshall + OstopTeam at William Raveis Real Estate,
Paula Fahy Ostop (860)748-1845,
William Raveis Real Estate 860-521-4311
Source: Smart MLS,MLS#: 24179244
Facts & features
Interior
Bedrooms & bathrooms
- Bedrooms: 7
- Bathrooms: 4
- Full bathrooms: 3
- 1/2 bathrooms: 1
Primary bedroom
- Features: Bedroom Suite, Full Bath
- Level: Upper
- Area: 250.4 Square Feet
- Dimensions: 13.11 x 19.1
Bedroom
- Level: Upper
- Area: 179.08 Square Feet
- Dimensions: 12.1 x 14.8
Bedroom
- Level: Upper
- Area: 189.07 Square Feet
- Dimensions: 13.4 x 14.11
Bedroom
- Level: Upper
- Area: 232.65 Square Feet
- Dimensions: 14.1 x 16.5
Bedroom
- Level: Upper
- Area: 343.2 Square Feet
- Dimensions: 20.8 x 16.5
Bedroom
- Level: Upper
- Area: 141.57 Square Feet
- Dimensions: 12.1 x 11.7
Bedroom
- Level: Upper
- Area: 526.24 Square Feet
- Dimensions: 20.8 x 25.3
Bathroom
- Level: Main
Bathroom
- Level: Upper
Bathroom
- Level: Upper
Den
- Level: Main
- Area: 187.46 Square Feet
- Dimensions: 20.6 x 9.1
Dining room
- Level: Main
- Area: 198.95 Square Feet
- Dimensions: 14.1 x 14.11
Kitchen
- Level: Main
- Area: 372.65 Square Feet
- Dimensions: 19.11 x 19.5
Living room
- Level: Main
- Area: 412.92 Square Feet
- Dimensions: 27.9 x 14.8
Office
- Level: Upper
- Area: 75.33 Square Feet
- Dimensions: 8.1 x 9.3
Heating
- Hot Water, Natural Gas
Cooling
- Window Unit(s)
Appliances
- Included: Oven/Range, Range Hood, Refrigerator, Dishwasher, Disposal, Washer, Dryer, Water Heater
- Laundry: Lower Level
Features
- Entrance Foyer
- Basement: Full
- Attic: Partially Finished,Walk-up
- Number of fireplaces: 1
Interior area
- Total structure area: 4,173
- Total interior livable area: 4,173 sqft
- Finished area above ground: 4,173
Property
Parking
- Total spaces: 2
- Parking features: Detached
- Garage spaces: 2
Features
- Has private pool: Yes
- Pool features: In Ground
Lot
- Size: 0.46 Acres
- Features: Level
Details
- Parcel number: 1891386
- Zoning: R-10
Construction
Type & style
- Home type: SingleFamily
- Architectural style: Colonial
- Property subtype: Single Family Residence
Materials
- Stucco
- Foundation: Concrete Perimeter
- Roof: Slate
Condition
- New construction: No
- Year built: 1925
Utilities & green energy
- Sewer: Public Sewer
- Water: Public
Community & HOA
HOA
- Has HOA: No
Location
- Region: West Hartford
Financial & listing details
- Price per square foot: $226/sqft
- Tax assessed value: $426,350
- Annual tax amount: $19,092
- Date on market: 7/6/2026
Estimated market value
Not available
Estimated sales range
Not available
$5,569/mo
Price history
| Date | Event | Price |
|---|---|---|
| 7/15/2026 | Pending sale | $945,000$226/sqft |
Source:  Smart MLS #24179244 Report a problem Smart MLS #24179244 Report a problem | ||
| 7/10/2026 | Listed for sale | $945,000+71.8%$226/sqft |
Source: Smart MLS #24179244 Report a problem | ||
| 9/7/2011 | Sold | $550,000-10.6%$132/sqft |
Source: Smart MLS #G595071 Report a problem | ||
| 3/1/2010 | Sold | $615,000+25.5%$147/sqft |
Source: Smart MLS #G537434 Report a problem | ||
| 8/1/2000 | Sold | $490,000+96%$117/sqft |
Source: Smart MLS #G227720 Report a problem | ||
| 12/15/1999 | Sold | $250,000$60/sqft |
Source: Public Record Report a problem | ||
Public tax history
| Year | Property taxes | Tax assessment |
|---|---|---|
| 2025 | $19,092 +5.7% | $426,350 |
| 2024 | $18,056 +3.5% | $426,350 |
| 2023 | $17,446 +0.6% | $426,350 |
| 2022 | $17,344 +4.8% | $426,350 +9.3% |
| 2021 | $16,548 +1.5% | $390,110 |
| 2020 | $16,307 | $390,110 |
| 2019 | $16,307 +2% | $390,110 |
| 2018 | $15,995 -0.1% | $390,110 |
| 2017 | $16,010 -6.9% | $390,110 -10.4% |
| 2016 | $17,194 | $435,190 |
Find assessor info on the county website
Monthly payment
Est. payment
Payment breakdown
Explore the cost of this home by adjusting the details. Changes won't be saved.Climate risks
Neighborhood: 06117
Nearby schools
GreatSchools rating
- 9/10Aiken SchoolGrades: PK-5Distance: 2.1 mi
- 8/10Bristow Middle SchoolGrades: 6-8Distance: 0.6 mi
- 10/10Hall High SchoolGrades: 9-12Distance: 2.2 mi
Schools provided by the listing agent
- Elementary: Aiken
- High: Hall
Source: Smart MLS. This data may not be complete. We recommend contacting the local school district to confirm school assignments for this home.
- $903,3005 bd3 ba3k sqft1542 Asylum Ave, West Hartford, CT 06117Off Market
- $1,029,9006 bd3 ba3.9k sqft1544 Asylum Ave, West Hartford, CT 06117Off Market
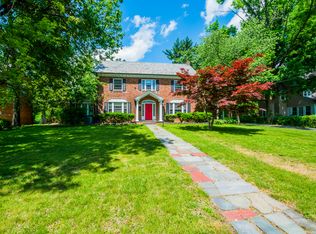
- $1,249,2005 bd5 ba6.3k sqft25 Belknap Rd, West Hartford, CT 06117Off Market
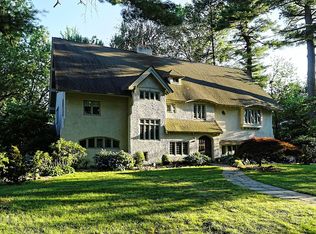
- $1,450,2406 bd5 ba6.1k sqft11 Sycamore Rd, West Hartford, CT 06117Sold
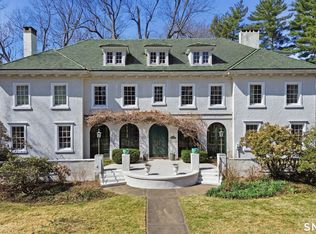
- $925,0008 bd4 ba4.3k sqft29 Belknap Rd, West Hartford, CT 06117Sold
- $1,014,1006 bd3 ba3.3k sqft1550 Asylum Ave, West Hartford, CT 06117Off Market
- $1,308,6005 bd4 ba4.9k sqft33 Belknap Rd, West Hartford, CT 06117Off Market
- $768,9003 bd3 ba2.7k sqft1522 Asylum Ave, West Hartford, CT 06117Off Market
A local agent can set up tours, give advice and negotiate with sellers.
Similar homes
- $945,0005 bd5 ba4.8k sqft15 Rushleigh Road, West Hartford, CT 06117For Sale

 MLS ID #24191118, Rhonda Reiner, Berkshire Hathaway NE Prop.. Smart MLS
 - $775,0004 bd4 ba3.1k sqft12 Mountain Farms Road, West Hartford, CT 06117For Sale
 MLS ID #24194977, Lisa C. Sadinsky, William Raveis Real Estate. Smart MLS
 - $1,295,0007 bd6 ba5.5k sqft1844 Albany Avenue, West Hartford, CT 06117For Sale
 MLS ID #24183805, Rick Conary, Berkshire Hathaway NE Prop.. Smart MLS
 - $975,0005 bd5 ba3k sqft7 Cliffmore Road, West Hartford, CT 06107For Sale
 MLS ID #24189730, Allison Sharlow, Coldwell Banker Realty. Smart MLS
 - $495,0004 bd2 ba2.1k sqft2425 Albany Avenue, West Hartford, CT 06117For SaleMLS ID #24192627, Bonnie Collins, William Raveis Real Estate. Smart MLS
- $965,0005 bd6 ba4.5k sqft46 Henderson Drive, Avon, CT 06001For SaleMLS ID #24174152, Jacek Mikolajczyk, Berkshire Hathaway NE Prop.. Smart MLS
- $969,0004 bd4 ba4.4k sqft26 Henley Way, Avon, CT 06001For SaleMLS ID #24190176, Kevin D. Rockoff, Rockoff Realty. Smart MLS
- $899,9006 bd4 ba4.3k sqft1689 Main Street, South Windsor, CT 06074For SaleMLS ID #24192797, James Knurek, Coldwell Banker Realty. Smart MLS
- $650,0004 bd4 ba2.3k sqft26 Rushleigh Road, West Hartford, CT 06117For SaleMLS ID #24177819, Lois S. Siegal, Berkshire Hathaway NE Prop.. Smart MLS
- $899,0006 bd5 ba3.4k sqft25 Grant Drive, Avon, CT 06001For SaleMLS ID #24190064, Lynda Cohn, Berkshire Hathaway NE Prop.. Smart MLS
- $949,8004 bd5 ba5.4k sqft52 Country Club Road, Bolton, CT 06043For SaleMLS ID #24192580, Amy P. Rio, Better Homes and Gardens Real Estate Executive Real Estate. Smart MLS
- $990,0004 bd3 ba4k sqft2 Ventres Way, Burlington, CT 06013For SaleMLS ID #24188621, Pia G. Ciccone, Berkshire Hathaway NE Prop.. Smart MLS
- $899,9004 bd4 ba3.6k sqft16 Highwood Crossing, Burlington, CT 06013For SaleMLS ID #24188311, Pia G. Ciccone, Berkshire Hathaway NE Prop.. Smart MLS
- $699,0004 bd4 ba3.1k sqft112 Bittersweet Hill, Wethersfield, CT 06109For SaleMLS ID #24158975, Angela Aiello, Berkshire Hathaway NE Prop.. Smart MLS
- $1,299,0005 bd4 ba4.1k sqft49 Belcrest Road, West Hartford, CT 06107For SaleMLS ID #24191582, Mary McGowan, Berkshire Hathaway NE Prop.. Smart MLS
- $895,0004 bd3 ba4k sqft35 Forest Hills Drive, Farmington, CT 06032For SaleMLS ID #24192562, Jacek Mikolajczyk, Berkshire Hathaway NE Prop.. Smart MLS
- $549,9004 bd3 ba2.1k sqft282 Tunxis Road, West Hartford, CT 06107For SaleMLS ID #24194032, Matthew Thurston, KW Legacy Partners. Smart MLS
- $895,0004 bd4 ba4.1k sqft10 Merrit Woods, Burlington, CT 06013For SaleMLS ID #24176475, Marni Luby, Coldwell Banker Realty. Smart MLS
- $786,9005 bd4 ba3.7k sqft120 Strickland Street, Glastonbury, CT 06033For SaleMLS ID #24186903, Michelle C. Collins, Berkshire Hathaway NE Prop.. Smart MLS
- $950,0005 bd4 ba4.3k sqft32 Pease Farm Road, Ellington, CT 06029For SaleMLS ID #24183975, Theodore Branon, Better Homes and Gardens Real Estate Executive Real Estate. Smart MLS
