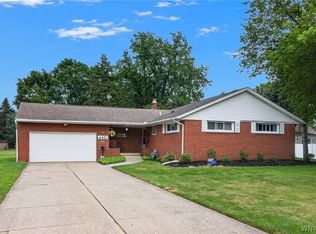
OUTSTANDING CONDITION & LOCATION * THIS 3 BEDRM * 2 FULL BATH * SOLID ALL BRICK RANCH LOCATED IN WILLIAMSVILLE SCHOOL DISTRICT * FEATURES * 2.5 CAR ATTACHED GARAGE * DOUBLE WIDE DRIVEWAY W/OPENER * 25 YEAR ARC ROOF 2015 * UPDATED ELECTRIC SERVICE (200 AMP) * RECENT FURNACE & CENTRAL A/C * LARGE LIVING RM * COVE MOLDING * STONE WBFP GAS START * LUX VINYL PLANK FLS * FORMAL DINING AREA * W/SLIDING DOOR TO COVERED BACK PATIO * SPACIOUS EAT-IN KITCHEN * W/B/I APPLIANCES INCL * B/I ELECTRIC RANGE * B/I OVEN * F/S REFRIGERATOR * MICROWAVE * DISHWASHER * (ALL IN AS-IS CONDITION) * 2 FULL BATHROOMS * W/C/T FLRS * C/T WALLS AND SURROUND * 3 NICE SIZED BEDROOMS * BEDRM # 2 (14 X 11) HAS HOOK-UPS FOR 1ST FLR LAUNDRY RM * CURRENTLY LAUNDRY IN GARAGE * P/FINISHED POURED CONCRETE FULL BSMT * W/23 X 14 FLEX RM * FINISHED AREA * W/WBFP * BSMT FRESHLY PAINTED 2025 * M/ COPPER PLUMB * GLASS BLOCK WNDWS * ALL THIS ON A LARGE LOT W/SHED * IN A GREAT LOCATION * ADDITIONAL UPDATES * S/DOORS * S/LIGHTING & PLUMBING FIXTURES * SHOWINGS BEGIN IMMEDIATELY * NEGOTIATIONS WILL BEGIN WEDNESDAY 7/29/26 @ 1:00 PM
Pending
$299,888
154 Bellingham Dr, Williamsville, NY 14221
3beds
1,657sqft
Single Family Residence
Built in 1962
0.34 Acres Lot
$-- Zestimate®
$181/sqft
$-- HOA
What's special
- 16 days |
- 2,675 |
- 203 |
Zillow last checked:
Listing updated:
Listed by:
Howard Hanna WNY Inc. 716-837-7500,
Timothy J LaDuca 716-912-5252
Source: NYSAMLSs,MLS#: B1700482 Originating MLS: Buffalo
Originating MLS: BuffaloFacts & features
Interior
Bedrooms & bathrooms
- Bedrooms: 3
- Bathrooms: 2
- Full bathrooms: 2
- Main level bathrooms: 2
- Main level bedrooms: 3
Bedroom 1
- Level: First
- Dimensions: 15.00 x 11.00
Bedroom 2
- Level: First
- Dimensions: 14.00 x 11.00
Bedroom 3
- Level: First
- Dimensions: 12.00 x 12.00
Basement
- Level: Basement
- Dimensions: 23.00 x 14.00
Dining room
- Level: First
- Dimensions: 12.00 x 10.00
Kitchen
- Level: First
- Dimensions: 18.00 x 12.00
Living room
- Level: First
- Dimensions: 23.00 x 16.00
Heating
- Gas, Forced Air
Cooling
- Central Air
Appliances
- Included: Built-In Range, Built-In Oven, Dryer, Dishwasher, Electric Cooktop, Exhaust Fan, Electric Oven, Electric Range, Gas Water Heater, Microwave, Refrigerator, Range Hood, Washer
- Laundry: Main Level
Features
- Ceiling Fan(s), Separate/Formal Dining Room, Eat-in Kitchen, Separate/Formal Living Room, Pull Down Attic Stairs, Sliding Glass Door(s), Natural Woodwork, Bedroom on Main Level, Main Level Primary
- Flooring: Carpet, Ceramic Tile, Hardwood, Luxury Vinyl, Tile, Varies
- Doors: Sliding Doors
- Basement: Full,Partially Finished,Sump Pump
- Attic: Pull Down Stairs
- Number of fireplaces: 3
Interior area
- Total structure area: 1,657
- Total interior livable area: 1,657 sqft
Property
Parking
- Total spaces: 2.5
- Parking features: Attached, Electricity, Garage, Storage, Driveway, Garage Door Opener
- Attached garage spaces: 2.5
Accessibility
- Accessibility features: Other
Features
- Levels: One
- Stories: 1
- Patio & porch: Open, Patio, Porch
- Exterior features: Concrete Driveway, Patio
Lot
- Size: 0.34 Acres
- Dimensions: 111 x 135
- Features: Rectangular, Rectangular Lot, Residential Lot
Details
- Additional structures: Shed(s), Storage
- Parcel number: 1422890810800006017000
- Special conditions: Standard
Construction
Type & style
- Home type: SingleFamily
- Architectural style: Ranch
- Property subtype: Single Family Residence
Materials
- Brick, Copper Plumbing
- Foundation: Poured
- Roof: Asphalt,Shingle
Condition
- Resale
- Year built: 1962
Utilities & green energy
- Electric: Circuit Breakers
- Sewer: Connected
- Water: Connected, Public
- Utilities for property: Cable Available, Electricity Connected, High Speed Internet Available, Sewer Connected, Water Connected
Community & HOA
Location
- Region: Williamsville
Financial & listing details
- Price per square foot: $181/sqft
- Tax assessed value: $279,000
- Annual tax amount: $5,916
- Date on market: 7/21/2026
- Cumulative days on market: 10 days
- Listing terms: Cash,Conventional,FHA,VA Loan
Estimated market value
Not available
Estimated sales range
Not available
$2,827/mo
Price history
| Date | Event | Price |
|---|---|---|
| 8/6/2026 | Pending sale | $299,888$181/sqft |
Source:  NYSAMLSs #B1700482 Report a problem NYSAMLSs #B1700482 Report a problem | ||
| 7/31/2026 | Listing removed | $299,888$181/sqft |
Source: NYSAMLSs #B1700482 Report a problem | ||
| 7/21/2026 | Listed for sale | $299,888+274.9%$181/sqft |
Source: NYSAMLSs #B1700482 Report a problem | ||
| 8/27/2003 | Sold | $80,000$48/sqft |
Source: Public Record Report a problem | ||
Public tax history
| Year | Property taxes | Tax assessment |
|---|---|---|
| 2025 | -- | $279,000 |
| 2024 | -- | $279,000 +86% |
| 2023 | -- | $150,000 |
| 2022 | -- | $150,000 |
| 2021 | -- | $150,000 |
| 2020 | -- | $150,000 |
| 2019 | -- | $150,000 |
| 2018 | -- | $150,000 |
| 2017 | $3,610 +127.4% | $150,000 +4.2% |
| 2016 | $1,587 | $144,000 |
| 2015 | -- | $144,000 |
| 2014 | -- | $144,000 |
| 2013 | -- | $144,000 |
| 2012 | -- | $144,000 |
| 2011 | -- | $144,000 |
| 2010 | -- | $144,000 |
| 2009 | -- | $144,000 +12.5% |
| 2008 | -- | $128,000 |
| 2007 | -- | $128,000 |
| 2006 | -- | $128,000 |
| 2005 | -- | $128,000 +16.4% |
| 2004 | -- | $110,000 |
| 2003 | -- | $110,000 +8.5% |
| 2002 | -- | $101,400 +12.7% |
| 2001 | -- | $90,000 |
| 2000 | -- | $90,000 |
Find assessor info on the county website
Monthly payment
Climate risks
Neighborhood: 14221
Nearby schools
GreatSchools rating
- 7/10Mill Middle SchoolGrades: 5-8Distance: 1.9 mi
- 8/10Williamsville South High SchoolGrades: 9-12Distance: 1.2 mi
- 5/10Forest Elementary SchoolGrades: PK-4Distance: 2.6 mi
Schools provided by the listing agent
- Elementary: Forest Elementary
- Middle: Mill Middle
- High: Williamsville South High
- District: Williamsville
Source: NYSAMLSs. This data may not be complete. We recommend contacting the local school district to confirm school assignments for this home.
- $316,8003 bd1 ba1.7k sqft164 Bellingham Dr, Williamsville, NY 14221Off Market
- $252,3002 bd1 ba1.2k sqft140 Bellingham Dr, Williamsville, NY 14221Off Market
- $412,4003 bd2 ba2.3k sqft149 Amherston Dr, Williamsville, NY 14221Off Market
- $206,0003 bd3 ba1.8k sqft159 Amherston Dr, Buffalo, NY 14221Off Market
- $454,3003 bd3 ba2.5k sqft159 Amherston Dr, Buffalo, NY 14221Off Market
- $206,0003 bd3 ba1.8k sqft159 Amherston Dr, Williamsville, NY 14221Off Market
- $459,0004 bd2 ba2.8k sqft135 Amherston Dr, Williamsville, NY 14221Off Market
- $381,8003 bd2 ba1.8k sqft155 Bellingham Dr, Williamsville, NY 14221Off Market
A local agent can set up tours, give advice and negotiate with sellers.
Similar homes
- $325,0003 bd2 ba1.7k sqft4497 Gentwood Dr, Williamsville, NY 14221For Sale
 MLS ID #B1702936, Kathleen Harvey, Listing by: Realty ONE Group Empower. NYSAMLSs
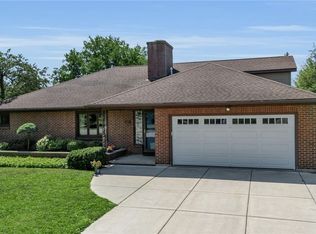
 - $424,9003 bd2 ba1.9k sqft55 Lake Ledge Dr, Williamsville, NY 14221For Sale
 MLS ID #B1704666, Daniel M Flaherty, Listing by: Flaherty Real Estate Services. NYSAMLSs
 - $349,9003 bd2 ba1.6k sqft289 Patrice Ter, Williamsville, NY 14221For Sale
 MLS ID #B1700084, Vanessa Marino, Listing by: Keller Williams Realty WNY. NYSAMLSs
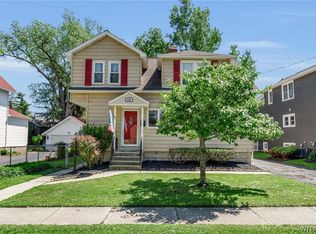
 - $294,9004 bd2 ba2k sqft209 California Dr, Buffalo, NY 14221For Sale
 MLS ID #B1691506, Samantha Fleck, Listing by: Howard Hanna WNY Inc.. NYSAMLSs
 - $299,0003 bd2 ba1.1k sqft651 Moore Ave, Buffalo, NY 14223For SaleMLS ID #B1701775, Jacqueline Kane, Listing by: Gurney Becker & Bourne. NYSAMLSs
- $275,0003 bd2 ba1.3k sqft301 Homecrest Dr, Amherst, NY 14226For SaleMLS ID #B1704150, Timothy E Knop, Listing by: Keller Williams Realty WNY. NYSAMLSs
- $424,9004 bd3 ba2.1k sqft400 Ayer Rd, Williamsville, NY 14221For SaleMLS ID #B1702168, Julliana Bonaccorso, Listing by: HUNT Real Estate ERA. NYSAMLSs
- $299,0003 bd2 ba1.4k sqft89 Homeworth Pkwy, Cheektowaga, NY 14225For SaleMLS ID #B1696417, Maya Haddad, Listing by: WNY Metro Roberts Realty. NYSAMLSs
- $305,0004 bd2 ba1.6k sqft19 Cowing St, Depew, NY 14043For SaleMLS ID #B1702239, Cindy A Jones, Listing by: Howard Hanna WNY Inc.. NYSAMLSs
- $239,9003 bd2 ba1k sqft861 Beach Rd, Cheektowaga, NY 14225For SaleMLS ID #B1703531, Jason D Beck, Listing by: NextHome Brixwood. NYSAMLSs
- $309,9003 bd2 ba1.5k sqft36 Cree Ton Dr, Amherst, NY 14228For SaleMLS ID #B1702312, Maya Haddad, Listing by: WNY Metro Roberts Realty. NYSAMLSs
- $439,9004 bd3 ba2k sqft270 Sherbrooke Ave, Williamsville, NY 14221For SaleMLS ID #B1703256, Jeremy Hinton, Listing by: Berkshire Hathaway Homeservices Zambito Realtors. NYSAMLSs
- $329,9004 bd2 ba1.8k sqft23 Villa Maria Rd, Buffalo, NY 14224For SaleMLS ID #B1704760, Cynthia J Durkin, Listing by: Howard Hanna WNY Inc.. NYSAMLSs
- $285,0003 bd1 ba1.2k sqft289 French Rd, Depew, NY 14043For SaleMLS ID #B1702064, Aisha Aladdin, Listing by: Keller Williams Realty WNY. NYSAMLSs
- $294,4004 bd3 ba1.6k sqft83 Leawood Dr, Tonawanda, NY 14150For SaleMLS ID #B1704435, Colleen A Collier, Listing by: RE/MAX Plus. NYSAMLSs
- $269,9003 bd2 ba1.1k sqft17 Helenbrook Ln, Depew, NY 14043For SaleMLS ID #B1702188, Daniel C Henderson, Listing by: Henderson Real Estate. NYSAMLSs
- $389,9005 bd3 ba1.9k sqft6 Chestnut Hill Ln, Williamsville, NY 14221For SaleMLS ID #B1696059, Jennifer L Nelson, Listing by: Real Broker NY LLC. NYSAMLSs
- $299,9003 bd1 ba1.5k sqft35 Calderwood Dr, Cheektowaga, NY 14215For SaleMLS ID #B1694408, Matthew T Lepovich, Listing by: Century 21 North East. NYSAMLSs
- $309,9004 bd3 ba1.5k sqft183 Rosedale Blvd, Amherst, NY 14226For SaleMLS ID #B1690205, Md Nazmul Hussain, Listing by: HUNT Real Estate ERA. NYSAMLSs
- $299,9003 bd2 ba1.3k sqft224 Paramount Pkwy, Buffalo, NY 14223For SaleMLS ID #B1696579, Dana Hofert, Listing by: 716 Realty Group WNY LLC. NYSAMLSs
