NEW PRICE! ASK ABOUT LEASE/PURCHASE!! Located in the Heart of East Memphis off Walnut Grove, this total renovated home offers more than you could ever imagine. Convenient to private schools, shopping and dining, in move-in ready condition and much larger than it appears, with more than 4400 sq ft! The wonderfully sized rooms will not disappoint -from the 12x20 laundry room (with 20+ cabinets/pantry space) to the gorgeous 12x16 two-story entry to the master with office/nursery & everything in between. This home is much larger than it appears, with more than 4400 sq ft! Sellers pa inted entire interior, replaced light fixtures and added custom plantation shutters throughout, Refinished hardwood floors up and down, newer roof, freshly painted inside, electric gate and updated kitchen too. Home has two walk-in attics, master w/flex room and workout room! Buyers will not be disappointed in the large rooms - from the 12x16 two-story entry to the 12x20 laundry and everything in-between.
For sale
$569,000
154 Perkins Ext, Memphis, TN 38117
4beds
4,439sqft
Single Family Residence
Built in 1967
0.39 Acres Lot
$704,300 Zestimate®
$128/sqft
$-- HOA
What's special
Large roomsWonderfully sized roomsFreshly painted insideNewer roofPainted entire interiorUpdated kitchenCustom plantation shutters throughout
- 520 days
- 150
- 13
Zillow last checked:
Listing updated:
Listed by:
Joseph E Doughton,
KAIZEN Realty, LLC 901-221-4041
Source: MAAR,MLS#: 10195190
Facts & features
Interior
Bedrooms & bathrooms
- Bedrooms: 4
- Bathrooms: 4
- Full bathrooms: 3
- 1/2 bathrooms: 1
Rooms
- Room types: Bonus Room, Office/Sewing Room, Sun Room
Primary bedroom
- Features: Built-In Cabinets/Bkcases, Hardwood Floor, Sitting Area, Walk-In Closet(s)
- Level: First
- Area: 280
- Dimensions: 14 x 20
Bedroom 2
- Features: Hardwood Floor, Shared Bath, Walk-In Closet(s)
- Level: First
- Area: 140
- Dimensions: 14 x 10
Bedroom 3
- Features: Hardwood Floor, Shared Bath, Walk-In Closet(s)
- Level: First
- Area: 224
- Dimensions: 16 x 14
Bedroom 4
- Features: Hardwood Floor, Shared Bath, Walk-In Closet(s)
- Level: Second
- Area: 192
- Dimensions: 16 x 12
Bedroom 5
- Area: 240
- Dimensions: 20 x 12
Primary bathroom
- Features: Tile Floor, Whirlpool Tub
Dining room
- Features: Separate Dining Room
- Area: 255
- Dimensions: 17 x 15
Kitchen
- Features: Updated/Renovated Kitchen
- Area: 400
- Dimensions: 16 x 25
Living room
- Features: Separate Den, Separate Living Room
- Area: 288
- Dimensions: 18 x 16
Office
- Features: Hardwood Floor
- Level: First
- Area: 100
- Dimensions: 10 x 10
Bonus room
- Area: 460
- Dimensions: 23 x 20
Den
- Area: 400
- Dimensions: 16 x 25
Heating
- Central
Cooling
- Central Air, Dual
Appliances
- Included: Gas Water Heater, Range/Oven, Disposal, Dishwasher, Refrigerator
- Laundry: Laundry Room
Features
- 1 or More BR Down, Primary Down, Renovated Bathroom, Luxury Primary Bath, Separate Tub & Shower, Cable Wired, Walk-In Closet(s), 2 or More Baths, 2nd Bedroom, 3rd Bedroom, Den/Great Room, Dining Room, Kitchen, Laundry Room, Living Room, Office, Other (See REMARKS), Primary Bedroom, Sun Room, 1 Bath, 4th or More Bedrooms, Bonus Room, Square Feet Source: AutoFill (MAARdata) or Public Records (Cnty Assessor Site)
- Flooring: Marble/Terrazzo, Part Hardwood, Tile
- Windows: Window Treatments
- Basement: Crawl Space
- Attic: Walk-In
- Number of fireplaces: 2
- Fireplace features: Gas Log, In Den/Great Room, Living Room, Ventless
Interior area
- Total interior livable area: 4,439 sqft
Property
Parking
- Total spaces: 2
- Parking features: Driveway/Pad, Gated, Storage
- Covered spaces: 2
- Has uncovered spaces: Yes
Features
- Stories: 1.5
- Pool features: None
- Has spa: Yes
- Spa features: Whirlpool(s), Bath
- Fencing: Wood
Lot
- Size: 0.39 Acres
- Dimensions: 97 x 137
- Features: Level, Professionally Landscaped, Some Trees
Details
- Parcel number: 057030 00026
Construction
Type & style
- Home type: SingleFamily
- Architectural style: Colonial
- Property subtype: Single Family Residence
Materials
- Brick Veneer
- Roof: Composition Shingles
Condition
- New construction: No
- Year built: 1967
Utilities & green energy
- Sewer: Public Sewer
- Water: Public
- Utilities for property: Cable Available
Community & HOA
Community
- Security: Wrought Iron Security Drs
- Subdivision: Laurelwood S/d
Location
- Region: Memphis
Financial & listing details
- Price per square foot: $128/sqft
- Tax assessed value: $646,800
- Annual tax amount: $8,818
- Price range: $569K - $569K
- Date on market: 4/27/2025
- Cumulative days on market: 638 days
- Listing terms: Conventional,FHA,Lease to Purchase,VA Loan
Estimated market value
$704,300
$634,000 - $789,000
$3,647/mo
Price history
| Date | Event | Price |
|---|---|---|
| 6/26/2026 | Price change | $569,000-2.7%$128/sqft |
Source:  MAAR #10195190 Report a problem MAAR #10195190 Report a problem | ||
| 4/24/2026 | Price change | $585,000-1.5%$132/sqft |
Source: MAAR #10195190 Report a problem | ||
| 3/13/2026 | Price change | $594,000-0.8%$134/sqft |
Source: MAAR #10195190 Report a problem | ||
| 1/14/2026 | Price change | $599,000-1.6%$135/sqft |
Source: MAAR #10195190 Report a problem | ||
| 6/14/2025 | Price change | $609,000-1.8%$137/sqft |
Source: MAAR #10195190 Report a problem | ||
| 5/20/2025 | Price change | $619,900-0.8%$140/sqft |
Source: MAAR #10195190 Report a problem | ||
| 4/27/2025 | Listed for sale | $624,900+22.5%$141/sqft |
Source: MAAR #10195190 Report a problem | ||
| 10/23/2024 | Sold | $510,000+34.6%$115/sqft |
Source: Public Record Report a problem | ||
| 4/29/2016 | Listing removed | $379,000$85/sqft |
Source: Marx-Bensdorf, REALTORS #9955248 Report a problem | ||
| 10/22/2015 | Price change | $379,000-1.5%$85/sqft |
Source: Marx-Bensdorf, REALTORS #9955248 Report a problem | ||
| 8/12/2015 | Listed for sale | $384,900+10.3%$87/sqft |
Source: Marx-Bensdorf, REALTORS #9955248 Report a problem | ||
| 12/7/2006 | Sold | $349,000$79/sqft |
Source: Public Record Report a problem | ||
Public tax history
| Year | Property taxes | Tax assessment |
|---|---|---|
| 2025 | $8,523 -3.3% | $161,700 +20.8% |
| 2024 | $8,818 +8.1% | $133,900 |
| 2023 | $8,157 | $133,900 |
| 2022 | -- | $133,900 |
| 2021 | -- | $133,900 +23% |
| 2020 | $3,479 | $108,850 |
| 2019 | $3,479 -21.1% | $108,850 |
| 2018 | $4,408 -45.1% | $108,850 |
| 2017 | $8,035 +122.7% | $108,850 +2.6% |
| 2016 | $3,607 +6.4% | $106,100 |
| 2014 | $3,390 | $106,100 |
| 2013 | -- | $106,100 -0.2% |
| 2012 | -- | $106,300 |
| 2011 | -- | $106,300 |
| 2010 | -- | $106,300 |
| 2009 | -- | $106,300 +8.1% |
| 2008 | -- | $98,325 |
| 2007 | -- | $98,325 |
| 2006 | -- | $98,325 -5.2% |
| 2005 | -- | $103,700 +20.2% |
| 2004 | -- | $86,250 |
| 2003 | -- | $86,250 |
| 2002 | -- | $86,250 |
| 2001 | -- | $86,250 +17.7% |
| 2000 | -- | $73,275 |
Find assessor info on the county website
Monthly payment
Est. payment
Payment breakdown
Explore the cost of this home by adjusting the details. Changes won't be saved.Climate risks
Neighborhood: East Memphis
Similar homes
- $600,0004 bd3 ba3.9k sqft199 S Grove Park Rd, Memphis, TN 38117For Sale
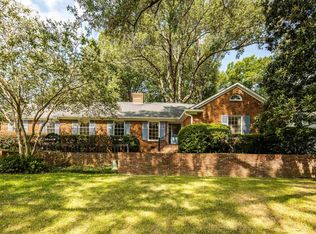 MLS ID #10230234, Tracy Dougan Lombardo, Marx-Bensdorf, REALTORS. MAAR
 - $599,0004 bd3 ba2.8k sqft271 Wakefield Dr, Memphis, TN 38117For Sale
 MLS ID #10226005, Joel J Hobson, Hobson, REALTORS. MAAR
 - $579,9995 bd4 ba3.1k sqft5050 Cole Rd, Memphis, TN 38117For Sale
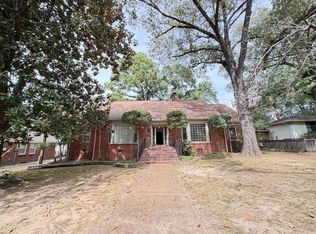 MLS ID #10230863, Sam Tiwana, KAIZEN Realty, LLC. MAAR
 - $485,0004 bd4 ba3.3k sqft137 Perkins Ext, Memphis, TN 38117For Sale
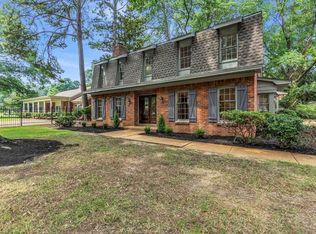 MLS ID #10227492, Kim M Hairrell, Crye-Leike Inc., REALTORS. MAAR
