Experience the pinnacle of luxury living in this magnificent all-brick residence situated on a premier private street in Wexford. Located within the award-winning Pine-Richland School District, this exceptional home features 4 spacious bedrooms, 4 full bathrooms (one has a steam shower!), and 1 half bathroom, highlighted by a sprawling second-floor master bedroom suite that serves as a true private sanctuary. The main level offers a sophisticated first-floor den perfect for a home office, while the seamless flow leads out to a beautiful deck with a custom awning overlooking rare, perfectly level front and back yards. Additional living space abounds in the expansive walkout lower-level basement, which features a fourth full bathroom complete with a luxurious custom steam shower. 3-car garage with a huge excavated storage "bunker" under it! This home is perfectly positioned for an active lifestyle, this property is just moments from the endless recreational amenities of Pine Township Park, the prestigious Treesdale Golf and Country Club, and local schools. With premier shopping nearby and effortless access to I-79 and the PA Turnpike for a quick commute to downtown Pittsburgh, this home offers the ultimate blend of privacy, elegance, and unparalleled convenience. No HOA
Under contract
$979,000
154 Windwood Dr, Wexford, PA 15090
4beds
4,800sqft
Single Family Residence
Built in 2003
1.03 Acres Lot
$955,400 Zestimate®
$204/sqft
$-- HOA
What's special
Sophisticated first-floor denTrue private sanctuarySteam showerExpansive walkout lower-level basementLuxurious custom steam showerAll-brick residencePremier private street
- 50 days |
- 435 |
- 24 |
Likely to sell faster than
Zillow last checked:
Listing updated:
Listed by:
Geoff Smathers 724-772-8822,
HOWARD HANNA REAL ESTATE SERVICES 724-772-8822
Source: WPMLS,MLS#: 1762137 Originating MLS: West Penn Multi-List
Originating MLS: West Penn Multi-ListFacts & features
Interior
Bedrooms & bathrooms
- Bedrooms: 4
- Bathrooms: 5
- Full bathrooms: 4
- 1/2 bathrooms: 1
Primary bedroom
- Level: Upper
Bedroom 2
- Level: Upper
Bedroom 3
- Level: Upper
Bedroom 4
- Level: Upper
Bonus room
- Level: Lower
Den
- Level: Main
Dining room
- Level: Main
Entry foyer
- Level: Main
Game room
- Level: Lower
Kitchen
- Level: Main
Laundry
- Level: Upper
Living room
- Level: Main
Heating
- Forced Air, Gas
Cooling
- Central Air
Appliances
- Included: Some Gas Appliances, Cooktop, Dryer, Dishwasher, Disposal, Microwave, Refrigerator, Washer
Features
- Wet Bar, Kitchen Island, Window Treatments
- Flooring: Ceramic Tile, Hardwood, Carpet
- Windows: Window Treatments
- Basement: Full,Walk-Out Access
- Number of fireplaces: 1
Interior area
- Total structure area: 4,800
- Total interior livable area: 4,800 sqft
Video & virtual tour
Property
Parking
- Total spaces: 3
- Parking features: Attached, Garage, Garage Door Opener
- Has attached garage: Yes
Features
- Levels: Two
- Stories: 2
- Pool features: None
Lot
- Size: 1.03 Acres
- Dimensions: 145 x 278 x 148 x 308
Details
- Parcel number: 2184P00009000000
Construction
Type & style
- Home type: SingleFamily
- Architectural style: French Provincial,Two Story
- Property subtype: Single Family Residence
Materials
- Brick
- Roof: Asphalt
Condition
- Resale
- Year built: 2003
Details
- Warranty included: Yes
Utilities & green energy
- Sewer: Public Sewer
- Water: Public
Community & HOA
Community
- Subdivision: PINE TIMBERS
Location
- Region: Wexford
Financial & listing details
- Price per square foot: $204/sqft
- Tax assessed value: $528,100
- Annual tax amount: $13,781
- Date on market: 6/26/2026
Estimated market value
$955,400
$908,000 - $1.00M
$4,702/mo
Price history
| Date | Event | Price |
|---|---|---|
| 7/20/2026 | Pending sale | $979,000$204/sqft |
Source:  WPMLS #1762137 Report a problem WPMLS #1762137 Report a problem | ||
| 7/14/2026 | Price change | $979,000+0%$204/sqft |
Source: WPMLS #1762137 Report a problem | ||
| 7/7/2026 | Price change | $978,999-0.1%$204/sqft |
Source: WPMLS #1762137 Report a problem | ||
| 7/1/2026 | Price change | $979,900-2%$204/sqft |
Source: WPMLS #1762137 Report a problem | ||
| 6/26/2026 | Listed for sale | $1,000,000+1961.9%$208/sqft |
Source: WPMLS #1762137 Report a problem | ||
| 12/14/2001 | Sold | $48,500$10/sqft |
Source: Public Record Report a problem | ||
Public tax history
| Year | Property taxes | Tax assessment |
|---|---|---|
| 2025 | $13,715 +6.2% | $510,100 |
| 2024 | $12,913 +435.2% | $510,100 |
| 2023 | $2,413 | $510,100 |
| 2022 | $2,413 | $510,100 |
| 2021 | $2,413 +2% | $510,100 |
| 2020 | $2,365 -2% | $510,100 |
| 2019 | $2,413 -81.3% | $510,100 |
| 2018 | $12,906 +1.5% | $510,100 |
| 2017 | $12,717 +427.1% | $510,100 |
| 2016 | $2,413 -81% | $510,100 |
| 2015 | $12,722 +746.1% | $510,100 |
| 2014 | $1,504 | $510,100 -0.6% |
| 2013 | -- | $513,100 +60% |
| 2012 | -- | $320,600 |
| 2011 | -- | $320,600 |
| 2010 | -- | $320,600 |
| 2009 | -- | $320,600 |
| 2008 | -- | $320,600 |
| 2007 | -- | $320,600 -4.5% |
| 2006 | -- | $335,600 |
| 2005 | -- | $335,600 +5787.7% |
| 2004 | -- | $5,700 |
Find assessor info on the county website
Monthly payment
Est. payment
Payment breakdown
Explore the cost of this home by adjusting the details. Changes won't be saved.Climate risks
Neighborhood: 15090
Nearby schools
GreatSchools rating
- 10/10Wexford El SchoolGrades: K-3Distance: 2.4 mi
- 10/10Pine-Richland Middle SchoolGrades: 7-8Distance: 1.5 mi
- 10/10Pine-Richland High SchoolGrades: 9-12Distance: 1.5 mi
Schools provided by the listing agent
- District: Pine/Richland
Source: WPMLS. This data may not be complete. We recommend contacting the local school district to confirm school assignments for this home.
- $831,8004 bd5 ba3.5k sqft158 Windwood Dr, Wexford, PA 15090Off Market

- $996,9005 bd5 ba4k sqft150 Windwood Dr, Wexford, PA 15090Off Market

- $847,1006 bd5 ba3.2k sqft146 Windwood Dr, Wexford, PA 15090Off Market

- $697,2004 bd4 ba2.7k sqft161 Windwood Dr, Wexford, PA 15090Off Market
- $906,1004 bd4 ba3.6k sqft157 Windwood Dr, Wexford, PA 15090Off Market
- $452,9003 bd2 ba1.9k sqft151 Windwood Dr, Wexford, PA 15090Off Market
- $1,836,3005 bd5 ba8.3k sqft160 Windwood Dr, Wexford, PA 15090Off Market
- $887,9004 bd3 ba3.7k sqft142 Windwood Dr, Wexford, PA 15090Off Market
A local agent can set up tours, give advice and negotiate with sellers.
A local lender can help you make sure your offer is ready when you are.
Similar homes
- $979,9005 bd5 ba3.7k sqft701 Placid Ct, Gibsonia, PA 15044For Sale
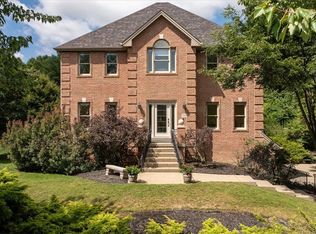 MLS ID #1768007, Zita Billmann. WPMLS
 - $650,0005 bd5 ba3.7k sqft267 Seasons Dr, Wexford, PA 15090For Sale
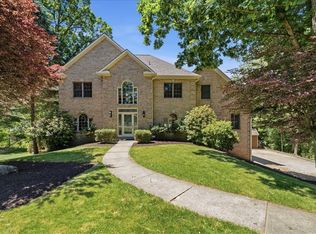 MLS ID #1769796, Zita Billmann. WPMLS
 - $949,9005 bd4 ba4k sqft303 Connemara Ct, Mars, PA 16046For Sale
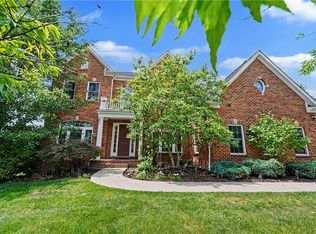 MLS ID #1760899, Ritu Vaidya. WPMLS
 - $1,059,0005 bd5 ba5.2k sqft321 Crest Ln, Mars, PA 16046For Sale
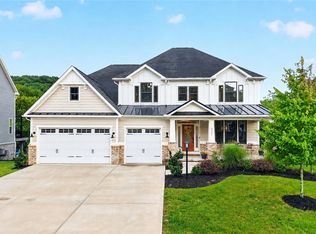 MLS ID #1768556, Kristi Stebler. WPMLS
 - $750,0004 bd3 ba3.3k sqft2587 Cole Rd, Wexford, PA 15090For SaleMLS ID #1765851, Ronald Huber. WPMLS
- $950,0004 bd3 ba3.2k sqft119 Laurel Oak Dr, Sewickley, PA 15143For SaleMLS ID #1762349, JoAnn Echtler. WPMLS
- $1,065,0005 bd5 ba4k sqft1801 Constitution Blvd, Valencia, PA 16059For SaleMLS ID #1758675, Gia Albanowski. WPMLS
- $1,059,0005 bd5 ba5.8k sqft348 Crest Ln, Mars, PA 16046For SaleMLS ID #1767213, Rosina Scalamogna. WPMLS
- $700,0004 bd4 ba2.8k sqft10095 Oakridge Dr, Wexford, PA 15090For SaleMLS ID #1755833, Debra Donahue. WPMLS
- $564,9504 bd3 ba2.5k sqft113 Farmingdale Rd, Wexford, PA 15090For SaleMLS ID #1760928, Philip Lewerth. WPMLS
- $990,0004 bd5 ba3k sqft131 Alaqua Dr, Sewickley, PA 15143For SaleMLS ID #1763127, Jeannine Mullen. WPMLS
- $969,5004 bd5 ba5.5k sqft123 Wildwood Dr, Butler, PA 16002For SaleMLS ID #1758960, Linda DiBucci. WPMLS
- $750,0004 bd4 ba2.7k sqft112 Ontario Ct, Gibsonia, PA 15044For SaleMLS ID #1763232, Andrew Klima. WPMLS
- $1,299,8004 bd5 ba5k sqft124 Majestic Dr, Mars, PA 16046For SaleMLS ID #1766555, Cameron Logan. WPMLS
- $975,0004 bd5 ba4.9k sqft131 Wilmar Dr, Pittsburgh, PA 15238For SaleMLS ID #1745828, Colleen Steigerwalt. WPMLS
- from $1,014,0004 bd4 ba3.3k sqftThe Aspen at The Ridge Plan, The Ridge, Wexford, PA 15090New ConstructionInfinity Custom Homes
- from $1,084,0004 bd4 ba3.9k sqftThe Portland at The Ridge Plan, The Ridge, Wexford, PA 15090New ConstructionInfinity Custom Homes
- $799,9004 bd3 ba2.8k sqft2156 Reis Run Rd, Pittsburgh, PA 15237For SaleMLS ID #1767096, Jennifer Sowers. WPMLS
- $850,0004 bd4 ba2.9k sqft112 Middleground Pl, Cranberry Township, PA 16066For SaleMLS ID #1759834, Maureen Fullerton. WPMLS
- from $1,176,0004 bd4 ba3.9k sqftThe Portland at Pine Valley Estates Plan, Pine Valley Estates, Wexford, PA 15090New ConstructionInfinity Custom Homes
