Welcome to the iconic 1540 N Lake Shore Drive building impeccably located facing Lake Michigan at North Avenue Beach and adjacent to Lincoln Park. A perfect balance of incredible new luxury finishes and restored original details - every inch of this home has been thoughtfully reimagined, redesigned, and restored in 2023. Upon entering the gracious lobby, full time staff will escort you to your semi-private elevator. Arriving at the grand foyer, you will note the amazing detail from white oak flooring with nickel inlays, to the gorgeous upholstered walls in the family room, and the designer powder bath with hand-painted wallpaper and a marble vanity. You will delight in the level of craftsmanship and thoughtful detail! Perfect for entertaining, this home features expansive open living and dining areas with incredible floor to ceiling views of the lake and a cozy natural fireplace, or relax in the spacious family/media room with dry bar, Subzero fridge drawers, upholstered walls with brass inlays. Gourmands will delight in the culinary kitchen with adjacent cozy breakfast room and incomparable fittings and finishes including Gaggenau appliances (including a steam oven and wine fridges) and Eggersmann cabinets. The primary suite will be your sanctuary with lovely views of the Cardinal's mansion and features private sitting area, his and hers closets and dressing rooms and the en-suite of your dreams with heated onyx floors, Japanese soaking tub, lake view and Swiss shower lavatory. The hotel-like guest suite overlooks Navy Pier and has private en-suite bath and sitting area. The current configuration is a 2 bedroom with an large WIC + den, which could be converted to a 3rd bedroom. 2 generous storage rooms included in basement. Come and see it for yourself!
New
$2,850,000
1540 N Lake Shore Dr APT 8N, Chicago, IL 60610
2beds
4,100sqft
Single Family Residence
Built in 1926
-- sqft lot
$-- Zestimate®
$695/sqft
$5,981/mo HOA
What's special
- --
- on Zillow |
- 191
- views |
- 4
- saves |
Zillow last checked:
Listing updated:
Listed by:
Carrie McCormick 312-961-4612,
@properties Christie's International Real Estate
Source: MRED as distributed by MLS GRID,MLS#: 12735064
Facts & features
Interior
Bedrooms & bathrooms
- Bedrooms: 2
- Bathrooms: 3
- Full bathrooms: 2
- 1/2 bathrooms: 1
Rooms
- Room types: Breakfast Room, Foyer, Office, Walk In Closet, Pantry, Gallery
Primary bedroom
- Features: Flooring (Carpet), Window Treatments (Blinds, Curtains/Drapes), Bathroom (Full)
- Level: Main
- Area: 336 Square Feet
- Dimensions: 14X24
Bedroom 2
- Features: Flooring (Hardwood), Window Treatments (Blinds, Curtains/Drapes)
- Level: Main
- Area: 240 Square Feet
- Dimensions: 16X15
Breakfast room
- Features: Flooring (Hardwood)
- Level: Main
- Area: 108 Square Feet
- Dimensions: 12X9
Dining room
- Features: Flooring (Hardwood), Window Treatments (Blinds, Curtains/Drapes)
- Level: Main
- Area: 308 Square Feet
- Dimensions: 22X14
Family room
- Features: Flooring (Hardwood), Window Treatments (Blinds)
- Level: Main
- Area: 529 Square Feet
- Dimensions: 23X23
Foyer
- Features: Flooring (Hardwood)
- Level: Main
- Area: 196 Square Feet
- Dimensions: 28X7
Other
- Features: Flooring (Hardwood)
- Level: Main
- Area: 72 Square Feet
- Dimensions: 4X18
Kitchen
- Features: Kitchen (Eating Area-Table Space, Pantry-Butler, Pantry-Walk-in, Custom Cabinetry, Pantry, Updated Kitchen), Flooring (Hardwood), Window Treatments (Blinds)
- Level: Main
- Area: 238 Square Feet
- Dimensions: 14X17
Laundry
- Features: Flooring (Granite)
- Level: Main
- Area: 30 Square Feet
- Dimensions: 5X6
Living room
- Features: Flooring (Hardwood), Window Treatments (Blinds, Curtains/Drapes)
- Level: Main
- Area: 558 Square Feet
- Dimensions: 18X31
Office
- Features: Flooring (Hardwood), Window Treatments (Blinds)
- Level: Main
- Area: 84 Square Feet
- Dimensions: 7X12
Pantry
- Features: Flooring (Hardwood)
- Level: Main
- Area: 81 Square Feet
- Dimensions: 9X9
Walk in closet
- Features: Flooring (Carpet)
- Level: Main
- Area: 143 Square Feet
- Dimensions: 11X13
Walk in closet
- Features: Flooring (Carpet)
- Level: Main
- Area: 104 Square Feet
- Dimensions: 8X13
Heating
- Steam, Radiator(s)
Cooling
- Central Air, Zoned
Appliances
- Included: Double Oven, Range, Microwave, Dishwasher, High End Refrigerator, Bar Fridge, Freezer, Disposal, Wine Refrigerator, Cooktop, Water Purifier, Water Purifier Owned, Gas Cooktop, Range Hood
- Laundry: Washer Hookup, In Unit
Features
- Dry Bar, Wet Bar, Storage, Built-in Features, Walk-In Closet(s), Bookcases, High Ceilings, Special Millwork, Doorman, Lobby, Separate Dining Room, Pantry
- Flooring: Wood
- Windows: Drapes
- Basement: None
- Number of fireplaces: 1
- Fireplace features: Wood Burning, Gas Log, Living Room
Interior area
- Total structure area: 0
- Total interior livable area: 4,100 sqft
Property
Parking
- Total spaces: 2
- Parking features: Circular Driveway, Off Site, Leased, Detached, Garage
- Garage spaces: 2
- Has uncovered spaces: Yes
Accessibility
- Accessibility features: No Disability Access
Features
- Has view: Yes
- View description: Water, Front of Property, Side(s) of Property
- Has water view: Yes
- Water view: Water,Front of Property,Side(s) of Property
- Waterfront features: Lake Front
- Body of water: LAKE MICHIGAN
Lot
- Features: Landscaped
Details
- Parcel number: 17031010180000
- Special conditions: List Broker Must Accompany
Construction
Type & style
- Home type: Cooperative
- Property subtype: Single Family Residence
Materials
- Brick
Condition
- New construction: No
- Year built: 1926
Utilities & green energy
- Sewer: Public Sewer
- Water: Lake Michigan
Community & HOA
HOA
- Has HOA: Yes
- Amenities included: Door Person, Exercise Room, Storage, On Site Manager/Engineer, Receiving Room
- Services included: Heat, Water, Insurance, Doorman, Cable TV, Exercise Facilities, Exterior Maintenance, Scavenger, Snow Removal, Internet
- HOA fee: $5,981 monthly
Location
- Region: Chicago
Financial & listing details
- Price per square foot: $695/sqft
- Annual tax amount: $30,695
- Date on market: 8/17/2026
- Ownership: Co-op
Estimated market value
Not available
Estimated sales range
Not available
Not available
Price history
| Date | Event | Price |
|---|---|---|
| 8/17/2026 | Listing removed | $2,995,000$730/sqft |
Source:  MRED as distributed by MLS GRID #12689371 Report a problem MRED as distributed by MLS GRID #12689371 Report a problem | ||
| 6/26/2026 | Listed for sale | $2,995,000$730/sqft |
Source: MRED as distributed by MLS GRID #12689371 Report a problem | ||
| 6/26/2026 | Listing removed | $2,995,000$730/sqft |
Source: MRED as distributed by MLS GRID #12589266 Report a problem | ||
| 4/24/2026 | Price change | $2,995,000-3.2%$730/sqft |
Source: MRED as distributed by MLS GRID #12589266 Report a problem | ||
| 10/30/2025 | Price change | $3,095,000-4%$755/sqft |
Source: MRED as distributed by MLS GRID #12265710 Report a problem | ||
| 9/9/2025 | Price change | $3,225,000-5.8%$787/sqft |
Source: MRED as distributed by MLS GRID #12265710 Report a problem | ||
| 7/10/2025 | Listed for sale | $3,425,000-9.9%$835/sqft |
Source: MRED as distributed by MLS GRID #12265710 Report a problem | ||
| 1/6/2025 | Listing removed | $3,800,0000%$927/sqft |
Source: MRED as distributed by MLS GRID #12097719 Report a problem | ||
| 1/6/2025 | Price change | $3,800,001+0%$927/sqft |
Source: MRED as distributed by MLS GRID #12097719 Report a problem | ||
| 10/4/2024 | Listed for sale | $3,800,000$927/sqft |
Source: MRED as distributed by MLS GRID #12097719 Report a problem | ||
| 6/28/2024 | Listing removed | -- |
Source: MRED as distributed by MLS GRID #11921066 Report a problem | ||
| 3/20/2024 | Listed for sale | $3,800,000+111.1%$927/sqft |
Source: MRED as distributed by MLS GRID #11921066 Report a problem | ||
| 3/5/2022 | Sold | $1,800,000-14.3%$439/sqft |
Source: MRED as distributed by MLS GRID #11038738 Report a problem | ||
| 12/7/2021 | Pending sale | $2,100,000$512/sqft |
Source: MRED as distributed by MLS GRID #11038738 Report a problem | ||
| 11/17/2021 | Contingent | $2,100,000$512/sqft |
Source: MRED as distributed by MLS GRID #11038738 Report a problem | ||
| 5/5/2021 | Price change | $2,100,000-16%$512/sqft |
Source: MRED as distributed by MLS GRID #11038738 Report a problem | ||
| 4/1/2021 | Listed for sale | $2,500,000-13.8%$610/sqft |
Source: MRED as distributed by MLS GRID #11038738 Report a problem | ||
| 9/2/2020 | Listing removed | $2,900,000$707/sqft |
Source: Compass #10652030 Report a problem | ||
| 6/9/2020 | Listed for sale | $2,900,000$707/sqft |
Source: Compass #10652030 Report a problem | ||
| 3/23/2020 | Listing removed | $2,900,000$707/sqft |
Source: Compass #10652030 Report a problem | ||
| 3/1/2020 | Listed for sale | $2,900,000$707/sqft |
Source: Compass #10652030 Report a problem | ||
Public tax history
Tax history is unavailable.
Monthly payment
Est. payment
Payment breakdown
Explore the cost of this home by adjusting the details. Changes won't be saved.Climate risks
Neighborhood: Gold Coast
Nearby schools
GreatSchools rating
- 4/10Ogden Elementary SchoolGrades: PK-8Distance: 0.7 mi
- 7/10Lincoln Park High SchoolGrades: 9-12Distance: 1.1 mi
Schools provided by the listing agent
- Elementary: Ogden Elementary
- Middle: Ogden Elementary
- High: Lincoln Park High School
- District: 299
Source: MRED as distributed by MLS GRID. This data may not be complete. We recommend contacting the local school district to confirm school assignments for this home.
- $42,758,9701 bd1 ba800 sqft1540 N Lake Shore Dr, Chicago, IL 60610Off Market

- $--1 bd1 ba-- sqft1540 N Lake Shore Dr #776F18CCB, Chicago, IL 60610Off Market
- $--1 bd1 ba-- sqft1540 N Lake Shore Dr #1, Chicago, IL 60610Off Market
- $--2 bd2 ba-- sqft1540 N Lake Shore Dr #F320A52C6, Chicago, IL 60610Off Market
- $2,292,9003 bd4 ba4.7k sqft1540 N Lake Shore Dr #16N, Chicago, IL 60610Off Market
- $3,594,1004 bd7 ba7.2k sqft1540 N Lake Shore Dr #14-15N, Chicago, IL 60610Off Market
- $640,0003 bd3 ba3k sqft1540 N Lake Shore Dr #5S, Chicago, IL 60610Sold
- $740,700-- bd-- ba-- sqft1540 N Lake Shore Dr APT 7N, Chicago, IL 60610Off Market
A local agent can set up tours, give advice and negotiate with sellers.
Similar homes
- $2,900,0003 bd4 ba4.3k sqft65 E Goethe St APT 3W, Chicago, IL 60610Active
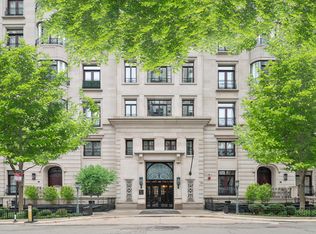 MLS ID #12651986, Julie Harron, Jameson Sotheby's Intl Realty. MRED as distributed by MLS GRID
 - $3,900,0003 bd4 ba3.3k sqft30 W Oak St APT 7B, Chicago, IL 60610New
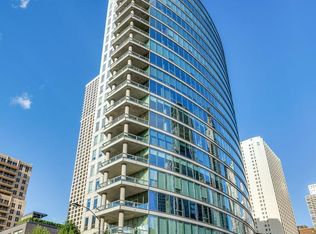 MLS ID #12731201, Emily Sachs Wong, @properties Christie's International Real Estate. MRED as distributed by MLS GRID
 - $2,500,0003 bd4 ba3.1k sqft435 N Michigan Ave Unit 1008, Chicago, IL 60611New
 MLS ID #12728636, Dan Mercurio, Compass. MRED as distributed by MLS GRID
 - $3,000,0003 bd3 ba4.2k sqft800 N Michigan Ave APT 4201, Chicago, IL 60611Active
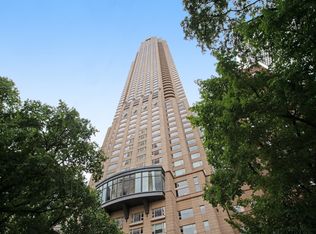 MLS ID #12716841, Timothy Salm, Jameson Sotheby's Intl Realty. MRED as distributed by MLS GRID
 - $1,990,0003 bd4 ba3.2k sqft840 N Lake Shore Dr APT 1803, Chicago, IL 60611NewMLS ID #12722568, Caroline Chambers, Jameson Sotheby's Intl Realty. MRED as distributed by MLS GRID
- $3,000,0003 bd3 ba3.3k sqft180 E Pearson St APT 5601, Chicago, IL 60611ActiveMLS ID #12709944, Timothy Salm, Jameson Sotheby's Intl Realty. MRED as distributed by MLS GRID
- $2,897,7474 bd4 ba3.3k sqft180 E Pearson St APT 7203, Chicago, IL 60611ActiveMLS ID #12701195, Michael Rosenblum, Berkshire Hathaway HomeServices Chicago. MRED as distributed by MLS GRID
- $2,275,0003 bd5 ba5.5k sqft55 W Delaware Pl APT 1120, Chicago, IL 60610ActiveMLS ID #12691932, Alexandre Stoykov, Compass. MRED as distributed by MLS GRID
- $3,300,0002 bd4 ba2.5k sqft111 W Maple St #3402-3404, Chicago, IL 60610ActiveMLS ID #12667187, Alexandre Stoykov, Compass. MRED as distributed by MLS GRID
- $2,495,0003 bd4 ba3.8k sqft77 E Walton St Unit 24A, Chicago, IL 60611ActiveMLS ID #12685094, Emily Sachs Wong, @properties Christie's International Real Estate. MRED as distributed by MLS GRID
- $2,900,0003 bd4 ba2.9k sqft435 N Michigan Ave #401, Chicago, IL 60611ActiveMLS ID #12703137, Chris Katsulis, THE NAV AGENCY. MRED as distributed by MLS GRID
- $2,995,0003 bd4 ba3.3k sqft435 N Michigan Ave Unit 1803, Chicago, IL 60611ActiveMLS ID #12600975, Brad Lippitz, Compass. MRED as distributed by MLS GRID
- $2,545,0003 bd4 ba3.9k sqft840 N Lake Shore Dr APT 201, Chicago, IL 60611ActiveMLS ID #12577539, William Grossmann, RE/MAX Premier. MRED as distributed by MLS GRID
- $3,250,0003 bd3 ba4.2k sqft800 N Michigan Ave APT 4801, Chicago, IL 60611ActiveMLS ID #12634613, Alexa Hara, @properties Christie's International Real Estate. MRED as distributed by MLS GRID
- $2,295,0003 bd3 ba2.4k sqft363 E Wacker Dr #1906, Chicago, IL 60601ActiveMLS ID #12729205, Jeffrey Lowe, Compass. MRED as distributed by MLS GRID
- $2,995,0004 bd5 ba5.2k sqft800 N Michigan Ave APT 5901, Chicago, IL 60611ActiveMLS ID #12394646, Timothy Salm, Jameson Sotheby's Intl Realty. MRED as distributed by MLS GRID
- $3,525,0004 bd5 ba3.9k sqft435 N Michigan Ave #1105, Chicago, IL 60611ActiveMLS ID #12727712, Christina Riordan, ABR,PSA, Gold Coast Realty Chicago. MRED as distributed by MLS GRID
- $2,900,0004 bd5 ba3.6k sqft900 W Washington Blvd #202, Chicago, IL 60607ActiveMLS ID #12706853, Grace Burke, Compass. MRED as distributed by MLS GRID
- $3,300,0003 bd5 ba3.9k sqft401 N Wabash Ave Unit 48a, Chicago, IL 60611ActiveMLS ID #12688386, Michael LaFido, LPT Realty. MRED as distributed by MLS GRID
- $3,199,0004 bd5 ba4.2k sqft401 N Wabash Ave #29AB, Chicago, IL 60601ActiveMLS ID #12710282, James Qiu, Kale Realty. MRED as distributed by MLS GRID
