Under contract-accepting backup offers. A large circular driveway greets you as you arrive at this adorable, solid block, Two Bedroom, One and Half Bath home on a quiet street in Delightful Dunedin. This perfectly located charmer is in the heart of the Golf Cart Zone and the coveted No Flood Zone. Featuring updated windows, Crown Molding, Luxury Vinyl Plank, Porcelain Tile, Updated Bathrooms, Quality Window Shades, fresh fencing and an enclosed Florida Room. The second bathroom could easily reconfigure to a full bath and an indoor laundry. Pricing is reflective of needed kitchen updates. An enclosed Florida Room is being used as an Office currently but it's definitely a flexible bonus space. So many options!! Step out your backdoor to find your muscle soothing hot tub for a relaxing soak and then hop in the "kiddie/dog/big kid" temporary pool for a refreshing dip without all the expense. BUT, the backyard has plenty of room if you want to put a pool in permanently and there are even inspiration images for an in ground pool and patio. Roof is 10 yo and AC is 12yo. Just blocks to the beautiful Gulf, Hammock Park, The Dunedin Fine Art Center and the incredible Highlander Park. Only a quick Golf Cart ride to fabulous Downtown Dunedin, the beautiful Marina ALL of the fabulous restaurants, wine bars, coffee houses and fantastic shopping. Don't forget, you're only approx 3 miles to World Renowned Honeymoon Island State Park. There is not a more vibrant waterfront town than Dunedin.
Under contract
$465,000
1540 SAN HELEN DRIVE, DUNEDIN, FL 34698
2beds
1,318sqft
:
Get pre-qualified$3,115/mo
Single Family Residence
Built in 1958
7,418 Square Feet Lot
$-- Zestimate®
$353/sqft
$-- HOA
What's special
Updated windowsMuscle soothing hot tubEnclosed florida roomUpdated bathroomsCrown moldingQuality window shadesFresh fencing
- 45 days |
- 49 |
- 2 |
Likely to sell faster than
Zillow last checked:
Listing updated:
Listed by:
Lisa Devereaux 727-420-8918,
CHARLES RUTENBERG REALTY INC 727-538-9200
Source: Stellar MLS,MLS#: TB8515244 Originating MLS: Suncoast Tampa
Originating MLS: Suncoast Tampa
Facts & features
Interior
Bedrooms & bathrooms
- Bedrooms: 2
- Bathrooms: 2
- Full bathrooms: 1
- 1/2 bathrooms: 1
Primary bedroom
- Features: Built-in Closet
- Level: First
- Area: 180 Square Feet
- Dimensions: 15x12
Bathroom 1
- Level: First
- Area: 49 Square Feet
- Dimensions: 7x7
Florida room
- Level: First
- Area: 154 Square Feet
- Dimensions: 14x11
Kitchen
- Level: First
- Area: 99 Square Feet
- Dimensions: 11x9
Living room
- Level: First
- Area: 273 Square Feet
- Dimensions: 21x13
Heating
- Central, Electric
Cooling
- Central Air
Appliances
- Included: Dishwasher, Disposal, Electric Water Heater, Range, Refrigerator, Washer
- Laundry: In Garage
Features
- Ceiling Fan(s), Crown Molding, Eating Space In Kitchen, Primary Bedroom Main Floor
- Flooring: Luxury Vinyl, Porcelain Tile
- Windows: Window Treatments, Hurricane Shutters, Shutters
- Has fireplace: No
Interior area
- Total structure area: 1,718
- Total interior livable area: 1,318 sqft
Video & virtual tour
Property
Parking
- Total spaces: 1
- Parking features: Garage - Attached
- Attached garage spaces: 1
Features
- Levels: One
- Stories: 1
- Exterior features: Private Mailbox, Private Yard, Rain Gutters
Lot
- Size: 7,418 Square Feet
- Dimensions: 70 x 106
Details
- Parcel number: 272815233820030250
- Special conditions: None
Construction
Type & style
- Home type: SingleFamily
- Architectural style: Florida
- Property subtype: Single Family Residence
Materials
- Block, Stucco
- Foundation: Slab
- Roof: Shingle
Condition
- Completed
- New construction: No
- Year built: 1958
Utilities & green energy
- Sewer: Public Sewer
- Water: None
- Utilities for property: Cable Connected, Electricity Connected
Community & HOA
Community
- Pet fee: $0 monthly
- Subdivision: DUNEDIN ISLES ESTATES 1ST ADD
HOA
- Has HOA: No
Location
- Region: Dunedin
Financial & listing details
- Price per square foot: $353/sqft
- Tax assessed value: $370,757
- Annual tax amount: $5,648
- Date on market: 6/11/2026
- Cumulative days on market: 25 days
- Listing terms: Cash,Conventional,VA Loan
- Ownership: Fee Simple
- Total actual rent: 0
- Electric utility on property: Yes
- Road surface type: Paved, Asphalt
Estimated market value
Not available
Estimated sales range
Not available
Not available
Price history
| Date | Event | Price |
|---|---|---|
| 7/8/2026 | Contingent | $465,000$353/sqft |
Source:  Stellar MLS #TB8515244 Report a problem Stellar MLS #TB8515244 Report a problem | ||
| 6/17/2026 | Pending sale | $465,000$353/sqft |
Source: Stellar MLS #TB8515244 Report a problem | ||
| 6/11/2026 | Listed for sale | $465,000+13.4%$353/sqft |
Source: Stellar MLS #TB8515244 Report a problem | ||
| 8/22/2022 | Sold | $410,000-3.5%$311/sqft |
Source: Public Record Report a problem | ||
| 7/6/2022 | Pending sale | $425,000$322/sqft |
Source: Stellar MLS #U8166963 Report a problem | ||
| 6/25/2022 | Listed for sale | $425,000$322/sqft |
Source: Stellar MLS #U8166963 Report a problem | ||
| 6/25/2022 | Pending sale | $425,000$322/sqft |
Source: Stellar MLS #U8166963 Report a problem | ||
| 6/23/2022 | Listed for sale | $425,000+93.2%$322/sqft |
Source: Stellar MLS #U8166963 Report a problem | ||
| 5/23/2017 | Sold | $220,000+40.1%$167/sqft |
Source: Public Record Report a problem | ||
| 8/30/2013 | Sold | $157,000+12.1%$119/sqft |
Source: Stellar MLS #U7588387 Report a problem | ||
| 9/23/2009 | Sold | $140,000$106/sqft |
Source: Stellar MLS #U7404197 Report a problem | ||
Public tax history
| Year | Property taxes | Tax assessment |
|---|---|---|
| 2024 | $5,343 +1.5% | $352,203 +3% |
| 2023 | $5,265 +71.9% | $341,945 +58.9% |
| 2022 | $3,063 -1.1% | $215,187 +3% |
| 2021 | $3,098 +0.3% | $208,919 +1.4% |
| 2020 | $3,089 +1.9% | $206,035 +2.3% |
| 2019 | $3,032 | $201,403 -1.7% |
| 2018 | $3,032 -3% | $204,827 +58.2% |
| 2017 | $3,125 +85.7% | $129,469 +3.6% |
| 2014 | $1,683 +56.2% | $124,926 +33.4% |
| 2013 | $1,077 -40.8% | $93,629 +1.4% |
| 2012 | $1,820 | $92,359 -6.8% |
| 2011 | -- | $99,146 -0.9% |
| 2010 | -- | $100,007 -5.2% |
| 2009 | -- | $105,516 +39.4% |
| 2008 | $587 | $75,684 +3% |
| 2007 | -- | $73,480 -35% |
| 2005 | -- | $113,000 +16.3% |
| 2004 | $911 +2.4% | $97,200 -1.8% |
| 2003 | $890 +6.7% | $99,000 +5% |
| 2002 | $834 | $94,300 +15.7% |
| 2001 | $834 +5.4% | $81,500 +12.6% |
| 2000 | $791 | $72,400 |
Find assessor info on the county website
Monthly payment
Est. payment
Payment breakdown
Explore the cost of this home by adjusting the details. Changes won't be saved.Climate risks
Neighborhood: 34698
Nearby schools
GreatSchools rating
- 8/10San Jose Elementary SchoolGrades: PK-5Distance: 0.3 mi
- 5/10Palm Harbor Middle SchoolGrades: 6-8Distance: 3.3 mi
- 5/10Dunedin High SchoolGrades: 9-12Distance: 0.8 mi
Schools provided by the listing agent
- Elementary: San Jose Elementary-PN
- High: Dunedin High-PN
Source: Stellar MLS. This data may not be complete. We recommend contacting the local school district to confirm school assignments for this home.
- $454,500-- bd2 ba1.3k sqft1550 San Helen Dr, Dunedin, FL 34698Off Market
- $331,700-- bd1 ba1.2k sqft1530 San Helen Dr, Dunedin, FL 34698Off Market
- $459,3002 bd2 ba1.2k sqft1541 San Roy Dr, Dunedin, FL 34698Off Market
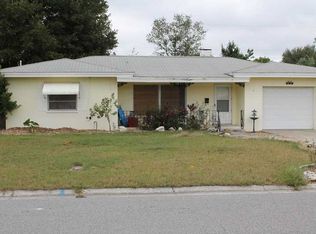
- $582,3003 bd3 ba1.9k sqft1549 San Roy Dr, Dunedin, FL 34698Off Market
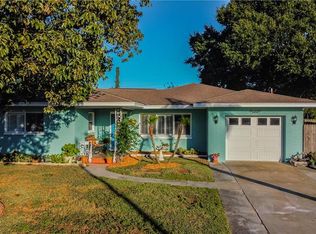
- $424,300-- bd2 ba1.4k sqft1531 San Roy Dr, Dunedin, FL 34698Off Market
- $440,0002 bd2 ba1.2k sqft1520 San Helen Dr, Dunedin, FL 34698Sold
- $367,1002 bd2 ba1.2k sqft1560 San Helen Dr, Dunedin, FL 34698Off Market
- $476,600-- bd2 ba1.4k sqft1541 San Helen Dr, Dunedin, FL 34698Off Market
A local agent can set up tours, give advice and negotiate with sellers.
Similar homes
- $499,0003 bd2 ba1.9k sqft1634 DALE CIRCLE N, DUNEDIN, FL 34698For Sale

 MLS ID #TB8509203, Patricia Harris, KEITH HARRIS LLC. Stellar MLS

 - $515,0003 bd2 ba1.5k sqft2427 BAYWOOD DRIVE W, DUNEDIN, FL 34698For Sale
 MLS ID #TB8476160, Jennifer Roberts, FLORIDA EXECUTIVE REALTY. Stellar MLS
 - $565,0003 bd2 ba1.7k sqft1794 SANTA BARBARA DRIVE, DUNEDIN, FL 34698For Sale
 MLS ID #TB8501608, Andrea Valdes, PREMIER SOTHEBY'S INTL REALTY. Stellar MLS
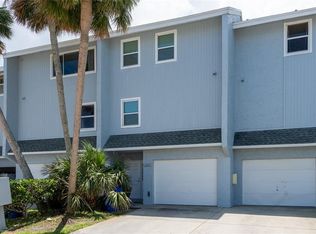
 - $400,0002 bd2 ba1.2k sqft2643 ST JOSEPHS DRIVE W, DUNEDIN, FL 34698For Sale
 MLS ID #TB8386003, Mitchell Eckley, COLDWELL BANKER REALTY. Stellar MLS
 - $469,0003 bd2 ba1.6k sqft1508 ERIN LANE, CLEARWATER, FL 33755For SaleMLS ID #TB8504501, Erin Cordero, COLDWELL BANKER REALTY. Stellar MLS
- $455,0003 bd3 ba1.4k sqft504 OMAHA STREET, PALM HARBOR, FL 34683For SaleMLS ID #TB8504049, Paul Fernandes, LIPPLY REAL ESTATE. Stellar MLS
- $420,0003 bd2 ba1.3k sqft2061 FAIR OAK DRIVE, CLEARWATER, FL 33763For SaleMLS ID #TB8522318, Jeffrey Borham, PA, EXP REALTY LLC. Stellar MLS
- $440,0002 bd2 ba938 sqft136 MARYLAND AVENUE, PALM HARBOR, FL 34683For SaleMLS ID #W7886856, Charity Bell, FUTURE HOME REALTY INC. Stellar MLS
- $432,0003 bd2 ba1.3k sqft314 INDIANA AVENUE, CRYSTAL BEACH, FL 34681For SaleMLS ID #TB8517747, Roberta Celiberti, COASTAL PROPERTIES GROUP INTERNATIONAL. Stellar MLS
- $454,9003 bd2 ba1.4k sqft1144 WOODBROOK DRIVE, LARGO, FL 33770For SaleMLS ID #TB8521670, Sheri Boesch, EXP REALTY LLC. Stellar MLS
- $445,5002 bd2 ba1.3k sqft989 8TH AVENUE NE, LARGO, FL 33770For SaleMLS ID #TB8492579, Kristi Estes Peacock, COASTAL PROPERTIES GROUP INTERNATIONAL. Stellar MLS
- $539,0002 bd2 ba1.2k sqft1121 SUNNYDALE DRIVE, CLEARWATER, FL 33755For SaleMLS ID #TB8518280, Katie Ducharme Procissi, KATIE DUCHARME REALTY, LLC. Stellar MLS
- $395,0002 bd2 ba1.1k sqft2063 DUNSTON COVE ROAD, CLEARWATER, FL 33755For SaleMLS ID #TB8524672, Angela Mora, BHHS FLORIDA PROPERTIES GROUP. Stellar MLS
- $455,0003 bd2 ba1.2k sqft1715 THOMAS DRIVE, CLEARWATER, FL 33759For SaleMLS ID #TB8491800, Kristin Hallamek, ENGEL & VOLKERS BELLEAIR. Stellar MLS
- $410,0002 bd1 ba851 sqft2675 ST JOSEPHS DRIVE E #B, DUNEDIN, FL 34698For SaleMLS ID #TB8478353, Rhina Cortes, PINTES REALTY LLC. Stellar MLS
- $399,9993 bd2 ba1.3k sqft1257 FRANKLIN STREET, CLEARWATER, FL 33756For SaleMLS ID #TB8520149, Michelle Leibold, LPT REALTY, LLC. Stellar MLS
- $395,0002 bd3 ba1.2k sqft433 PAULA DRIVE S #27, DUNEDIN, FL 34698For SaleMLS ID #TB8439356, Lucy Lombardi, LUCY LOMBARDI & ASSOCIATES. Stellar MLS
- $490,0003 bd2 ba1.5k sqft1600 LORETTA AVENUE NW, LARGO, FL 33770For SaleMLS ID #TB8524077, Ena Ebanks, FUTURE HOME REALTY INC. Stellar MLS
- $480,0004 bd3 ba1.6k sqft1450 BARRY STREET, CLEARWATER, FL 33756For SaleMLS ID #TB8485783, Alejandra Palma Lasprilla, PARADISE REALTY AND INVESTMENT. Stellar MLS
- $429,0002 bd2 ba1.2k sqft1472 QUEEN ANNE DRIVE, PALM HARBOR, FL 34684For SaleMLS ID #TB8511470, Olga Orjuela, LPT REALTY, LLC. Stellar MLS
