Skip main navigation
Under contract
  • $8,750,000

    1540 Viscaino Rd, Pebble Beach, CA 93953

    3beds
    4,949sqft
    : 
    $59,130/mo
    Get pre-qualified
    Single Family Residence, Residential
    Built in 2019
    0.99 Acres Lot
    $-- Zestimate®
    $1,768/sqft
    $-- HOA

    What's special

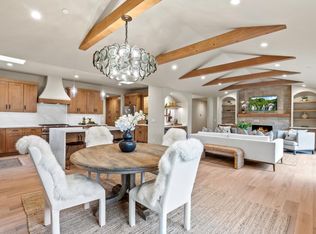
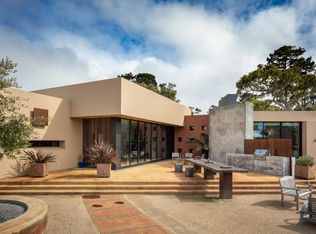
    Live where beautiful finishes meet everyday comfort in this gated and private Pebble Beach home. The main level unfolds around a great room with a grand fireplace and walls of glass that open to the patio, with peeks of water views from most of the main living spaces. Throughout the home, high end finishes such as walnut cabinetry, quartz countertops, and travertine flooring elevate every room. The main level primary suite is a true escape, offering two spacious walk-in closets and a spa like bathroom finished in natural stone. Just off the entry, a rich walnut den/office doubles as a cozy TV room, wired for sound and ideal for quiet evenings in. Upstairs at the opposite end, the guest suites feel worlds away, each with its own bath and sharing a private deck framed by views toward Point Lobos. The floor plan is designed for privacy, separating guest quarters from the main living areas so everyone enjoys their own space. A Lutron lighting system with custom presets and powered shades brings effortless, modern convenience to daily living, while radiant heat keeps every room comfortable. From morning coffee on the patio to evenings by the fire, this is a home built for how you actually live.
    9 days
    1,066
    60

    Zillow last checked:

    Listing updated:

    Listed by:

    Judie Profeta 00703550 831-601-3207,

    Compass 831-318-0150

    Source: MLSListings Inc,MLS#: ML82059727MLS Logo

      Facts & features

      Interior

      Bedrooms & bathrooms
      • Bedrooms: 3
      • Bathrooms: 4
      • Full bathrooms: 3
      • 1/2 bathrooms: 1
      Rooms
      • Room types: Bonus Room, Laundry, Office
      Bedroom
      • Features: WalkinCloset, PrimaryBedroomonGroundFloor
      Bathroom
      • Features: DoubleSinks, PrimaryStallShowers, ShoweroverTub1, StallShower, Stone, UpdatedBaths, FullonGroundFloor, HalfonGroundFloor
      Dining room
      • Features: BreakfastBar, DiningAreainLivingRoom
      Family room
      • Features: NoFamilyRoom
      Kitchen
      • Features: Countertop_Other, ExhaustFan, IslandwithSink, Pantry
      Heating
      • Fireplace(s), 2 plus Zones, Individual Room Controls, Radiant Floor
      Cooling
      • Other
      Appliances
      • Included: Gas Cooktop, Dishwasher, Exhaust Fan, Disposal, Range Hood, Ice Maker, Microwave, Double Oven, Electric Oven, Refrigerator, Wine Refrigerator, Washer/Dryer, Warming Drawer
      • Laundry: Tub/Sink, Inside
      Features
      • High Ceilings, Vaulted Ceiling(s), Open Beam Ceiling, Walk-In Closet(s), Security Gate
      • Flooring: Carpet, Hardwood, Stone, Travertine
      • Number of fireplaces: 1
      • Fireplace features: Gas Log, Gas Starter, Living Room
      Interior area
      • Total structure area: 4,949
      • Total interior livable area: 4,949 sqft

      Property

      Parking
      • Total spaces: 3
      • Parking features: Attached, Electric Vehicle Charging Station(s), Electric Gate, Oversized
      • Attached garage spaces: 3
      Features
      • Stories: 2
      • Patio & porch: Balcony/Patio
      • Exterior features: Back Yard, Fenced, Courtyard
      • Fencing: Mixed Height Type,Other,Wood
      • Has view: Yes
      • View description: Forest/Woods, Ocean
      • Has water view: Yes
      • Water view: Ocean
      Lot
      • Size: 0.99 Acres
      • Features: Sloped Down, Grade Varies
      Details
      • Additional structures: None
      • Parcel number: 008213002000
      • Zoning: R-1
      • Special conditions: Standard

      Construction

      Type & style
      • Home type: SingleFamily
      • Property subtype: Single Family Residence, Residential
      Materials
      • Foundation: Slab, Concrete Perimeter and Slab
      • Roof: Slate
      Condition
      • New construction: No
      • Year built: 2019

      Utilities & green energy

      • Gas: Generator, NaturalGas, PublicUtilities
      • Sewer: Public Sewer
      • Water: Public
      • Utilities for property: Natural Gas Available, Public Utilities, Water Public

      Community & HOA

      Location
      • Region: Pebble Beach

      Financial & listing details

      • Price per square foot: $1,768/sqft
      • Tax assessed value: $5,018,052
      • Date on market: 9/1/2026
      • Listing agreement: ExclusiveRightToSell
      • Listing terms: CashorConventionalLoan

        Estimated market value

        Not available

        Estimated sales range

        Not available

        Not available

        Price history

        DateEventPrice
        9/9/2026Contingent$8,750,000$1,768/sqft
        Source: MLSListings Inc #ML82059727 Report a problem
        9/1/2026Listed for sale$8,750,000+21.5%$1,768/sqft
        Source: MLSListings Inc #ML82059727 Report a problem
        6/22/2021Listing removed--
        Source: MLSListings Inc Report a problem
        6/9/2021Listed for sale$7,200,000+269.2%$1,455/sqft
        Source: MLSListings Inc #ML81848052 Report a problem
        9/19/2014Sold$1,950,000-2.5%$394/sqft
        Source: Public Record Report a problem
        8/23/2014Pending sale$1,999,000$404/sqft
        Source: Sotheby's Int'l Realty-Rancho #ML81408068 Report a problem
        8/13/2014Price change$1,999,000-9.1%$404/sqft
        Source: Sotheby's International Realty - Carmel - Rancho Brokerage #81408068 Report a problem
        5/24/2014Price change$2,199,000-7.6%$444/sqft
        Source: Sotheby's International Realty - Carmel - Rancho Brokerage #81408068 Report a problem
        3/17/2014Listed for sale$2,379,000+31.4%$481/sqft
        Source: Sotheby's Int'l Realty-Rancho #81408068 Report a problem
        4/29/2004Sold$1,810,000$366/sqft
        Source: Agent Provided Report a problem

        Public tax history

        YearProperty taxesTax assessment
        2026-- $5,018,052 +2%
        2025$52,402 +3%$4,919,660 +2%
        2024$50,873 +0.5%$4,823,197 +2%
        2023$50,645 +3.4%$4,728,625 +2%
        2022$48,956 +1.1%$4,635,908 +2%
        2021$48,422 +2.2%$4,545,009 +1%
        2020$47,368 +65%$4,498,406 +66.6%
        2019$28,714 +30.1%$2,700,085 +31.1%
        2018$22,068 +2.2%$2,059,716 +2%
        2017$21,598 +1.7%$2,019,331 +2%
        2016$21,239 +6.5%$1,979,737 +1.5%
        2015$19,943 $1,950,000 +5.8%
        2014$19,943 $1,843,000 +41.8%
        2012-- $1,300,000 -28.8%
        2011-- $1,825,000 +17.7%
        2010-- $1,550,000
        2009-- $1,550,000 -20.9%
        2008-- $1,959,201 +2%
        2007-- $1,920,786 +2%
        2006-- $1,883,124 +2%
        2005-- $1,846,200 +95.7%
        2004-- $943,351 +1.9%
        2003-- $926,062 +2%
        2002-- $907,905 +2%
        2001$9,343 $890,104 +2%
        2000-- $872,651
        Find assessor info on the county website

        Monthly payment

        Est. payment

        Payment breakdown

        Explore the cost of this home by adjusting the details. Changes won't be saved.
        All calculations are estimates and provided by Zillow, Inc. for informational purposes only. Actual amounts may vary.
        HOA fees may include property taxes on listings classified as Co-Ops. Contact the listing agent and/or owner for fee details.
        See how much you could borrow to make a competitive offer.

        Climate risks

        Neighborhood: 93953

        Getting around

        17 / 100
        Car-Dependent
        3 / 100
        Somewhat Bikeable

        Nearby schools

        GreatSchools rating
        Schools provided by the listing agent
        • District: CarmelUnified

        Source: MLSListings Inc. This data may not be complete. We recommend contacting the local school district to confirm school assignments for this home.

        A local agent can set up tours, give advice and negotiate with sellers.

        Browse local experts
          1. Local buyer's agents are ready to help