NOW OFFERED AT AN EXCEPTIONAL VALUE! Enjoy a LARGE PRIVATE BACKYARD with a 6- foot privacy fence and NO CDD. This meticulously maintained 3-bedroom, 2-bath home sits on a desirable corner lot and offers comfort, privacy, and functionality. Step inside to find an open floor plan with durable vinyl flooring throughout the main living space areas- perfect for easy maintenance and everyday Florida living. The kitchen features sleek stainless steel appliances, making it a great space to cook, gather, and entertain. The main bedroom has a large walk in closet and main bath with tub and shower. The home comes with blinds on all windows and fans in every room. The ROOF was REPLACED IN 10/2025, WASHER REPLACED 2023, STOVE REPLACED 2026, DISHWASHER REPLACED 2026, REFRIGERATOR 2025.VINYL FLOORING IN MAIN AREAS IN 2023. The home has been lovingly cared for and it shows in every detail. Enjoy outdoor living in your spacious, private backyard--fully enclosed with a PRIVACY FENCE, ideal for pets, entertaining, or simply relaxing in your own peaceful retreat. This home is meticulously clean and well loved with a very large backyard with a private fence Whether you are a full-time resident, seasonal homeowner, or investor, this ranch home offers the perfect blend of location, condition, and lifestyle. With easy access to beaches, shopping, dining, and major travel hubs, this is Florida at its best.
Pending
Price cut: $8K (6/11)
$300,000
15404 BAMA BREEZE PLACE, WIMAUMA, FL 33598
3beds
1,372sqft
:
Get pre-qualified$2,089/mo
Single Family Residence
Built in 2012
5,282 Square Feet Lot
$-- Zestimate®
$219/sqft
$50/mo HOA
What's special
Open floor planBlinds on all windowsDesirable corner lotLarge private backyardFans in every room
- 102 days |
- 181 |
- 9 |
Zillow last checked:
Listing updated:
Listed by:
Gina Love, P.A 941-780-7323,
LPT REALTY, LLC 877-366-2213
Source: Stellar MLS,MLS#: A4689735 Originating MLS: Orlando Regional
Originating MLS: Orlando Regional
Facts & features
Interior
Bedrooms & bathrooms
- Bedrooms: 3
- Bathrooms: 2
- Full bathrooms: 2
Rooms
- Room types: Great Room
Primary bedroom
- Features: En Suite Bathroom, Walk-In Closet(s)
- Level: First
- Area: 238 Square Feet
- Dimensions: 17x14
Bedroom 2
- Features: Built-in Closet
- Level: First
Bedroom 3
- Features: Built-in Closet
- Level: First
Bathroom 1
- Features: Single Vanity, Tub With Shower
- Level: First
Bathroom 2
- Features: Shower No Tub, Single Vanity
- Level: First
Great room
- Features: Coat Closet
- Level: First
- Area: 260 Square Feet
- Dimensions: 13x20
Kitchen
- Features: Pantry, Built-in Closet
- Level: First
- Area: 160 Square Feet
- Dimensions: 16x10
Heating
- Central
Cooling
- Central Air
Appliances
- Included: Dishwasher, Disposal, Dryer, Electric Water Heater, Exhaust Fan, Range, Refrigerator, Washer
- Laundry: In Garage
Features
- Ceiling Fan(s), Kitchen/Family Room Combo, Open Floorplan, Primary Bedroom Main Floor, Walk-In Closet(s)
- Flooring: Carpet, Tile
- Doors: Sliding Doors
- Windows: Window Treatments
- Has fireplace: No
- Common walls with other units/homes: Corner Unit
Interior area
- Total structure area: 5,282
- Total interior livable area: 1,372 sqft
Video & virtual tour
Property
Parking
- Total spaces: 2
- Parking features: Driveway
- Attached garage spaces: 2
- Has uncovered spaces: Yes
Features
- Levels: One
- Stories: 1
- Patio & porch: Covered, Front Porch, Patio, Porch, Rear Porch
- Exterior features: Private Entrance, Private Mailbox, Private Yard, Sidewalk
- Fencing: Fenced,Vinyl
Lot
- Size: 5,282 Square Feet
- Features: Cleared, Corner Lot, Private
Details
- Parcel number: U3231209HI00000800010.0
- Zoning: PD
- Special conditions: None
Construction
Type & style
- Home type: SingleFamily
- Property subtype: Single Family Residence
- Attached to another structure: Yes
Materials
- Block, Stucco
- Foundation: Slab
- Roof: Shingle
Condition
- New construction: No
- Year built: 2012
Utilities & green energy
- Sewer: Public Sewer
- Water: Public
- Utilities for property: BB/HS Internet Available, Cable Available, Cable Connected, Electricity Available, Electricity Connected, Public, Sewer Available, Sewer Connected, Street Lights, Water Available, Water Connected
Community & HOA
Community
- Features: Clubhouse, Playground
- Security: Fire Alarm
- Pet fee: $0 monthly
- Subdivision: HIDDEN CREEK AT WEST LAKE
HOA
- Has HOA: Yes
- Amenities included: Clubhouse
- HOA fee: $50 monthly
- HOA name: Valerie
- HOA phone: 813-333-1047
Location
- Region: Wimauma
Financial & listing details
- Price per square foot: $219/sqft
- Tax assessed value: $239,176
- Annual tax amount: $3,602
- Date on market: 4/16/2026
- Cumulative days on market: 87 days
- Listing terms: Cash,Conventional,FHA,USDA Loan,VA Loan
- Ownership: Fee Simple
- Total actual rent: 0
- Electric utility on property: Yes
- Road surface type: Paved
Estimated market value
Not available
Estimated sales range
Not available
Not available
Price history
| Date | Event | Price |
|---|---|---|
| 7/17/2026 | Pending sale | $300,000$219/sqft |
Source:  Stellar MLS #A4689735 Report a problem Stellar MLS #A4689735 Report a problem | ||
| 7/8/2026 | Contingent | $300,000$219/sqft |
Source: Stellar MLS #A4689735 Report a problem | ||
| 7/2/2026 | Pending sale | $300,000$219/sqft |
Source: Stellar MLS #A4689735 Report a problem | ||
| 6/11/2026 | Price change | $300,000-2.6%$219/sqft |
Source: Stellar MLS #A4689735 Report a problem | ||
| 5/9/2026 | Price change | $308,000-0.6%$224/sqft |
Source: Stellar MLS #A4689735 Report a problem | ||
| 4/16/2026 | Listed for sale | $310,000$226/sqft |
Source: Stellar MLS #A4689735 Report a problem | ||
| 7/13/2022 | Sold | $310,000+23.2%$226/sqft |
Source: Public Record Report a problem | ||
| 4/4/2022 | Sold | $251,700+2417%$183/sqft |
Source: Public Record Report a problem | ||
| 5/29/2015 | Sold | $10,000-79.5%$7/sqft |
Source: Public Record Report a problem | ||
| 5/25/2011 | Sold | $48,700$35/sqft |
Source: Public Record Report a problem | ||
Public tax history
| Year | Property taxes | Tax assessment |
|---|---|---|
| 2025 | $4,321 +7.7% | $239,176 +1.3% |
| 2024 | $4,010 +3.9% | $236,096 +3% |
| 2023 | $3,860 +6% | $229,219 +41.9% |
| 2022 | $3,641 +13.1% | $161,479 +10% |
| 2021 | $3,219 +13.4% | $146,799 +10% |
| 2020 | $2,837 +6.8% | $133,454 +6.6% |
| 2019 | $2,656 | $125,205 +1.3% |
| 2018 | $2,656 +1.5% | $123,602 +10.6% |
| 2017 | $2,617 +8% | $111,731 -13.7% |
| 2016 | $2,424 -12.8% | $129,485 -1.6% |
| 2015 | $2,780 +13.9% | $131,566 +19.9% |
| 2014 | $2,440 | $109,749 -7.1% |
| 2013 | $2,440 +110.5% | $118,075 +261.7% |
| 2012 | $1,159 +2004.2% | $32,644 +44.5% |
| 2011 | $55 | $22,598 |
Find assessor info on the county website
Monthly payment
Est. payment
Payment breakdown
Explore the cost of this home by adjusting the details. Changes won't be saved.Climate risks
Neighborhood: 33598
Nearby schools
GreatSchools rating
- 4/10Reddick Elementary SchoolGrades: PK-5Distance: 2 mi
- 3/10Eisenhower Middle SchoolGrades: 6-8Distance: 4.2 mi
- 3/10Jule F Sumner High SchoolGrades: 9-12Distance: 1.7 mi
Schools provided by the listing agent
- Elementary: Reddick Elementary School
- Middle: Shields-HB
- High: Sumner High School
Source: Stellar MLS. This data may not be complete. We recommend contacting the local school district to confirm school assignments for this home.
- $277,9003 bd2 ba1.4k sqft15406 Bama Breeze Pl, Wimauma, FL 33598Off Market
- $287,9004 bd2 ba1.5k sqft15403 Winter Breeze Ln, Wimauma, FL 33598Off Market
- $282,0004 bd2 ba1.6k sqft15408 Bama Breeze Pl, Wimauma, FL 33598Sold
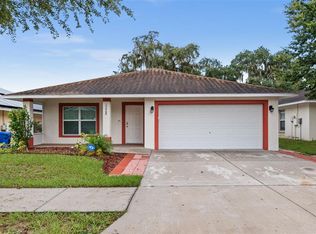
- $284,4004 bd2 ba1.6k sqft15405 Winter Breeze Ln, Wimauma, FL 33598Off Market
- $279,7003 bd2 ba1.4k sqft11122 Hidden Breeze Dr, Wimauma, FL 33598Off Market
- $295,6004 bd2 ba1.6k sqft11124 Hidden Breeze Dr, Wimauma, FL 33598Off Market
- $257,2003 bd2 ba1.1k sqft11120 Hidden Breeze Dr, Wimauma, FL 33598Off Market
- $2,1594 bd2 ba1.5k sqft15407 Winter Breeze Ln, Wimauma, FL 33598For Rent
A local agent can set up tours, give advice and negotiate with sellers.
A local lender can help you make sure your offer is ready when you are.
Similar homes
- $300,0003 bd2 ba1.1k sqft15428 FLORIDA BREEZE LOOP, WIMAUMA, FL 33598For Sale

 MLS ID #TB8523521, Scott Conklin, SELLSTATE BAY REALTY. Stellar MLS
 - $310,0004 bd2 ba1.6k sqft15427 WINTER BREEZE LANE, WIMAUMA, FL 33598For Sale
 MLS ID #O6401222, Jack Hart, III LLC, OLYMPUS EXECUTIVE REALTY INC. Stellar MLS
 - $320,0003 bd2 ba1.5k sqft5547 LOGAN CAVE AVENUE, WIMAUMA, FL 33598For Sale
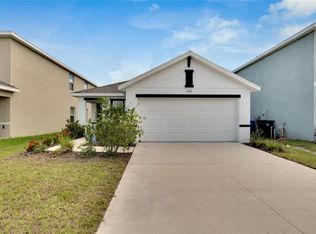 MLS ID #A4671948, Sha Bradley, ALIGN RIGHT REALTY SRQ OPULENCE. Stellar MLS
 - $320,0004 bd3 ba1.7k sqft16703 MYRTLE SAND DR, WIMAUMA, FL 33598For Sale
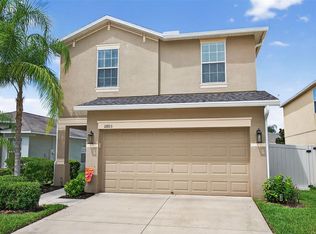 MLS ID #TB8425487, Zack Zonker, CENTURY 21 EDGE. Stellar MLS
 - $319,9003 bd2 ba1.5k sqft5426 BLUE AZURE DRIVE, WIMAUMA, FL 33598For SaleMLS ID #TB8484975, Rey Rodriguez, RE/MAX BAYSIDE REALTY LLC. Stellar MLS
- $323,5004 bd3 ba2k sqft10231 GEESE TRAIL CIRCLE, SUN CITY CENTER, FL 33573For SaleMLS ID #TB8525577, Trish Ellis, 27NORTH REALTY. Stellar MLS
- $299,0003 bd2 ba1.3k sqft13618 LARAWAY DRIVE, RIVERVIEW, FL 33579For SaleMLS ID #TB8516831, Jason Maniecki, KELLER WILLIAMS TAMPA PROPERTIES. Stellar MLS
- $265,0003 bd2 ba1.3k sqft621 CHATHAM WALK DRIVE, RUSKIN, FL 33570For SaleMLS ID #S5153142, Lily Chandler, KELLER WILLIAMS LEGACY REALTY. Stellar MLS
- $324,9003 bd2 ba1.7k sqft1514 ORACLE DRIVE, SUN CITY CENTER, FL 33573For SaleMLS ID #TB8525863, Kevin McPherson, DALTON WADE INC. Stellar MLS
- $300,0003 bd2 ba1.1k sqft11578 HAMMOCKS GLADE DRIVE, RIVERVIEW, FL 33569For SaleMLS ID #TB8496781, Amber Marie Counts, KING & ASSOCIATES REAL ESTATE LLC. Stellar MLS
- $314,0003 bd2 ba1.5k sqft7109 SALT RIVER AVENUE, SUN CITY CENTER, FL 33573For SaleMLS ID #TB8496029, Chasiti Conroy, 27NORTH REALTY. Stellar MLS
- $290,0004 bd2 ba1.3k sqft7456 OXFORD GARDEN CIRCLE, APOLLO BEACH, FL 33572For SaleMLS ID #TB8519817, Ian Walters, EXP REALTY LLC. Stellar MLS
- $305,0003 bd2 ba1.4k sqft710 PARKER DEN DRIVE, RUSKIN, FL 33570For SaleMLS ID #TB8513161, Carlos Pinedo, THE REALTY GROUP LLC. Stellar MLS
- $330,9004 bd3 ba1.9k sqft15501 WICKED STRONG STREET, SUN CITY CENTER, FL 33573For SaleMLS ID #TB8460852, Lydia Cajigas, LPT REALTY, LLC. Stellar MLS
- $279,9003 bd2 ba1.5k sqft11447 CAPTIVA KAY DRIVE, RIVERVIEW, FL 33569For SaleMLS ID #TB8522531, Ailicec Cabrera Fernandez Cueto, INVESTMENT REALTY. Stellar MLS
- $319,9003 bd2 ba1.4k sqft6221 FLORIDA CIRCLE E, APOLLO BEACH, FL 33572For SaleMLS ID #TB8514123, Sergio Duran, WEICHERT REALTORS EXCLUSIVE PROPERTIES. Stellar MLS
- $324,9003 bd2 ba1.4k sqft12720 HAMPTON HILL DRIVE, RIVERVIEW, FL 33578For SaleMLS ID #TB8475527, Victoria Escobar, KELLER WILLIAMS SUBURBAN TAMPA. Stellar MLS
- $327,9003 bd2 ba1.5k sqft10119 ROSE PETAL PLACE, RIVERVIEW, FL 33578For SaleMLS ID #TB8466320, Roseline McGill, CHARLES RUTENBERG REALTY INC. Stellar MLS
- $240,0002 bd2 ba1.4k sqft17322 HOLLY WELL AVENUE, WIMAUMA, FL 33598For SaleMLS ID #A4635537, Susanna Condon, WHITE SANDS REALTY GROUP FL. Stellar MLS
- $339,0004 bd2 ba1.9k sqft13307 AMBER SKY PLACE, RIVERVIEW, FL 33579For SaleMLS ID #TB8469558, Veronique Jooste, FLORIDA REALTY INVESTMENTS. Stellar MLS
