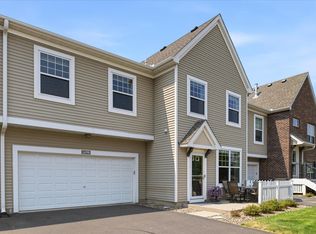
Who likes a beautiful end unit? This two story townhome is right next to a walking trail! Featured in
this home, you will find a main floor living room, dining room, and kitchen with a large walk in pantry.
Just off the kitchen you will discover a convenient half bath! Venture upstairs and you will find a large
loft! The bedrooms, laundry, and full bath are all up. This north metro townhome gets you that much
closer to your Northern Minnesota weekend retreat, but also keeps you close enough to wander into the big city!
Pending
$259,000
15407 Radium St NW, Ramsey, MN 55303
2beds
1,530sqft
:
Get pre-qualified$1,916/mo
(TH) Side x Side
Built in 2004
1,742 Square Feet Lot
$258,300 Zestimate®
$169/sqft
$310/mo HOA
What's special
Beautiful end unitDining roomConvenient half bath
- 82 days |
- 197 |
- 1 |
Zillow last checked:
Listing updated:
Listed by:
Matthew J. Kennedy 612-877-1550,
LPT Realty, LLC
Source: NorthstarMLS as distributed by MLS GRID,MLS#: 7074035
Facts & features
Interior
Bedrooms & bathrooms
- Bedrooms: 2
- Bathrooms: 2
- Full bathrooms: 1
- 1/2 bathrooms: 1
Bedroom
- Level: Upper
- Area: 143 Square Feet
- Dimensions: 11x13
Bedroom 2
- Level: Upper
- Area: 143 Square Feet
- Dimensions: 11x13
Dining room
- Level: Main
- Area: 110 Square Feet
- Dimensions: 10x11
Kitchen
- Level: Main
- Area: 132 Square Feet
- Dimensions: 11x12
Living room
- Level: Main
- Area: 169 Square Feet
- Dimensions: 13x13
Loft
- Level: Upper
- Area: 90 Square Feet
- Dimensions: 9x10
Heating
- Forced Air
Cooling
- Central Air
Appliances
- Included: Central Vacuum, Dishwasher, Disposal, Dryer, Exhaust Fan, Humidifier, Gas Water Heater, Microwave, Range, Refrigerator, Washer
- Laundry: Electric Dryer Hookup, Laundry Closet, In Unit, Upper Level, Washer Hookup
Features
- Central Vacuum
- Basement: None
- Number of fireplaces: 1
- Fireplace features: Gas, Living Room
Interior area
- Total structure area: 1,530
- Total interior livable area: 1,530 sqft
- Finished area above ground: 1,530
- Finished area below ground: 0
Property
Parking
- Total spaces: 2
- Parking features: Attached, Asphalt, Garage Door Opener, Tuckunder Garage
- Attached garage spaces: 2
- Has uncovered spaces: Yes
- Details: Garage Door Height (7), Garage Door Width (16)
Accessibility
- Accessibility features: None
Features
- Levels: Two
- Stories: 2
- Pool features: None
- Fencing: None
Lot
- Size: 1,742 Square Feet
- Features: Tree Coverage - Light
Details
- Foundation area: 648
- Parcel number: 233225240123
- Zoning description: Residential-Single Family
Construction
Type & style
- Home type: Townhouse
- Property subtype: (TH) Side x Side
- Attached to another structure: Yes
Condition
- New construction: No
- Year built: 2004
Utilities & green energy
- Electric: Circuit Breakers, Power Company: Connexus Energy
- Gas: Natural Gas
- Sewer: City Sewer/Connected
- Water: City Water/Connected
Community & HOA
Community
- Subdivision: Cic 157 Alpine Acres
HOA
- Has HOA: Yes
- Amenities included: In-Ground Sprinkler System, Trail(s)
- Services included: Maintenance Structure, Hazard Insurance, Lawn Care, Maintenance Grounds, Professional Mgmt, Sanitation, Snow Removal
- HOA fee: $310 monthly
- HOA name: Gassen
- HOA phone: 952-922-5575
Location
- Region: Ramsey
Financial & listing details
- Price per square foot: $169/sqft
- Tax assessed value: $212,700
- Annual tax amount: $2,168
- Date on market: 5/15/2026
- Cumulative days on market: 81 days
- Road surface type: Paved
Estimated market value
$258,300
$245,000 - $271,000
$2,039/mo
Price history
| Date | Event | Price |
|---|---|---|
| 7/22/2026 | Pending sale | $259,000$169/sqft |
Source:  NorthstarMLS as distributed by MLS GRID #7074035 Report a problem NorthstarMLS as distributed by MLS GRID #7074035 Report a problem | ||
| 5/15/2026 | Listed for sale | $259,000+20.5%$169/sqft |
Source: NorthstarMLS as distributed by MLS GRID #7074035 Report a problem | ||
| 1/15/2021 | Sold | $215,000$141/sqft |
Source: NorthstarMLS as distributed by MLS GRID #5687584 Report a problem | ||
| 1/7/2021 | Pending sale | $215,000$141/sqft |
Source: NorthstarMLS as distributed by MLS GRID #5687584 Report a problem | ||
| 12/14/2020 | Listed for sale | $215,000+29.4%$141/sqft |
Source: Keller Williams Classic Realty #5687584 Report a problem | ||
| 6/28/2004 | Sold | $166,137$109/sqft |
Source: Public Record Report a problem | ||
Public tax history
| Year | Property taxes | Tax assessment |
|---|---|---|
| 2025 | $2,127 +5.4% | $185,293 +2.5% |
| 2024 | $2,018 -10.6% | $180,824 -11.9% |
| 2023 | $2,257 +7.7% | $205,300 -5% |
| 2022 | $2,096 +5.5% | $216,200 +18.6% |
| 2021 | $1,988 -1.3% | $182,300 +8.8% |
| 2019 | $2,014 +4.2% | $167,600 +7.3% |
| 2018 | $1,933 +5.1% | $156,200 +9% |
| 2017 | $1,840 +9.8% | $143,300 +11.9% |
| 2016 | $1,675 -1.7% | $128,100 |
| 2015 | $1,703 +32% | $128,100 +21.9% |
| 2014 | $1,290 +16.6% | $105,100 |
| 2013 | $1,106 -18.9% | -- |
| 2012 | $1,364 -12.5% | -- |
| 2011 | $1,560 -2.6% | -- |
| 2010 | $1,601 -14.6% | -- |
| 2008 | $1,875 +9.5% | -- |
| 2007 | $1,712 +10.6% | -- |
| 2006 | $1,548 +418% | -- |
| 2005 | $299 | -- |
Find assessor info on the county website
Monthly payment
Est. payment
Payment breakdown
Explore the cost of this home by adjusting the details. Changes won't be saved.Climate risks
Neighborhood: 55303
Nearby schools
GreatSchools rating
- 10/10Brookside ElementaryGrades: K-5Distance: 2 mi
- 6/10Anoka Middle School For The ArtsGrades: 6-8Distance: 4.4 mi
- 7/10Anoka Senior High SchoolGrades: 9-12Distance: 2.6 mi
- $268,7002 bd2 ba1.5k sqft15396 Radium St NW, Ramsey, MN 55303Off Market
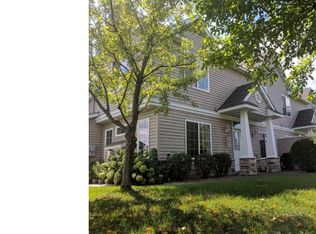
- $156,2002 bd2 ba1.5k sqft15396 Radium St NW, Ramsey, MN 55303Off Market
- $156,2002 bd2 ba1.5k sqft15396 Radium St NW, Anoka, MN 55303Off Market
- $271,0003 bd3 ba1.4k sqft15405 Radium St NW, Ramsey, MN 55303Off Market
- $267,1003 bd3 ba1.4k sqft15394 Radium St NW, Ramsey, MN 55303Off Market
- $238,2002 bd3 ba1.4k sqft15403 Radium St NW, Ramsey, MN 55303Off Market
- $254,1003 bd2 ba1.4k sqft15392 Radium St NW, Ramsey, MN 55303Off Market
- $260,0002 bd2 ba1.5k sqft15401 Radium St NW, Ramsey, MN 55303Sold
A local agent can set up tours, give advice and negotiate with sellers.
Similar homes
- $274,9003 bd2 ba1.7k sqft14563 Olivine Ter NW, Ramsey, MN 55303For Sale
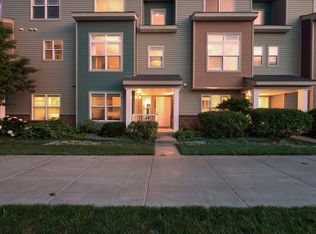
 MLS ID #7112658, Mark D Callender, RE/MAX Results. NorthstarMLS as distributed by MLS GRID
 - $289,9003 bd3 ba1.8k sqft14641 Sapphire Ln NW, Ramsey, MN 55303For Sale
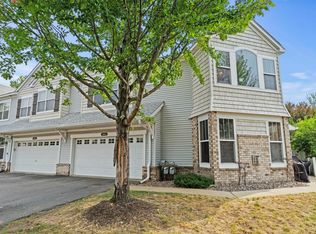 MLS ID #7111355, Melany Peters, RE/MAX Results. NorthstarMLS as distributed by MLS GRID
 - $299,8993 bd4 ba1.6k sqft2555 11th Ave, Anoka, MN 55303For Sale
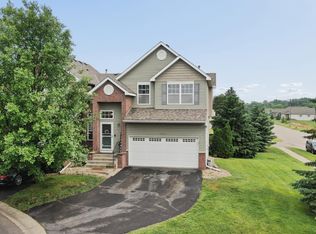 MLS ID #7076448, Christopher Fritch, eXp Realty. NorthstarMLS as distributed by MLS GRID
 - $260,0003 bd2 ba1.6k sqft16590 72nd Ct NE, Otsego, MN 55330For Sale
 MLS ID #7111547, Jason D. Jernell, GRI, Jernell Realty. NorthstarMLS as distributed by MLS GRID
 - $254,9003 bd2 ba1.4k sqft1448 Cleveland St, Anoka, MN 55303For SaleMLS ID #7080866, Jason D. Jernell, GRI, Jernell Realty. NorthstarMLS as distributed by MLS GRID
- $249,9993 bd3 ba1.4k sqft6190 Marlowe Ave NE, Otsego, MN 55301For SaleMLS ID #7122133, Olugbenga Olowo, Keller Williams Realty Integrity Lakes. NorthstarMLS as distributed by MLS GRID
- $265,0002 bd2 ba1.6k sqft6612 Lamplight Dr, Albertville, MN 55301For SaleMLS ID #7121356, Stacy Zachman-Zachman Realty Group, RE/MAX Results. NorthstarMLS as distributed by MLS GRID
- $275,0004 bd3 ba2.1k sqft2744 State Ave, Anoka, MN 55303For SaleMLS ID #7092920, Dusty Jones, eXp Realty. NorthstarMLS as distributed by MLS GRID
- $254,9002 bd2 ba1.6k sqft8337 Parkview Ave NE, Otsego, MN 55330For SaleMLS ID #7118044, Adam Hippe, Real Broker, LLC. NorthstarMLS as distributed by MLS GRID
- $244,9002 bd2 ba1.4k sqft12135 63rd St NE, Otsego, MN 55301For SaleMLS ID #7119707, Heidi H Haaland, RE/MAX Results. NorthstarMLS as distributed by MLS GRID
- $239,9003 bd2 ba1.6k sqft10487 64th Way, Albertville, MN 55301For SaleMLS ID #7120398, Mark J Duevel, Coldwell Banker Realty. NorthstarMLS as distributed by MLS GRID
- $265,0002 bd2 ba1.6k sqft1328 128th Ave NE, Blaine, MN 55434For SaleMLS ID #7114801, Tiffany Maser, Pemberton RE. NorthstarMLS as distributed by MLS GRID
- $240,0003 bd2 ba1.3k sqft12284 Zealand Cir N, Champlin, MN 55316For SaleMLS ID #7105733, Dan Anshus, Financially Free, LLC. NorthstarMLS as distributed by MLS GRID
- $268,0002 bd2 ba1.5k sqft17179 Monroe Dr NW, Elk River, MN 55330For SaleMLS ID #7101527, Pamela Artmann, Edina Realty, Inc.. NorthstarMLS as distributed by MLS GRID
- $254,9002 bd2 ba1.4k sqft18087 Vance Cir NW, Elk River, MN 55330For SaleMLS ID #7055769, Jessica Moren, Keller Williams Classic Rlty NW. NorthstarMLS as distributed by MLS GRID
- $259,9003 bd2 ba1.5k sqft17157 Polk Dr NW, Elk River, MN 55330For SaleMLS ID #7097780, Desrochers Realty Group, eXp Realty. NorthstarMLS as distributed by MLS GRID
- $263,9002 bd2 ba1.2k sqft15631 Linnet St NW #3202, Andover, MN 55304For SaleMLS ID #7085605, Jennifer Obinger, Edina Realty, Inc.. NorthstarMLS as distributed by MLS GRID
- $259,9003 bd3 ba1.6k sqft6464 64th St NE, Albertville, MN 55301For SaleMLS ID #7114289, Christina Peterson, eXp Realty. NorthstarMLS as distributed by MLS GRID
- $244,9002 bd2 ba1.4k sqft17182 Nixon Ct NW, Elk River, MN 55330For SaleMLS ID #7082648, Anna Remick, RE/MAX RESULTS. NorthstarMLS as distributed by MLS GRID
- $249,9003 bd2 ba1.4k sqft10938 181st Ln NW, Elk River, MN 55330For SaleMLS ID #7101005, Danielle Engebretson, Pemberton RE. NorthstarMLS as distributed by MLS GRID
