Charming Coastal Escape Near Holden Beach with no HOA!
Embrace the ultimate beach lifestyle in this versatile, move-in-ready coastal gem. Featuring 2 bedrooms and 2 bathrooms, this home is the perfect setup for a relaxing weekend getaway or your permanent slice of paradise. Enjoy your morning coffee on either of the two private porches, and store your beach gear, bikes, or fishing poles in the handy outdoor shed. Located less than 15 minutes from the pristine sands of Holden Beach and under 10 minutes from downtown Shallotte's shopping and dining. Want even more room to breathe? The adjacent lot is also available for purchase, offering rare room to expand. Don't miss this chance to start making unforgettable coastal memories!
For sale
$154,999
1541 Pelican Place SW, Shallotte, NC 28470
2beds
845sqft
Manufactured Home
Built in 1987
10,454 Square Feet Lot
$-- Zestimate®
$183/sqft
$-- HOA
What's special
Versatile move-in-ready coastal gemTwo private porchesHandy outdoor shed
- 12 days |
- 298 |
- 11 |
Likely to sell faster than
Zillow last checked:
Listing updated:
Listed by:
Craig Tribus 804-656-5007,
Beycome Brokerage Realty LLC
Source: Hive MLS,MLS#: 100588500 Originating MLS: Cape Fear Realtors MLS, Inc.
Originating MLS: Cape Fear Realtors MLS, Inc.Facts & features
Interior
Bedrooms & bathrooms
- Bedrooms: 2
- Bathrooms: 2
- Full bathrooms: 2
Rooms
- Room types: Master Bedroom, Bedroom 2, Bathroom 1, Bathroom 2, Living Room
Primary bedroom
- Level: Main
- Dimensions: 11.8 x 13
Bedroom 2
- Level: Main
- Dimensions: 9.6 x 13
Bathroom 1
- Level: Main
- Dimensions: 4.6 x 7.9
Bathroom 2
- Level: Main
- Dimensions: 10 x 4
Kitchen
- Level: Main
- Dimensions: 15.5 x 13
Living room
- Level: Main
- Dimensions: 13.3 x 13
Heating
- Heat Pump, Electric, Forced Air
Cooling
- Central Air, Heat Pump
Features
- Master Downstairs
Interior area
- Total structure area: 845
- Total interior livable area: 845 sqft
Property
Parking
- Parking features: On Site
Features
- Levels: One
- Patio & porch: Deck
- Exterior features: None
- Pool features: None
- Fencing: None
- Has view: Yes
- View description: See Remarks
- Frontage type: See Remarks
Lot
- Size: 10,454 Square Feet
- Dimensions: 60 x 170
- Features: Level
Details
- Parcel number: 214lg054
- Zoning: Co-R-6000
- Special conditions: Standard
Construction
Type & style
- Home type: MobileManufactured
- Property subtype: Manufactured Home
Materials
- Vinyl Siding, Wood Frame
- Foundation: Block
- Roof: Metal
Condition
- New construction: No
- Year built: 1987
Utilities & green energy
- Sewer: Septic Tank
- Water: County Water, Well
- Utilities for property: Cable Available, Underground Utilities, Water Connected
Community & HOA
Community
- Subdivision: Shell Point
HOA
- Has HOA: No
Location
- Region: Shallotte
Financial & listing details
- Price per square foot: $183/sqft
- Tax assessed value: $16,300
- Annual tax amount: $155
- Date on market: 7/13/2026
- Cumulative days on market: 12 days
- Listing agreement: Exclusive Right To Sell
- Listing terms: Cash
- Road surface type: Paved

beycome com
(804) 656-5007
By pressing Contact Agent, you agree that the real estate professional identified above may call/text you about your search, which may involve use of automated means and pre-recorded/artificial voices. You don't need to consent as a condition of buying any property, goods, or services. Message/data rates may apply. You also agree to our Terms of Use. Zillow does not endorse any real estate professionals. We may share information about your recent and future site activity with your agent to help them understand what you're looking for in a home.
Estimated market value
Not available
Estimated sales range
Not available
Not available
Price history
| Date | Event | Price |
|---|---|---|
| 7/13/2026 | Listed for sale | $154,999+77.1%$183/sqft |
Source:  Hive MLS #100588500 Report a problem Hive MLS #100588500 Report a problem | ||
| 12/12/2024 | Sold | $87,500$104/sqft |
Source: Hive MLS #100476612 Report a problem | ||
| 11/21/2024 | Contingent | $87,500$104/sqft |
Source: Hive MLS #100476612 Report a problem | ||
| 11/19/2024 | Listed for sale | $87,500$104/sqft |
Source: Hive MLS #100476612 Report a problem | ||
Public tax history
| Year | Property taxes | Tax assessment |
|---|---|---|
| 2025 | $156 +4.8% | $16,300 |
| 2024 | $149 | $16,300 |
| 2023 | $149 -6.6% | $16,300 +19.6% |
| 2022 | $159 +0% | $13,630 |
| 2021 | $159 | $13,630 |
| 2020 | $159 +5.6% | $13,630 |
| 2019 | $150 +4% | $13,630 +9.7% |
| 2018 | $145 +31.2% | $12,430 |
| 2017 | $110 | $12,430 |
| 2016 | $110 | $12,430 |
| 2015 | $110 -9.4% | $12,430 -2.7% |
| 2014 | $122 | $12,774 |
| 2013 | -- | -- |
| 2012 | -- | -- |
| 2011 | -- | -- |
| 2010 | -- | -- |
| 2009 | -- | -- |
| 2008 | -- | -- |
| 2007 | -- | -- |
| 2006 | -- | -- |
| 2005 | -- | -- |
| 2004 | -- | -- |
| 2003 | -- | -- |
| 2002 | -- | -- |
| 2001 | -- | -- |
| 2000 | -- | -- |
Find assessor info on the county website
Monthly payment
Climate risks
Neighborhood: 28470
Nearby schools
GreatSchools rating
- 2/10Supply ElementaryGrades: PK-5Distance: 7.6 mi
- 4/10Shallotte MiddleGrades: 6-8Distance: 2.9 mi
- 4/10West Brunswick HighGrades: 9-12Distance: 4.5 mi
Schools provided by the listing agent
- Elementary: Virginia Williamson
- Middle: Shallotte Middle
- High: West Brunswick
Source: Hive MLS. This data may not be complete. We recommend contacting the local school district to confirm school assignments for this home.
- $55,00010,454 Square Feet1545 Pelican Pl SW, Shallotte, NC 28470Lot/Land

- $108,3003 bd2 ba1k sqft1537 Pelican Pl SW, Shallotte, NC 28470Off Market
- $21,870-- bd-- ba-- sqft1533 Pelican Pl SW, Shallotte, NC 28470Off Market
- $186,0003 bd2 ba2.2k sqft1549 Pelican Pl SW, Shallotte, NC 28470Sold

- $186,8003 bd2 ba2.2k sqft1549 Pelican Pl, Shallotte, NC 28470Off Market
- $24,200-- bd-- ba-- sqft1542 Pelican Pl SW, Shallotte, NC 28470Off Market
- $12,0001 Acres1529 Pelican Pl, Shallotte, NC 28470Off Market
- $85,5002 bd1 ba756 sqft3013 Bird Dr SW, Shallotte, NC 28470Off Market
Similar homes
- $169,0003 bd2 ba1k sqft3070 Cross Street SW, Shallotte, NC 28470For Sale
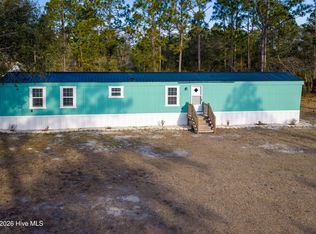
 MLS ID #100561099, Jerry L Helms, Brunswick Forest Realty, LLC. Hive MLS
 - $170,0003 bd2 ba960 sqft2874 Bird Drive SW #208, 209,210, Shallotte, NC 28470For Sale
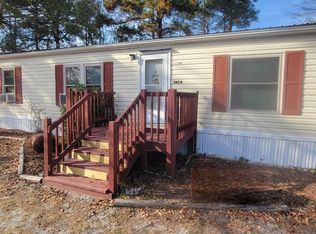 MLS ID #100543288, Living Coastal Team, Intracoastal Realty Corporation. Hive MLS
 - $170,0002 bd2 ba1k sqft3360 Ashford Street SW, Shallotte, NC 28470For Sale
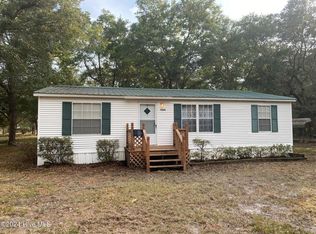 MLS ID #100568052, Lisa J Adams, Keller Williams Innovate-OIB Mainland. Hive MLS
 - $150,0002 bd1 ba621 sqft3039 Lewis Street SW, Supply, NC 28462For Sale
 MLS ID #100588181, Sandra A. McAlpine, Re/Max Results. Hive MLS
 - $150,0003 bd2 ba985 sqft3601 Lakeview Drive SW, Supply, NC 28462For SaleMLS ID #100588948, Brenda Vrooman, PROACTIVE Real Estate. Hive MLS
- $179,9003 bd2 ba528 sqft3965 Fifth Street SW, Shallotte, NC 28470For SaleMLS ID #100588421, Linda H Melton, Atlantic Shore Linda Melton Properties. Hive MLS
- $110,0002 bd1 ba672 sqft1681 Tuna Drive SW, Shallotte, NC 28470For SaleMLS ID #100589601, Marshall Jones, Coldwell Banker Sea Coast Advantage. Hive MLS
- $224,0003 bd2 ba1.2k sqft1709 Pompano Street SW, Shallotte, NC 28470For SaleMLS ID #100591265, Melissa Marsh, SOLD in Carolina. Hive MLS
- $155,0002 bd2 ba800 sqft2279 Camelia Drive SW, Supply, NC 28462For SaleMLS ID #100585265, Hank Troscianiec & Associates, Keller Williams Innovate-OKI. Hive MLS
- $164,0003 bd2 ba1k sqft3014 Boones Neck Road SW, Supply, NC 28462For SaleMLS ID #100577588, Jeremiah Barnett, Keller Williams Innovate-Wilmington. Hive MLS
- $159,0002 bd2 ba945 sqft2937 Indian Street SW, Supply, NC 28462For SaleMLS ID #100571907, Shandel K Capps, Carolina Gulf Coast Properties. Hive MLS
- $159,9002 bd1 ba780 sqft2495 Barracuda Street SW, Supply, NC 28462For SaleMLS ID #100567850, Ann Glotfelty, Coldwell Banker Sloane. Hive MLS
- $145,0002 bd1 ba800 sqft2061 Center Court SW, Supply, NC 28462For SaleMLS ID #100587103, The Andrews Team, Coldwell Banker Sea Coast Advantage. Hive MLS
- $165,0002 bd2 ba949 sqft2923 Burnsville Street SW, Supply, NC 28462For SaleMLS ID #100583946, Deana L Gore, Salt Air Realty LLC. Hive MLS
- $130,0002 bd2 ba910 sqft3113 Fairfield Avenue SW, Supply, NC 28462For SaleMLS ID #100552859, Laura Hewett, Carolina Elite Properties LHR. Hive MLS
- $128,9002 bd2 ba975 sqft2524 Barracuda Street SW, Supply, NC 28462For SaleMLS ID #100585576, Kathryn A Simmons, RE/MAX Southern Coast. Hive MLS
- $185,0002 bd2 ba780 sqft1229 Sea Cove Place SW, Supply, NC 28462For SaleMLS ID #100590023, Shane Graf, Coldwell Banker Sloane. Hive MLS
- $129,9002 bd2 ba1k sqft2109 N Tanglewood Drive SW, Supply, NC 28462For SaleMLS ID #100576529, Zackary I Mayo, PROACTIVE Real Estate. Hive MLS
- $145,0002 bd1 ba801 sqft3100 Gill Net Avenue SW, Supply, NC 28462For SaleMLS ID #100521854, Amanda Howell Paterson, PROACTIVE Real Estate. Hive MLS
- $174,9003 bd2 ba1.1k sqft1935 Quail Roost Drive SW, Supply, NC 28462For SaleMLS ID #100550251, Jim R Lunsford, NorthGroup Real Estate LLC. Hive MLS
