MOVE-IN Ready!! The Butler offers 4 bedrooms, 2.5 baths, and a garage w/a FIRST-FLOOR PRIMARY SUITE! Durable EVP flooring, wainscotting and crown molding give the space a polished look. Upon entering, you'll find the DESIGNER kitchen w/a wall oven, island, pantry, gas-cooking, quartz countertop, and tile backsplash. Separate cafe area. Spacious and bright family room. A first-floor primary suite features a tray ceiling, walk-in closet, and an ensuite bath w/walk-in shower. Covered rear porch powder room complete the first floor. Upstairs you'll find three additional bedrooms w/carpet and double-door closets. A loft, an unfinished storage area, and a full bath complete the second floor. With a convenient location right between Williamsburg and Virginia Beach, you'll always have fun at your fingertips, as well the Newport News/Williamsburg International Airport, Christopher Newport University, and many parks and stores only a quick drive away.
Under contract
$459,900
1541 Waltham Ln, Newport News, VA 23608
4beds
2,015sqft
:
Get pre-qualified$3,031/mo
Single Family Residence
Built in 2025
3,101 Square Feet Lot
$-- Zestimate®
$228/sqft
$103/mo HOA
What's special
- 304 days |
- 16 |
- 1 |
Zillow last checked:
Listing updated:
Listed by:
Melissa Queeney,
BHHS RW Towne Realty 757-935-9010
Source: REIN Inc.,MLS#: 10605310
Facts & features
Interior
Bedrooms & bathrooms
- Bedrooms: 4
- Bathrooms: 3
- Full bathrooms: 2
- 1/2 bathrooms: 1
Rooms
- Room types: 1st Floor Primary BR, Loft
Primary bedroom
- Dimensions: 14x13
Primary bedroom
- Level: First
Bedroom
- Dimensions: 12x12
Family room
- Dimensions: 12x14
Kitchen
- Level: First
- Dimensions: 8x11
Heating
- Forced Air, Programmable Thermostat, Zoned
Cooling
- Heat Pump, Zoned
Appliances
- Included: ENERGY STAR Qualified Appliances, Microwave, Range, Electric Water Heater
- Laundry: Dryer Hookup, Washer Hookup
Features
- Walk-In Closet(s), Pantry
- Flooring: Carpet, Laminate/LVP, Vinyl
- Attic: Pull Down Stairs
- Has fireplace: No
Interior area
- Total interior livable area: 2,015 sqft
Property
Parking
- Total spaces: 1
- Parking features: Garage Att 1 Car, Oversized, Off Street, Driveway
- Attached garage spaces: 1
- Has uncovered spaces: Yes
Features
- Levels: Three Or More
- Stories: 2
- Patio & porch: Porch
- Pool features: None
- Fencing: None
- Has view: Yes
- View description: Water
- Has water view: Yes
- Water view: Water
- Waterfront features: Not Waterfront
- Frontage length: 32.01
Lot
- Size: 3,101 Square Feet
- Dimensions: 100 x 32.01
Details
- Parcel number: 061010129
- Zoning: R9
Construction
Type & style
- Home type: SingleFamily
- Architectural style: Craftsman
- Property subtype: Single Family Residence
Materials
- Stone, Vinyl Siding
- Foundation: Slab
- Roof: Asphalt Shingle
Condition
- New construction: Yes
- Year built: 2025
Utilities & green energy
- Sewer: City/County
- Water: City/County
Green energy
- Green verification: ENERGY STAR Certified Homes, HERS Index Score
Community & HOA
Community
- Subdivision: Huntington Pointe
HOA
- Has HOA: Yes
- HOA fee: $103 monthly
Location
- Region: Newport News
Financial & listing details
- Price per square foot: $228/sqft
- Tax assessed value: $280,100
- Annual tax amount: $5,548
- Date on market: 10/8/2025
Estimated market value
Not available
Estimated sales range
Not available
$2,842/mo
Price history
Price history is unavailable.
Public tax history
| Year | Property taxes | Tax assessment |
|---|---|---|
| 2025 | $3,305 | $280,100 |
| 2024 | $3,305 -3.3% | $280,100 |
| 2022 | $3,417 | $280,100 |
| 2021 | -- | $280,100 |
Find assessor info on the county website
Monthly payment
Est. payment
Payment breakdown
Explore the cost of this home by adjusting the details. Changes won't be saved.Climate risks
Neighborhood: 23608
Nearby schools
GreatSchools rating
- 3/10Richneck Elementary SchoolGrades: PK-5Distance: 0.8 mi
- 3/10Ella J. Fitzgerald Middle SchoolGrades: 6-8Distance: 2.3 mi
- 6/10Woodside High SchoolGrades: 9-12Distance: 1.2 mi
Schools provided by the listing agent
- Elementary: Richneck Elementary
- Middle: Ella Fitzgerald Middle
- High: Woodside
Source: REIN Inc.. This data may not be complete. We recommend contacting the local school district to confirm school assignments for this home.
- $489,9904 bd4 ba2.3k sqft1535 Waltham Ln, Newport News, VA 23608New Construction
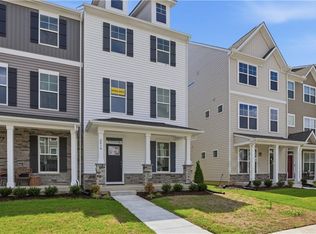
- $469,9904 bd3 ba2k sqft1537 Waltham Ln, Newport News, VA 23608Sold
- $488,9904 bd3 ba2k sqft1533 Waltham Ln, Newport News, VA 23608New Construction

- $529,9904 bd3 ba2.3k sqft1531 Waltham Ln, Newport News, VA 23608New Construction

- $470,0004 bd2 ba2.2k sqft1407 Waltham Ln, Newport News, VA 23608Off Market
- $499,9904 bd3 ba2.1k sqft1529 Waltham Ln, Newport News, VA 23608New Construction
- $509,9905 bd4 ba2.3k sqft1527 Waltham Ln, Newport News, VA 23608New Construction
- $439,9904 bd2 ba2k sqft1541 Waltham Ln, Newport News, VA 23608Sold
A local agent can set up tours, give advice and negotiate with sellers.
Similar homes
- $488,9904 bd3 ba2k sqft1533 Waltham Ln, Newport News, VA 23608New ConstructionREIN Inc.
- $489,9904 bd4 ba2.3k sqft1535 Waltham Ln, Newport News, VA 23608New ConstructionREIN Inc.
- $445,0003 bd3 ba2k sqft1434 Independence Blvd, Newport News, VA 23608For Sale
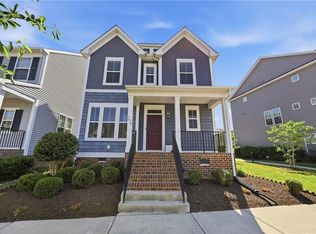 MLS ID #10635564, Bradley Gregerson. REIN Inc.
 - $499,9904 bd3 ba2.3k sqft1523 Waltham Ln, Newport News, VA 23608New Construction
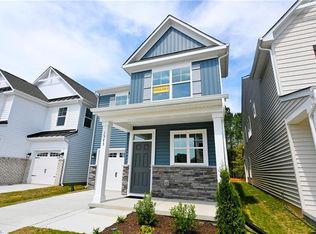 REIN Inc.
 - $494,9904 bd3 ba2.1k sqft1525 Waltham Ln, Newport News, VA 23608New ConstructionREIN Inc.
- $499,9904 bd3 ba2.1k sqft1529 Waltham Ln, Newport News, VA 23608New ConstructionREIN Inc.
- $399,9003 bd3 ba1.8k sqft1449 Independence Blvd, Newport News, VA 23608For SaleMLS ID #10640321, JoElle Harvey. REIN Inc.
- $439,9903 bd4 ba1.5k sqft2024 Stanford Ln Lot 336, Newport News, VA 23608New ConstructionMLS ID #10648100, Melissa Queeney. REIN Inc.
- $509,9905 bd4 ba2.3k sqft1527 Waltham Ln, Newport News, VA 23608New ConstructionREIN Inc.
- $429,9903 bd4 ba1.5k sqft2016 Stanford Ln Lot 340, Newport News, VA 23608New ConstructionMLS ID #10648101, Melissa Queeney. REIN Inc.
- $529,9904 bd3 ba2.3k sqft1531 Waltham Ln, Newport News, VA 23608New ConstructionREIN Inc.
- $339,0003 bd3 ba1.4k sqft2027 Chartwell Dr, Newport News, VA 23608For SaleMLS ID #10647486, Kyle Willis. REIN Inc.
- $359,9994 bd3 ba1.7k sqft2029 Chartwell Dr, Newport News, VA 23608For SaleMLS ID #10642975, Erin Ward. REIN Inc.
- $409,9903 bd4 ba1.7k sqft2020 Stanford Ln Lot 338, Newport News, VA 23608New ConstructionMLS ID #10646671, Melissa Queeney. REIN Inc.
- $352,0003 bd3 ba1.5k sqft2008 Chartwell Dr, Newport News, VA 23608For SaleMLS ID #10642539, Scott Flanagan. REIN Inc.
- $479,9004 bd3 ba2.5k sqft17319 Warwick Blvd, Newport News, VA 23603New ConstructionMLS ID #10632804, Todd Pleasants. REIN Inc.
- $440,0004 bd3 ba1.7k sqft112 Makayla Dr, Williamsburg, VA 23185For SaleMLS ID #10647311, Wendy Walker. REIN Inc.
- $525,0005 bd3 ba2.8k sqft4 E Big Sky Dr, Hampton, VA 23666For SaleMLS ID #10647615, Michael Reames. REIN Inc.
- $484,9004 bd3 ba2.3k sqft187 Highgate Rd, Surry, VA 23883New ConstructionMLS ID #10643202, Wendy Plemmons. REIN Inc.
- $409,9003 bd3 ba1.7k sqft213 Wineberry Way, Yorktown, VA 23692For SaleMLS ID #10645690, Michael Pattison. REIN Inc.
