2026 PARADE OF HOMES! New Construction in Eagle Ridge of Beloit. 1870 sq. ft. open concept 3 bedroom 2.5 baths, great room ranch. Large dine in kitchen with 42" upper cabinets, breakfast bar at island and walk-in pantry. White cabinets, trim and 3-panel interior doors. Primary bedroom with walk in closet, private bath with tile shower and double bowl vanity. Laundry room. Drop zone at garage entrance. 9' ceilings. Full basement, sodded yard, paved driveway, 3- car garage. Agent owned 107 Eagle Ridge
Active
Price increase: $4.5K (10/7)
$443,085
1542 Hawks Pass, Beloit, WI 53511
3beds
1,870sqft
Single Family Residence
Built in 2026
0.25 Acres Lot
$442,400 Zestimate®
$237/sqft
$8/mo HOA
What's special
- --
- on Zillow
- 393
- views
- 28
- saves
Zillow last checked:
Listing updated:
Listed by:
Joe Contarino,
Dickerson & Nieman, REALTORS
Source: SCWMLS,MLS#: 2033515
Facts & features
Interior
Bedrooms & bathrooms
- Bedrooms: 3
- Bathrooms: 3
- Full bathrooms: 2
- 1/2 bathrooms: 1
- Main level bathrooms: 3
Primary bedroom
- Level: Main
- Area: 195
- Dimensions: 15 x 13
Bedroom 2
- Level: Main
- Area: 110
- Dimensions: 11 x 10
Bedroom 3
- Level: Main
- Area: 110
- Dimensions: 11 x 10
Kitchen
- Features: Breakfast Bar, Pantry, Kitchen Island, Range/Oven, Dishwasher, Microwave
- Level: Main
- Area: 110
- Dimensions: 10 x 11
Living room
- Level: Main
- Area: 352
- Dimensions: 22 x 16
Heating
- Forced Air
Cooling
- Central Air
Features
- Walk-In Closet(s), Great room, Vaulted Ceiling(s), Split bedrooms
- Basement: Full
- Has fireplace: No
Interior area
- Total structure area: 1,870
- Total interior livable area: 1,870 sqft
- Finished area above ground: 1,870
Property
Parking
- Total spaces: 3
- Parking features: Additional Parking, Attached, Garage Door Opener
- Attached garage spaces: 3
- Has uncovered spaces: Yes
Features
- Levels: One
- Stories: 1
- Patio & porch: Deck
Lot
- Size: 0.25 Acres
Details
- Parcel number: 22830360
- Zoning: R1
Construction
Type & style
- Home type: SingleFamily
- Architectural style: Ranch
- Property subtype: Single Family Residence
Materials
- Vinyl Siding, Stone
Condition
- New Construction
- New construction: Yes
- Year built: 2026
Details
- Builder name: New Leaf Homes Llc
Utilities & green energy
- Sewer: Public Sewer
- Water: Public
Community & HOA
Community
- Subdivision: EAGLE RIDGE
HOA
- Has HOA: Yes
- HOA fee: $100 annually
Location
- Region: Beloit
Financial & listing details
- Price per square foot: $237/sqft
- Tax assessed value: $20,000
- Annual tax amount: $500
- Date on market: 9/26/2026
Estimated market value
$442,400
$420,000 - $465,000
$2,493/mo
Price history
| Date | Event | Price |
|---|---|---|
| 10/7/2026 | Price change | $443,085+1%$237/sqft |
Source: SCWMLS #2033515 Report a problem | ||
| 9/26/2026 | Listed for sale | $438,585$235/sqft |
Source: SCWMLS #2033515 Report a problem | ||
Public tax history
| Year | Property taxes | Tax assessment |
|---|---|---|
| 2025 | $477 +36.4% | $28,500 |
| 2024 | $349 | $28,500 |
Find assessor info on the county website
Monthly payment
Est. payment
Payment breakdown
Explore the cost of this home by adjusting the details. Changes won't be saved.Climate risks
Neighborhood: 53511
Nearby schools
Schools provided by the listing agent
- High: Memorial
- District: Beloit
Source: SCWMLS. This data may not be complete. We recommend contacting the local school district to confirm school assignments for this home.


Similar homes
- $--3 bd2 ba1k sqft1997 Lane Dr, Beloit, WI 53511AuctionServiceLink Auction
- $399,9003 bd3 ba2.3k sqft2259 Walnut St, Beloit, WI 53511For Sale
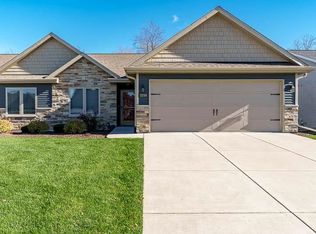 MLS ID #2036465, Trisha Rose. SCWMLS
- $387,8753 bd2 ba1.8k sqft1525 Hawks Pass, Beloit, WI 53511For Sale
 MLS ID #202602656, Joseph Contarino. NorthWest Illinois Alliance of REALTORS®
- $--4 bd2 ba2k sqft922 Bluff St, Beloit, WI 53511Auction
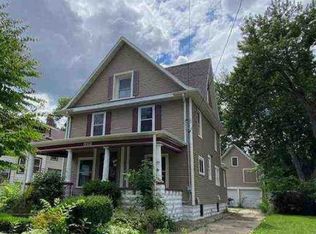 Xome
