Start Showing Date: 11/19/2026 Listed Coming Soon! The First Time this Property has been for Sale! This Single-Owner, Gorgeous Home & Heated 2-Story Garage is set on a Serene and Picturesque 3.61 Acre Property! The Large Covered Front Porch overlooks the Beautiful Front Lawn resembling a Park-like Setting! Enter the front door into the Foyer with hardwood flooring leading into the Large Great-Room (23'x14') with newer Plush Carpet! The Great-Room also has a sliding glass door leading to the Large Newer Deck overlooking the Private back Yard with an awesome wooded view! The Kitchen has been well-updated with newer Counter-Tops, Tile Backsplash, Custom Local Madison Cabinets, Kitchen Island w/ Breakfast Bar, And All Newer Stainless Steel Appliances remain! The Kitchen is open to the Dining Room that features Bay Windows and Wood Accent Wall! The Main Bedroom is found on the other side of the Great Room, and includes an En Suite Bathroom and Walk-In Closet! The En Suite Bathroom boasts an Awesome Custom Made Vanity with Granite Counter, and Jetted Tub! There are two Large upstairs Bedrooms that have nice bump-out reading/window nooks, as well as a nice shared Full Bathroom! Heading downstairs, you'll find the Large Finished Basement! There are several finished rooms including a Dance Studio/Exercise room, large living area, and office nook. There's also dry-storage shelving, and a room for the mechanicals. The 2-Car attached garage has a gas-heater and built-in cabinets! The Roof is approximately only 9 Years old! There is a Large 2-Story Detached 2-Car Garage with Reznor Heater! The upstairs has a finished office space with window AC, as well as ample surrounding Walk-Up Storage space! The detached garage also has a long Covered Porch overlooking the Peaceful Back Yard!This Unique and custom-made home was built by Niemeyer Builders.Interior photos will be added the week of showings.
Coming soon 11/19
$515,000
15424 Brunson Rd, Hoagland, IN 46745
3beds
2,761sqft
Single Family Residence
Built in 1988
3.61 Acres Lot
$-- Zestimate®
$--/sqft
$-- HOA
What's special
- 10 days
- 1,021
- 98
Zillow last checked:
Listing updated:
Listed by:
Joel M Griebel Cell:260-580-7614,
Coldwell Banker Real Estate Gr,
Robert Griebel,
Coldwell Banker Real Estate Gr
Source: IRMLS,MLS#: 202644877
Facts & features
Interior
Bedrooms & bathrooms
- Bedrooms: 3
- Bathrooms: 3
- Full bathrooms: 2
- 1/2 bathrooms: 1
- Main level bedrooms: 1
Bedroom 1
- Level: Main
Bedroom 2
- Level: Upper
Dining room
- Level: Main
- Area: 126
- Dimensions: 9 x 14
Kitchen
- Level: Main
- Area: 196
- Dimensions: 14 x 14
Living room
- Level: Main
- Area: 360
- Dimensions: 24 x 15
Heating
- Natural Gas, Forced Air, Heat Pump, Other, High Efficiency Furnace
Cooling
- Central Air, Ceiling Fan(s)
Appliances
- Included: Range/Oven Hk Up Gas/Elec, Dishwasher, Microwave, Refrigerator, Gas Range, Gas Water Heater, Water Softener Owned
- Laundry: Dryer Hook Up Gas/Elec, Sink, Main Level, Washer Hookup
Features
- 1st Bdrm En Suite, Breakfast Bar, Ceiling Fan(s), Walk-In Closet(s), Laminate Counters, Entrance Foyer, Kitchen Island, Natural Woodwork, Split Br Floor Plan, Wired for Data, Tub/Shower Combination, Main Level Bedroom Suite, Great Room, Custom Cabinetry
- Flooring: Hardwood, Carpet, Laminate, Tile
- Doors: Storm Door(s), Insulated Doors, Storm Doors
- Windows: Double Pane Windows, Window Treatments, Blinds
- Basement: Crawl Space,Partial,Partially Finished,Finished,Concrete,Sump Pump
- Attic: Storage,Walk-up
- Has fireplace: No
- Fireplace features: None
Interior area
- Total structure area: 3,106
- Total interior livable area: 2,761 sqft
- Finished area above ground: 1,956
- Finished area below ground: 805
Property
Parking
- Total spaces: 2
- Parking features: Attached, Garage Door Opener, RV Access/Parking, Heated Garage, Concrete, Gravel
- Attached garage spaces: 2
- Has uncovered spaces: Yes
Features
- Levels: One and One Half
- Stories: 1.5
- Patio & porch: Deck, Porch Covered
- Exterior features: Fire Pit, Workshop
- Has spa: Yes
- Spa features: Jet Tub
- Fencing: None
Lot
- Size: 3.61 Acres
- Dimensions: 373x420
- Features: Level, Sloped, 3-5.9999, Rural, Landscaped
Details
- Additional structures: Second Garage
- Parcel number: 021826276002.000051
- Other equipment: Sump Pump
Construction
Type & style
- Home type: SingleFamily
- Architectural style: Cape Cod
- Property subtype: Single Family Residence
Materials
- Brick, Vinyl Siding, Wood Siding
- Roof: Asphalt,Shingle
Condition
- New construction: No
- Year built: 1988
Utilities & green energy
- Electric: Other
- Gas: NIPSCO
- Sewer: Septic Tank
- Water: Well
Community & HOA
Community
- Features: None
- Security: Smoke Detector(s)
- Subdivision: None
Location
- Region: Hoagland
Financial & listing details
- Tax assessed value: $359,100
- Annual tax amount: $3,051
- Date on market: 11/19/2026
- Listing terms: Cash,Conventional
Estimated market value
Not available
Estimated sales range
Not available
Not available
Price history
Price history is unavailable.
Public tax history
| Year | Property taxes | Tax assessment |
|---|---|---|
| 2025 | $3,007 -0.7% | $359,100 +7.5% |
| 2024 | $3,030 +46.8% | $333,900 +2.6% |
| 2023 | $2,064 +14.4% | $325,300 +12.8% |
| 2022 | $1,804 0% | $288,300 +22.5% |
| 2021 | $1,805 +1% | $235,400 |
| 2020 | $1,786 +4.1% | $235,400 +3.7% |
| 2019 | $1,716 +3.2% | $226,900 +7.4% |
| 2018 | $1,664 +1.3% | $211,200 +7.2% |
| 2017 | $1,642 +7.8% | $197,000 +1.3% |
| 2016 | $1,524 -1% | $194,500 +4.5% |
| 2014 | $1,538 -4.3% | $186,200 -0.9% |
| 2013 | $1,607 +1.7% | $187,900 -1.8% |
| 2011 | $1,580 | $191,400 -0.1% |
| 2010 | -- | $191,500 -2.1% |
| 2007 | -- | $195,600 +24.5% |
| 2005 | -- | $157,100 |
| 2004 | -- | $157,100 +94% |
| 2001 | -- | $81,000 +200% |
| 1999 | -- | $27,000 |
Find assessor info on the county website
Monthly payment
Est. payment
Payment breakdown
Explore the cost of this home by adjusting the details. Changes won't be saved.Climate risks
Neighborhood: 46745
Nearby schools
Schools provided by the listing agent
- Elementary: Heritage
- Middle: Heritage
- High: Heritage
- District: East Allen County
Source: IRMLS. This data may not be complete. We recommend contacting the local school district to confirm school assignments for this home.
Similar homes
- $569,5005 bd2 ba2.9k sqft1765 E 200 N, Decatur, IN 46733For Sale
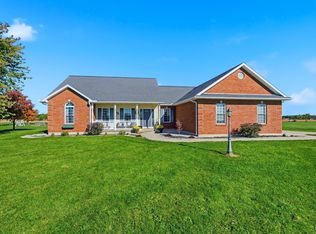 MLS ID #202643384, Missy J Burkhalter, Prestige Realty & Associates LLC. IRMLS
- $515,0004 bd4 ba2.4k sqft8011 Taliesin Way, Fort Wayne, IN 46835For Sale
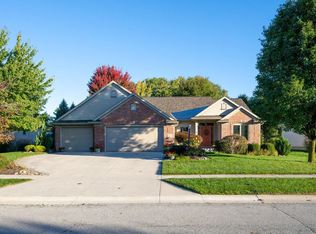 MLS ID #202643497, William Biggs, Coldwell Banker Real Estate Gr. IRMLS
- $424,9003 bd4 ba3.7k sqft7580 N 300 E, Decatur, IN 46733For Sale
 MLS ID #202633279, Brandon Steffen, Steffen Group. IRMLS
- $430,0004 bd2 ba3.7k sqft2545 SE State Route 116, Bluffton, IN 46714For Sale
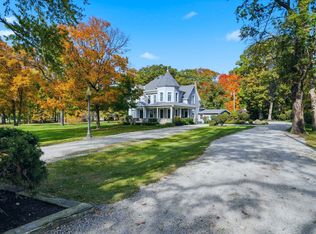 MLS ID #202645372, Samual Haiflich, BKM Real Estate. IRMLS
- $290,0004 bd3 ba2k sqft3787 Lare Rd, Convoy, OH 45832For Sale
 MLS ID #312128, Tera Knebel, Schrader Realty. WCAR OH
