Rare deepwater opportunity in the heart of James Island! Perfectly positioned on true deep water, 1543 Terns Nest Road offers the coastal Charleston lifestyle so many buyers seek but few properties can deliver. With previous dock access already part of the property's history, this is a unique chance to create your own waterfront retreat with direct access to the creeks, rivers, and waterways that make the Lowcountry so special.This elevated 2-bedroom, 2-bath home combines modern comfort with a low-maintenance coastal design. The bright, open floor plan features hardwood floors, a contemporary kitchen, and inviting living spaces that flow effortlessly to the private outdoor deck--an ideal place to relax, entertain, and enjoy the peaceful waterfront setting.Tucked away on quiet Terns Nest Road, the property feels like a private escape while offering one of the most convenient locations in Charleston. Perfectly situated between historic downtown Charleston and Folly Beach, you can spend the morning on the water, the afternoon at the beach, and the evening enjoying world-class dining downtown--all within minutes of home. Outdoor enthusiasts will appreciate the close proximity to James Island County Park, a 600-acre destination offering trails, crabbing docks, a dog park, climbing wall, events, and endless recreation. Whether you are searching for a primary residence, weekend getaway, or the opportunity to design your dream deepwater lifestyle, 1543 Terns Nest Road delivers the rare combination of newer construction, location, convenience, and true Lowcountry waterfront living.
Active
$1,350,000
1543 Terns Nest Rd, Charleston, SC 29412
2beds
1,400sqft
Single Family Residence
Built in 1988
10,018 Square Feet Lot
$1,270,000 Zestimate®
$964/sqft
$-- HOA
What's special
Peaceful waterfront settingContemporary kitchenModern comfortBright open floor planInviting living spacesHardwood floorsPrivate outdoor deck
- 78 days
- 1,088
- 38
Zillow last checked:
Listing updated:
Listed by:
Carolina One Real Estate 843-779-8660
Source: CTMLS,MLS#: 26019333
Facts & features
Interior
Bedrooms & bathrooms
- Bedrooms: 2
- Bathrooms: 2
- Full bathrooms: 2
Rooms
- Room types: Family Room, Living/Dining Combo, Eat-In-Kitchen, Family
Heating
- Heat Pump
Cooling
- Central Air
Features
- Eat-in Kitchen
- Flooring: Carpet, Ceramic Tile, Wood
- Has fireplace: No
Interior area
- Total structure area: 1,400
- Total interior livable area: 1,400 sqft
Property
Features
- Levels: One
- Stories: 1
- On waterfront: Yes
- Waterfront features: Waterfront
Lot
- Size: 10,018 Square Feet
Details
- Parcel number: 3310700199
Construction
Type & style
- Home type: SingleFamily
- Architectural style: Villa
- Property subtype: Single Family Residence
Materials
- Wood Siding
- Foundation: Raised
- Roof: Architectural
Condition
- New construction: No
- Year built: 1988
Utilities & green energy
- Sewer: Public Sewer
- Water: Public
- Utilities for property: Dominion Energy, James IS PSD
Community & HOA
Community
- Subdivision: Riverfront
Location
- Region: Charleston
Financial & listing details
- Price per square foot: $964/sqft
- Tax assessed value: $825,000
- Annual tax amount: $6,654
- Date on market: 7/7/2026
- Listing terms: Any
Estimated market value
$1,270,000
$1.21M - $1.33M
$2,799/mo
Price history
| Date | Event | Price |
|---|---|---|
| 7/7/2026 | Listed for sale | $1,350,000$964/sqft |
Source:  CTMLS #26019333 Report a problem CTMLS #26019333 Report a problem | ||
Public tax history
| Year | Property taxes | Tax assessment |
|---|---|---|
| 2025 | $6,654 +9.1% | $24,500 +15% |
| 2024 | $6,097 +4.4% | $21,300 |
| 2023 | $5,840 +4.1% | $21,300 |
| 2022 | $5,612 +1% | $21,300 |
| 2021 | $5,556 +2.5% | $21,300 |
| 2020 | $5,421 | $21,300 +6.7% |
| 2019 | $5,421 | $19,960 |
| 2017 | $5,421 +6.4% | $19,960 |
| 2016 | $5,096 +3.5% | $19,960 |
| 2015 | $4,925 +4.9% | $19,960 |
| 2014 | $4,694 | -- |
| 2011 | $4,694 -2.9% | -- |
| 2010 | $4,836 -0.5% | $20,840 |
| 2009 | $4,861 +4.8% | $20,840 |
| 2008 | $4,639 +8.8% | $20,840 |
| 2006 | $4,264 -0.6% | $20,840 |
| 2005 | $4,288 +62.9% | $20,840 +101.9% |
| 2004 | $2,632 +189.3% | $10,320 +50% |
| 2003 | $910 +3.4% | $6,880 |
| 2002 | $880 +112.3% | $6,880 +76% |
| 2000 | $414 | $3,910 |
Find assessor info on the county website
Monthly payment
Est. payment
Payment breakdown
Explore the cost of this home by adjusting the details. Changes won't be saved.Climate risks
Neighborhood: 29412
Nearby schools
Schools provided by the listing agent
- Elementary: James Island
- Middle: Camp Road
- High: James Island Charter
Source: CTMLS. This data may not be complete. We recommend contacting the local school district to confirm school assignments for this home.
Similar homes
- $950,0003 bd2 ba1.7k sqft1447 Fort Lamar Rd, Charleston, SC 29412For Sale
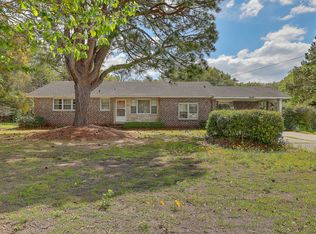
 MLS ID #23007907, Kelly Rozier. CTMLS
 - $1,169,0004 bd3 ba1.9k sqft50 Rivers Point Row, Charleston, SC 29412For Sale
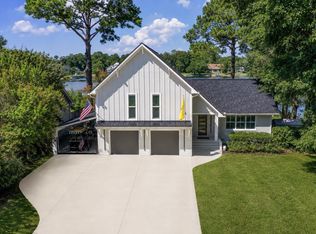 MLS ID #26024091, Randal Longo. CTMLS
 - $975,0004 bd2 ba1.6k sqft1185 Crab Walk, Charleston, SC 29412For Sale
 MLS ID #26025137, Gregory Gelber. CTMLS
 - $865,0003 bd2 ba1.6k sqft749 Beauregard St, Charleston, SC 29412For Sale
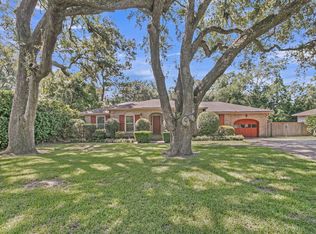 MLS ID #26024693, Brent Boatwright. CTMLS
 - $1,299,0003 bd2 ba1.6k sqft120 W Hudson Ave, Folly Beach, SC 29439For SaleMLS ID #25023798, Vincent Perna. CTMLS
- $875,0004 bd3 ba1.9k sqft1486 Springwater Ct, Charleston, SC 29412For SaleMLS ID #26013676, Susan Oltmann. CTMLS
- $874,9004 bd2 ba1.5k sqft764 Creekside Dr, Charleston, SC 29412For SaleMLS ID #26017729, Gordon Oliver. CTMLS
- $1,035,0004 bd3 ba1.8k sqft759 Lake Frances Dr, Charleston, SC 29412For SaleMLS ID #26023436, Brook Griffin. CTMLS
- $1,060,0003 bd2 ba1.5k sqft2760 Trucklands Rd, Johns Island, SC 29455For SaleMLS ID #26019883, Kristie Brown. CTMLS
- $797,5003 bd3 ba1.9k sqft1413 Spanish Moss Ct, Charleston, SC 29412For SaleMLS ID #26019575, Dave Friedman. CTMLS
- $725,0003 bd3 ba1.4k sqft812 Harbor Place Dr, Charleston, SC 29412For SaleMLS ID #26023564, Will Moody. CTMLS
- $795,0004 bd3 ba1.9k sqft1714 Wambaw Ave, Charleston, SC 29412For SaleMLS ID #26024710, William Barnwell. CTMLS
- $825,0004 bd3 ba2k sqft740 Shamrock Ln, Charleston, SC 29412For SaleMLS ID #26022021, Nancy Hoy. CTMLS
- $789,9004 bd3 ba1.6k sqft660 Stono Edge Dr, Charleston, SC 29412For SaleMLS ID #26024641, Elizabeth Maxon. CTMLS
- $675,0004 bd3 ba1.9k sqft1103 Starwood Ct, Charleston, SC 29412For SaleMLS ID #26022810, Jay Costa. CTMLS
- $1,299,0003 bd4 ba1.6k sqft503 E Ashley Ave, Folly Beach, SC 29439For SaleMLS ID #26009686, Melanie Millar. CTMLS
- $729,0004 bd2 ba2k sqft742 Leafwood Rd, Charleston, SC 29412For SaleMLS ID #26023730, Addie- Jane Lynn. CTMLS
- $1,290,0003 bd2 ba1.7k sqft317 Hawthorne St, Mount Pleasant, SC 29464For SaleMLS ID #26019075, Amanda Thomas. CTMLS
- $1,549,0005 bd3 ba2k sqft1019 Sea Crest Ln, Folly Beach, SC 29439For SaleMLS ID #26015198, Adam Killermann. CTMLS
- $1,195,0004 bd2 ba2k sqft5510 Remington Trl, Johns Island, SC 29455For SaleMLS ID #26017061, Kellen Smith. CTMLS
