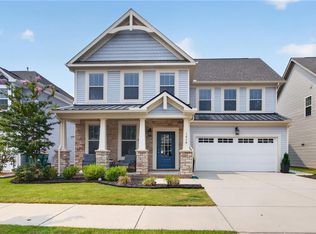

The Ivey is a five-bedroom, three-and-a-half bath home with a one-car garage, home office, kitchen with an island and pantry, and covered rear porch. The second floor features all four bedrooms, laundry, and a loft. The third floor features an additional bedroom, full bath, and loft.
Under contract
$549,990
1543 Waltham Ln, Newport News, VA 23608
5beds
2,388sqft
Single Family Residence
Built in 2025
-- sqft lot
$493,600 Zestimate®
$230/sqft
$203/mo HOA
What's special
Home officeOne-car garageThree-and-a-half bathCovered rear porch
- 200 days |
- 9 |
- 1 |
Zillow last checked:
Listing updated:
Listed by:
Melissa Queeney,
BHHS RW Towne Realty 757-935-9010
Source: REIN Inc.,MLS#: 10618179
Facts & features
Interior
Bedrooms & bathrooms
- Bedrooms: 5
- Bathrooms: 4
- Full bathrooms: 3
- 1/2 bathrooms: 1
Rooms
- Room types: Loft
Heating
- Forced Air, Programmable Thermostat, Zoned
Cooling
- Heat Pump, Zoned
Appliances
- Included: Dishwasher, ENERGY STAR Qualified Appliances, Microwave, Range, Electric Water Heater
- Laundry: Dryer Hookup, Washer Hookup
Features
- Walk-In Closet(s), Pantry
- Flooring: Carpet, Laminate/LVP, Vinyl
- Attic: Pull Down Stairs
- Has fireplace: No
Interior area
- Total interior livable area: 2,388 sqft
Property
Parking
- Total spaces: 1
- Parking features: Garage Att 1 Car, Oversized, Off Street, Driveway
- Attached garage spaces: 1
- Has uncovered spaces: Yes
Features
- Levels: Two
- Stories: 2
- Patio & porch: Porch
- Pool features: None
- Fencing: None
- Waterfront features: Not Waterfront
Details
- Parcel number: 061010158
- Zoning: RES
Construction
Type & style
- Home type: SingleFamily
- Architectural style: Craftsman
- Property subtype: Single Family Residence
Materials
- Stone, Vinyl Siding
- Foundation: Slab
- Roof: Asphalt Shingle
Condition
- New construction: Yes
- Year built: 2025
Utilities & green energy
- Sewer: City/County
- Water: City/County
Green energy
- Green verification: ENERGY STAR Certified Homes, HERS Index Score
Community & HOA
Community
- Subdivision: Huntington Pointe
HOA
- Has HOA: Yes
- HOA fee: $203 monthly
Location
- Region: Newport News
Financial & listing details
- Price per square foot: $230/sqft
- Tax assessed value: $502,500
- Annual tax amount: $6,710
- Date on market: 1/29/2026
Estimated market value
$493,600
$469,000 - $518,000
$3,069/mo
Price history
Price history is unavailable.
Public tax history
| Year | Property taxes | Tax assessment |
|---|---|---|
| 2026 | $6,077 +485.2% | $502,500 +471% |
| 2025 | $1,038 | $88,000 |
Find assessor info on the county website
Monthly payment
Est. payment
Payment breakdown
Explore the cost of this home by adjusting the details. Changes won't be saved.Climate risks
Neighborhood: 23608
Nearby schools
GreatSchools rating
- 3/10Richneck Elementary SchoolGrades: PK-5Distance: 0.8 mi
- 3/10Ella J. Fitzgerald Middle SchoolGrades: 6-8Distance: 2.3 mi
- 6/10Woodside High SchoolGrades: 9-12Distance: 1.2 mi
Schools provided by the listing agent
- Elementary: Richneck Elementary
- Middle: Ella Fitzgerald Middle
- High: Woodside
Source: REIN Inc.. This data may not be complete. We recommend contacting the local school district to confirm school assignments for this home.
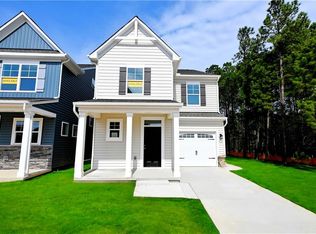
- $428,9904 bd3 ba1.7k sqft1545 Waltham Ln, Newport News, VA 23608Sold
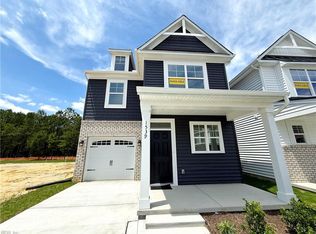
- $460,0004 bd3 ba2.3k sqft1539 Waltham Ln, Newport News, VA 23608Sold
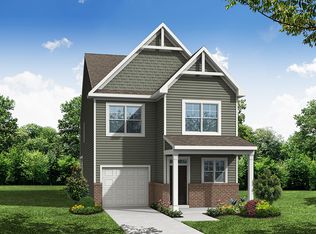
- from $479,9904 bd3 ba2.3k sqftIvey Plan, Huntington Pointe, Newport News, VA 23608New Construction
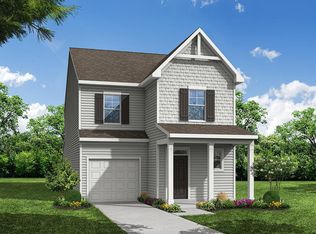
- from $459,9903 bd3 ba1.7k sqftButler Plan, Huntington Pointe, Newport News, VA 23608New Construction
- $357,5004 bd3 ba1.6k sqft1629 Independence Blvd, Newport News, VA 23608Sold
- $345,0003 bd2 ba1.3k sqft1627 Independence Blvd, Newport News, VA 23608Off Market
- $374,2003 bd2 ba1.7k sqft1625 Independence Blvd, Newport News, VA 23608Off Market
- $469,9904 bd3 ba2k sqft1537 Waltham Ln, Newport News, VA 23608Sold
A local agent can set up tours, give advice and negotiate with sellers.
Similar homes
- $515,0004 bd3 ba2.2k sqft1429 Waltham Ln, Newport News, VA 23608For Sale
 MLS ID #10644504, Dina Grandy. REIN Inc.
 - $529,9904 bd3 ba2.3k sqft1531 Waltham Ln, Newport News, VA 23608New Construction
 REIN Inc.
 - $509,9905 bd4 ba2.3k sqft1527 Waltham Ln, Newport News, VA 23608New Construction
 REIN Inc.
 - $499,9904 bd3 ba2.3k sqft1523 Waltham Ln, Newport News, VA 23608New Construction
 REIN Inc.
 - $499,9904 bd3 ba2.1k sqft1529 Waltham Ln, Newport News, VA 23608New ConstructionREIN Inc.
- $494,9904 bd3 ba2.1k sqft1525 Waltham Ln, Newport News, VA 23608New ConstructionREIN Inc.
- $575,0005 bd3 ba2.6k sqft101 Middlewood Ln, Yorktown, VA 23692For SaleMLS ID #10645201, Candice Bryceland. REIN Inc.
- $439,9903 bd4 ba1.5k sqft2024 Stanford Ln Lot 336, Newport News, VA 23608New ConstructionMLS ID #10648100, Melissa Queeney. REIN Inc.
- $399,0003 bd3 ba1.9k sqft1510 Stanford Ln, Newport News, VA 23608For SaleMLS ID #10635275, Shanon Johnson. REIN Inc.
- $390,0003 bd4 ba2k sqft1422 Independence Blvd, Newport News, VA 23603For SaleMLS ID #10648104, Pam Dishman Coleman. REIN Inc.
- $409,9903 bd4 ba1.7k sqft2020 Stanford Ln Lot 338, Newport News, VA 23608New ConstructionMLS ID #10646671, Melissa Queeney. REIN Inc.
- $635,0006 bd4 ba3k sqft121 Parkway Dr #B, Newport News, VA 23606New ConstructionMLS ID #10646371, Adam Triplett. REIN Inc.
- $539,9005 bd3 ba2.5k sqft35 E Berkley Dr, Hampton, VA 23663For SaleMLS ID #10646706, Kyle Myers. REIN Inc.
- $630,7404 bd3 ba2.8k sqft110 Gallop Way, Yorktown, VA 23690New ConstructionMLS ID #10649009, Victoria Clark. REIN Inc.
- $540,0005 bd3 ba3k sqft168 Boxwood Ln, Smithfield, VA 23430For SaleMLS ID #10644145, Judy Perez. REIN Inc.
- $635,0005 bd3 ba2.3k sqft478B Wythe Creek Rd, Poquoson, VA 23662For SaleMLS ID #10647470, Ingrid Bayne. REIN Inc.
- $540,0003 bd3 ba2.4k sqft960 Turner Landing Way, Smithfield, VA 23430For SaleMLS ID #10647877, Kandy Fullilove. REIN Inc.
- $625,7404 bd3 ba2.8k sqft106 Gallop Way, Yorktown, VA 23690New ConstructionMLS ID #10646729, Victoria Clark. REIN Inc.
- $484,9004 bd3 ba2.3k sqft187 Highgate Rd, Surry, VA 23883New ConstructionMLS ID #10643202, Wendy Plemmons. REIN Inc.
- $659,9005 bd3 ba3k sqft50 Forrest Rd, Poquoson, VA 23662New ConstructionMLS ID #10643570, Kenneth Spencer. REIN Inc.
