I wouldn’t call this a backyard; I would call this a retreat. Tucked along a private greenbelt in Bixby Schools, this single-story home offers a peaceful setting that feels hard to find. Behind the home, a small creek runs along the greenbelt with no neighbors directly behind you. From the backyard and primary suite, the view stretches toward a hill with horses nearby. This is the kind of view that feels more like countryside than neighborhood. The outdoor space is what can't be beat. Professional landscaping, an expanded patio, covered back porch, pergola, and extra concrete. Morning coffee, dinner outside, evenings under the pergola, kids or pets playing in the yard, friends gathered on the patio; this is the kind of space that becomes part of your daily rhythm. Inside, the home is open, comfortable, and designed for everyday living. The kitchen centers around a unique oversized island with plenty of room for cooking, serving, homework, conversation, or a laptop. New interior paint gives a cozy and fresh vibe. One of the bedrooms could be a great home office. Updates include engineered hardwood flooring, tile in the laundry room, updated lighting, ceiling fans in all four bedrooms and the living room, added can lights, dimmers, extra outlets, and upgraded switches for convenience. The practical updates are already done, too: insulated garage doors with windows, a security system that will remain, a 240-volt outlet for electric vehicle charging. You are less than 10 minutes from groceries, restaurants, and Bixby’s Downtown River District, with a fire station and emergency vehicles about a quarter mile away. If you are looking for a move-in-ready single-story home in Bixby Schools with updated finishes, flexible office space, professional landscaping, a private greenbelt, creek views, outdoor living, EV charging, and a backyard that feels like a retreat, this one is it.
For sale
$365,000
15432 S 69th EastPlace, Bixby, OK 74008
4beds
2,031sqft
:
Get pre-qualified$2,451/mo
Single Family Residence
Built in 2022
9,365 Square Feet Lot
$365,500 Zestimate®
$180/sqft
$31/mo HOA
What's special
New interior paintProfessional landscapingEngineered hardwood flooringExtra outletsUpdated lightingAdded can lightsPrivate greenbelt
- 11 days |
- 146 |
- 13 |
Likely to sell faster than
Zillow last checked:
Listing updated:
Listed by:
Sabrina Shaw,
eXp Realty, LLC (BO)
Source: eXp Realty,MLS#: 2623077Originating MLS: Mls Technology
Facts & features
Interior
Bedrooms & bathrooms
- Bedrooms: 4
- Bathrooms: 2
- Full bathrooms: 2
Bedroom 1
- Description: Bedroom, No Bath
- Level: First
Bedroom 1
- Description: Master Bedroom, Private Bath, Walk-in Closet
- Level: First
Dining room
- Description: Dining Room, Combo w/ Living
- Level: First
Kitchen
- Description: Kitchen, Island, Pantry
- Level: First
Other
- Description: Hall Bath, Bathtub
- Level: First
Other
- Description: Master Bath, Bathtub, Double Sink, Full Bath, Separate Shower
- Level: First
Utility room
- Description: Utility Room, Inside, Separate
- Level: First
Heating
- Central, Gas
Cooling
- Central Air
Appliances
- Included: Dishwasher, Disposal, Gas Water Heater, Microwave, Oven, Range, Stove, Plumbed For Ice Maker
- Laundry: Washer Hookup, Electric Dryer Hookup
Features
- Granite Counters, High Ceilings, Cable Tv, Gas Range Connection, Programmable Thermostat
- Flooring: Carpet, Vinyl
- Windows: Vinyl
- Basement: None
- Has fireplace: No
Interior area
- Total structure area: 2,031
- Total interior livable area: 2,031 sqft
Property
Parking
- Total spaces: 3
- Parking features: Attached, Garage
- Attached garage spaces: 3
Features
- Levels: One
- Stories: 1
- Patio & porch: Covered, Patio, Porch
- Exterior features: Concrete Driveway, Other
- Pool features: None
- Fencing: Privacy
Lot
- Size: 9,365 Square Feet
- Features: Greenbelt
Details
- Additional structures: None
Construction
Type & style
- Home type: SingleFamily
- Architectural style: Other
- Property subtype: Single Family Residence
Materials
- Brick
- Foundation: Slab
- Roof: Asphalt,Fiberglass
Condition
- Year built: 2022
Utilities & green energy
- Sewer: Public Sewer
- Water: Public
- Utilities for property: Cable Available, Electricity Available, Natural Gas Available, Water Available
Community & HOA
Community
- Security: No Safety Shelter, Smoke Detector(s)
- Subdivision: Estates at Conrad Village
HOA
- Has HOA: Yes
- Amenities included: None
- HOA fee: $375 annually
Location
- Region: Bixby
Financial & listing details
- Price per square foot: $180/sqft
- Annual tax amount: $4,812
- Date on market: 7/13/2026
- Cumulative days on market: 11 days
- Listing agreement: Exclusive Right To Sell
- Listing terms: Conventional,FHA
Estimated market value
$365,500
$347,000 - $384,000
$2,375/mo
Price history
| Date | Event | Price |
|---|---|---|
| 7/16/2026 | Listed for sale | $365,000$180/sqft |
Source: eXp Realty #2623077 Report a problem | ||
Public tax history
Tax history is unavailable.
Monthly payment
Est. payment
Payment breakdown
Explore the cost of this home by adjusting the details. Changes won't be saved.Climate risks
Neighborhood: 74008
Nearby schools
GreatSchools rating
- 3/10Mary White Elementary SchoolGrades: PK-5Distance: 7.4 mi
- 5/10Haskell Middle SchoolGrades: 6-8Distance: 7 mi
- 3/10Haskell High SchoolGrades: 9-12Distance: 7 mi
Schools provided by the listing agent
- Elementary: Central
- High: Bixby
- District: Bixby - Sch Dist (4)
Source: eXp Realty. This data may not be complete. We recommend contacting the local school district to confirm school assignments for this home.
- $837,400-- bd5 ba4.5k sqft6721 E 117th Pl S, Bixby, OK 74008Off Market
- $1,133,8004 bd6 ba6.3k sqft11717 S 69th Ave E, Bixby, OK 74008Off Market
- $537,2003 bd3 ba3.1k sqft11719 S 70th Ave E, Bixby, OK 74008Off Market
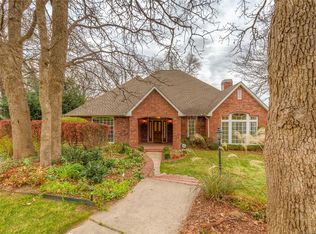
- $575,2004 bd4 ba4.2k sqft6704 E 114th St S, Bixby, OK 74008Off Market
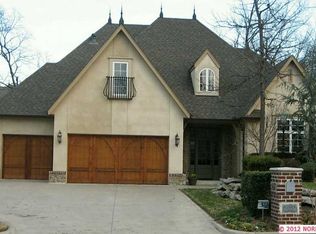
- $425,000-- bd3 ba2.6k sqft11539 S 68th Ave E, Bixby, OK 74008Sold
- $569,6004 bd5 ba4k sqft11570 S 68th Ave E, Bixby, OK 74008Off Market
- $478,7004 bd3 ba2.8k sqft11517 S 66th Ave E, Bixby, OK 74008Off Market
- $625,1004 bd4 ba4k sqft11562 S 66th Ave E, Bixby, OK 74008Off Market
- $490,0004 bd4 ba3.2k sqft11586 S 66th Ave E, Bixby, OK 74008Sold
A local agent can set up tours, give advice and negotiate with sellers.
A local lender can help you make sure your offer is ready when you are.
Similar homes
- $300,0003 bd2 ba1.9k sqft15800 E 183rd St S, Bixby, OK 74008For Sale
 MLS ID #2626265, Tedra A. Korf, Cochran & Co Realtors. MLS Technology, Inc.
 - $325,0003 bd2 ba1.9k sqft(Undisclosed Address), Bixby, OK 74008For Sale
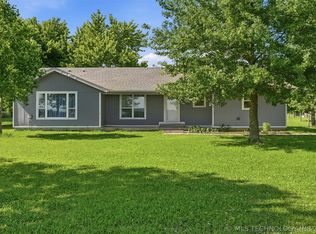 MLS ID #2618594, Tammy Quigley, Chinowth & Cohen. MLS Technology, Inc.
 - $295,0003 bd2 ba1.9k sqft20815 S 142nd East Ave, Bixby, OK 74008For Sale
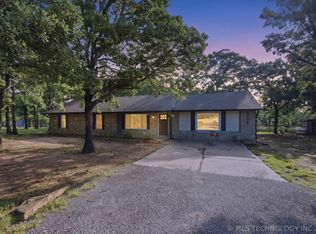 MLS ID #2619560, Sally Mulready, Coldwell Banker Select. MLS Technology, Inc.
 - $349,9004 bd2 ba2.6k sqft2517 W Kingsport St, Broken Arrow, OK 74011For Sale
 MLS ID #2627461, Michelle Bradshaw, Coldwell Banker Select. MLS Technology, Inc.
 - $349,5004 bd2 ba2.6k sqft7713 S Glenwood Ct W, Broken Arrow, OK 74011For SaleMLS ID #2627205, Isara Zathang, Henry Hinds Realty, LLC. MLS Technology, Inc.
- $359,9003 bd2 ba1.8k sqft16236 S 89th Ave E, Bixby, OK 74008For SaleMLS ID #1233804, Steven Morren, Sterling Real Estate. MLSOK/OKCMAR as distributed by MLS GRID
- $359,9003 bd2 ba1.8k sqft16236 S 89th East Ave, Bixby, OK 74008For SaleMLS ID #2621307, Steven Morren, Sterling Real Estate. MLS Technology, Inc.
- $399,9004 bd2 ba2.1k sqft16248 S 89th Ave E, Bixby, OK 74008For SaleMLS ID #1233818, Steven Morren, Sterling Real Estate. MLSOK/OKCMAR as distributed by MLS GRID
- $399,9004 bd2 ba2.1k sqft16248 S 89th East Ave, Bixby, OK 74008For SaleMLS ID #2621347, Steven Morren, Sterling Real Estate. MLS Technology, Inc.
- $495,0004 bd3 ba2.9k sqft20348 S 151st Ave, Bixby, OK 74008For SaleMLS ID #2614322, Samantha Evans, Fathom Realty OK LLC. MLS Technology, Inc.
- $355,0003 bd2 ba2.1k sqft16525 S 203rd East Ave, Broken Arrow, OK 74014For SaleMLS ID #2621654, Jordan Sanders, Allison & Associates, REALTORS. MLS Technology, Inc.
- $299,9994 bd2 ba1.6k sqft15930 S 74th East Ave, Bixby, OK 74008For SaleMLS ID #2622534, Brooklyn Jones, Chinowth & Cohen. MLS Technology, Inc.
- $368,0003 bd2 ba2.2k sqft505 E Ocala St, Broken Arrow, OK 74011For SaleMLS ID #2625694, Casey Hailman, MORE Agency. MLS Technology, Inc.
- $315,0003 bd2 ba1.8k sqft20692 E 185th St S, Haskell, OK 74436For SaleMLS ID #2625113, Danielle Smith, Keller Williams Preferred. MLS Technology, Inc.
- $297,5004 bd2 ba2k sqft7500 E 159th Pl S, Bixby, OK 74008For SaleMLS ID #2614792, Hieu Le, Eagle Rock Realty & Prop Mgmt. MLS Technology, Inc.
- $374,5003 bd2 ba2.1k sqft12951 S 152nd East Ave, Broken Arrow, OK 74011For SaleMLS ID #2622409, Brit Leggett, McGraw, REALTORS. MLS Technology, Inc.
- $443,0002 bd1 ba1.1k sqft19682 E 145th St S, Bixby, OK 74008For SaleMLS ID #2540022, Kim Cruse, Keller Williams Advantage. MLS Technology, Inc.
- $325,0003 bd2 ba1.7k sqft1939 W Imperial Pl, Broken Arrow, OK 74011For SaleMLS ID #2626884, Tiffany Martin, Coldwell Banker Select. MLS Technology, Inc.
- $450,0003 bd2 ba1.8k sqft16847 S Memorial Dr, Bixby, OK 74008For SaleMLS ID #2613595, Amy Cavallin, Keller Williams Advantage. MLS Technology, Inc.
- from $358,6904 bd3 ba2.3k sqftThe Hartford Plan, Bixby Village, Bixby, OK 74008New ConstructionCapital Homes
