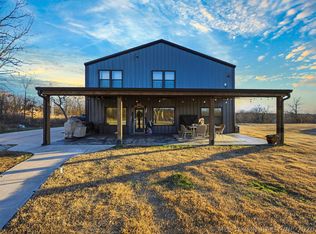
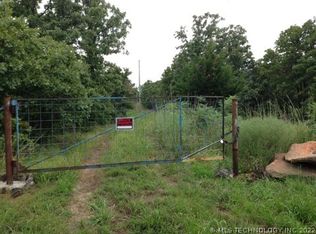
Barndominium on seclued 10 acres!!! Wagoner County taxes, Bixby address, choice of Bixby or Haskell schools. Live off the grid with modern-day amenities! 30 minutes to Tulsa, and 10 minutes to Bixby or Haskell. This barndominium features open concept living, kitchen and dining, two bedrooms, one full bath, and one vehicle garage under one roof. Seclusion, nature, stargazing, hunting, and wildlife abound on this 10-acre property, high-speed internet, cistern rainwater storage, all electric, plus your own BMX Motocross track or bring your livestock!!!
For sale
$443,000
19682 E 145th St S, Bixby, OK 74008
2beds
1,160sqft
Single Family Residence
Built in 2008
10 Acres Lot
$-- Zestimate®
$382/sqft
$-- HOA
What's special
Bmx motocross trackOne vehicle garageOpen concept livingTwo bedroomsKitchen and dining
- 347 days
- 318
- 15
Zillow last checked:
Listing updated:
Listed by:
Kim Cruse 918-906-9439,
Keller Williams Advantage
Source: MLS Technology, Inc.,MLS#: 2540022 Originating MLS: MLS Technology
Originating MLS: MLS TechnologyFacts & features
Interior
Bedrooms & bathrooms
- Bedrooms: 2
- Bathrooms: 1
- Full bathrooms: 1
Primary bedroom
- Description: Master Bedroom,
- Level: First
Bedroom
- Description: Bedroom,
- Level: First
Bathroom
- Description: Hall Bath,Full Bath
- Level: First
Dining room
- Description: Dining Room,Combo w/ Living
- Level: First
Kitchen
- Description: Kitchen,
- Level: First
Living room
- Description: Living Room,
- Level: First
Utility room
- Description: Utility Room,Inside
- Level: First
Heating
- Central, Electric, Heat Pump
Cooling
- Central Air
Appliances
- Included: Electric Water Heater
- Laundry: Washer Hookup, Electric Dryer Hookup
Features
- Laminate Counters
- Flooring: Carpet, Vinyl
- Windows: Vinyl
- Basement: None,Crawl Space
- Has fireplace: No
Interior area
- Total structure area: 1,160
- Total interior livable area: 1,160 sqft
Property
Parking
- Total spaces: 1
- Parking features: Attached, Garage
- Attached garage spaces: 1
Features
- Levels: One
- Stories: 1
- Patio & porch: None
- Exterior features: Gravel Driveway, Other
- Pool features: None
- Fencing: Electric,Other
- Waterfront features: Other
- Body of water: Bixhoma Lake
Lot
- Size: 10 Acres
- Features: Farm, Mature Trees, Ranch, Wooded
Details
- Additional structures: Shed(s)
- Parcel number: 730087786
- Horses can be raised: Yes
- Horse amenities: Horses Allowed
Construction
Type & style
- Home type: SingleFamily
- Architectural style: Barndominium
- Property subtype: Single Family Residence
Materials
- Other, Wood Frame
- Foundation: Crawlspace
- Roof: Metal
Condition
- Year built: 2008
Utilities & green energy
- Sewer: Septic Tank
- Water: Other
- Utilities for property: Electricity Available, Other, Water Available
Green energy
- Energy efficient items: Insulation
Community & HOA
Community
- Security: No Safety Shelter, Smoke Detector(s)
- Subdivision: Wagoner Co Unplatted
HOA
- Has HOA: No
Location
- Region: Bixby
Financial & listing details
- Price per square foot: $382/sqft
- Annual tax amount: $716
- Date on market: 9/23/2025
- Cumulative days on market: 1631 days
- Listing terms: Conventional,Other,USDA Loan,VA Loan
Estimated market value
Not available
Estimated sales range
Not available
Not available
Price history
| Date | Event | Price |
|---|---|---|
| 9/23/2025 | Listed for sale | $443,000$382/sqft |
Source:  MLS Technology, Inc. #2540022 Report a problem MLS Technology, Inc. #2540022 Report a problem | ||
| 9/21/2025 | Listing removed | $443,000$382/sqft |
Source: MLS Technology, Inc. #2433527 Report a problem | ||
| 9/20/2024 | Listed for sale | $443,000$382/sqft |
Source: MLS Technology, Inc. #2433527 Report a problem | ||
| 8/22/2024 | Listing removed | $443,000$382/sqft |
Source: MLS Technology, Inc. #2332985 Report a problem | ||
| 11/14/2023 | Price change | $443,000-17.8%$382/sqft |
Source: MLS Technology, Inc. #2332985 Report a problem | ||
| 9/20/2023 | Price change | $539,000+21.7%$465/sqft |
Source: MLS Technology, Inc. #2332985 Report a problem | ||
| 9/28/2022 | Price change | $443,000-17.8%$382/sqft |
Source: MLS Technology, Inc. #2232278 Report a problem | ||
| 9/19/2022 | Listed for sale | $539,000$465/sqft |
Source: MLS Technology, Inc. #2232278 Report a problem | ||
Public tax history
Tax history is unavailable.
Monthly payment
Est. payment
Payment breakdown
Explore the cost of this home by adjusting the details. Changes won't be saved.Climate risks
Neighborhood: 74008
Nearby schools
Schools provided by the listing agent
- Elementary: West
- High: Bixby
- District: Bixby - Sch Dist (4)
Source: MLS Technology, Inc.. This data may not be complete. We recommend contacting the local school district to confirm school assignments for this home.

Similar homes
- $540,0002 bd1 ba1.2k sqft17405 S Garnett Rd, Bixby, OK 74008For Sale
 MLS ID #2601311, Veronica Withington, Platinum Realty, LLC.. MLS Technology, Inc.
 - $395,0003 bd2 ba1.6k sqft11448 S 82nd East Ave, Bixby, OK 74008For Sale
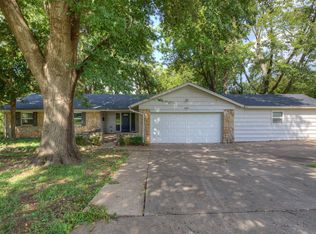 MLS ID #2631614, Nancy Vandenhende, Black Label Agents. MLS Technology, Inc.
 - $340,0003 bd2 ba1.7k sqft19202 S 46th East Ave, Bixby, OK 74008For Sale
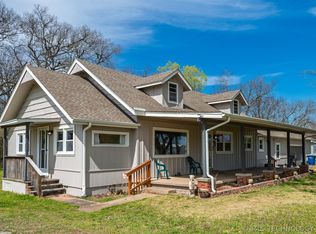 MLS ID #2625322, Jeff With, Okla Real Estate Professionals. MLS Technology, Inc.
 - $300,0003 bd2 ba1.3k sqft4899 E 191st St S, Bixby, OK 74008For Sale
 MLS ID #2622474, Sherri Sanders, McGraw, REALTORS. MLS Technology, Inc.
