Nestled on 5 beautiful acres (ch), this spacious 4-bdrm, 3-bath home offers the perfect blend of privacy, recreation, & functionality. Surrounded by beautiful trees w/open lawn areas & scenic wooded trails, you'll enjoy a peaceful country setting while remaining conveniently accessible to Bixby amenities including Bixby Schools! The thoughtfully designed split-bedroom floor plan features soaring 15-foot ceilings in the living rm, hardwood floors w/abundant natural light throughout. The spacious kitchen is appointed w/granite countertops, ample cabinetry, & flows seamlessly into the breakfast area & living space, ideal for everyday living & entertaining. A formal dining room provides the perfect setting for holidays, family gatherings, & special occasions. The private primary suite offers a relaxing retreat w/a spacious bath & dual walk-in closets. Two additional bedrooms are on the main level, while upstairs you'll find a fourth bedroom, generous landing area, bonus room, & dedicated man cave/flex space, providing endless possibilities for a game room, media room, home office, homeschool area, or hobby space. An oversized garage & massive walk-in attic storage area add exceptional functionality rarely found in homes of this size. Step outside & enjoy your own backyard oasis featuring a Gunite pool w/lagoon-style finish, expansive outdoor living space, & a charming treehouse/play area nestled among the trees. The property offers the perfect balance of manicured lawn & mature woods, creating a park-like setting w/room to roam, explore, entertain, or simply enjoy the privacy that acreage provides. The impressive 30' x 30' barn/shop features a concrete floor, electric service, two sliding doors, two walk-through doors, a built-in doghouse, & two 30' x 7' covered overhangs, ideal for equipment storage, workshop space, recreational vehicles, outdoor gear, or future customization. Enjoy the best of country living while remaining just minutes from the conveniences of Bixby.
Pending
$535,000
14521 E 202nd St S, Bixby, OK 74008
4beds
2,373sqft
:
Get pre-qualified$3,545/mo
Single Family Residence
Built in 2000
4.99 Acres Lot
$528,200 Zestimate®
$225/sqft
$-- HOA
What's special
Formal dining roomOversized garageExpansive outdoor living space
- 37 days |
- 988 |
- 96 |
Likely to sell faster than
Zillow last checked:
Listing updated:
Listed by:
Josh Rainwater 918-852-8500,
Coldwell Banker Select
Source: MLS Technology, Inc.,MLS#: 2622512 Originating MLS: MLS Technology
Originating MLS: MLS TechnologyFacts & features
Interior
Bedrooms & bathrooms
- Bedrooms: 4
- Bathrooms: 3
- Full bathrooms: 3
Primary bedroom
- Description: Master Bedroom,Private Bath,Walk-in Closet
- Level: First
Bedroom
- Description: Bedroom,
- Level: Second
Bedroom
- Description: Bedroom,
- Level: First
Bedroom
- Description: Bedroom,
- Level: First
Primary bathroom
- Description: Master Bath,Double Sink,Full Bath,Separate Shower,Whirlpool
- Level: First
Bathroom
- Description: Hall Bath,Full Bath
- Level: First
Dining room
- Description: Dining Room,Formal
- Level: First
Game room
- Description: Game/Rec Room,Home Theater
- Level: Second
Kitchen
- Description: Kitchen,Breakfast Nook
- Level: First
Living room
- Description: Living Room,Fireplace,Great Room
- Level: First
Utility room
- Description: Utility Room,Inside
- Level: First
Heating
- Central, Propane, Multiple Heating Units
Cooling
- 2 Units
Appliances
- Included: Built-In Oven, Cooktop, Disposal, Gas Water Heater, Microwave, Oven, Range
- Laundry: Electric Dryer Hookup, Gas Dryer Hookup
Features
- Granite Counters, High Ceilings, Ceiling Fan(s), Electric Oven Connection, Gas Range Connection
- Flooring: Carpet, Wood Veneer
- Doors: Insulated Doors
- Windows: Vinyl, Insulated Windows
- Basement: None
- Number of fireplaces: 1
- Fireplace features: Gas Starter, Wood Burning
Interior area
- Total structure area: 2,373
- Total interior livable area: 2,373 sqft
Video & virtual tour
Property
Parking
- Total spaces: 2
- Parking features: Attached, Garage, Storage, Workshop in Garage
- Attached garage spaces: 2
Features
- Levels: Two
- Stories: 2
- Patio & porch: Covered, Patio, Porch
- Exterior features: Dog Run, Lighting, Rain Gutters
- Pool features: Gunite, In Ground
- Fencing: None
Lot
- Size: 4.99 Acres
- Features: Mature Trees, Wooded
Details
- Additional structures: Barn(s), Workshop
- Parcel number: 013051001003000000
- Horses can be raised: Yes
- Horse amenities: Horses Allowed
Construction
Type & style
- Home type: SingleFamily
- Architectural style: Craftsman
- Property subtype: Single Family Residence
Materials
- Brick, Other, Wood Frame
- Foundation: Slab
- Roof: Asphalt,Fiberglass
Condition
- Year built: 2000
Utilities & green energy
- Sewer: Septic Tank
- Water: Rural
- Utilities for property: Electricity Available, Natural Gas Available, Phone Available, Water Available
Green energy
- Energy efficient items: Doors, Insulation, Windows
Community & HOA
Community
- Features: Gutter(s)
- Security: No Safety Shelter, Smoke Detector(s)
- Subdivision: Bixby Ranch Estates
HOA
- Has HOA: No
Location
- Region: Bixby
Financial & listing details
- Price per square foot: $225/sqft
- Tax assessed value: $366,479
- Annual tax amount: $3,270
- Date on market: 6/18/2026
- Cumulative days on market: 38 days
- Listing terms: Conventional,FHA,VA Loan
Estimated market value
$528,200
$502,000 - $555,000
$3,215/mo
Price history
| Date | Event | Price |
|---|---|---|
| 7/3/2026 | Pending sale | $535,000$225/sqft |
Source:  MLS Technology, Inc. #2622512 Report a problem MLS Technology, Inc. #2622512 Report a problem | ||
| 6/18/2026 | Listed for sale | $535,000+101.9%$225/sqft |
Source: MLS Technology, Inc. #2622512 Report a problem | ||
| 4/28/2016 | Sold | $265,000$112/sqft |
Source: MLS Technology, Inc. #1608239 Report a problem | ||
| 3/29/2016 | Listed for sale | $265,000$112/sqft |
Source: Keller Williams Advantage #1608239 Report a problem | ||
| 3/29/2016 | Pending sale | $265,000$112/sqft |
Source: Keller Williams Advantage #1608239 Report a problem | ||
| 3/15/2016 | Listed for sale | $265,000$112/sqft |
Source: Keller Williams Advantage #1608239 Report a problem | ||
Public tax history
| Year | Property taxes | Tax assessment |
|---|---|---|
| 2024 | $3,109 -0.8% | $26,382 +3% |
| 2023 | $3,133 +3.1% | $25,613 +3% |
| 2022 | $3,039 +11.2% | $24,867 +3% |
| 2021 | $2,732 +2.4% | $24,143 +3% |
| 2020 | $2,668 +2.2% | $23,439 +3% |
| 2019 | $2,611 +7.9% | $22,757 +6.1% |
| 2017 | $2,420 | $21,451 +8.9% |
| 2016 | $2,420 | $19,700 +3% |
| 2015 | -- | $19,126 +3% |
| 2014 | -- | $18,569 -4.1% |
| 2013 | -- | $19,353 -0.9% |
| 2012 | -- | $19,525 |
| 2011 | -- | $19,525 |
| 2010 | -- | $19,525 0% |
| 2009 | -- | $19,531 +3.7% |
| 2008 | -- | $18,843 +5% |
| 2007 | -- | $17,946 +5% |
| 2006 | -- | $17,091 +5% |
| 2005 | $1,606 -6.1% | $16,277 -88.8% |
| 2004 | $1,711 +3.6% | $145,332 +5% |
| 2003 | $1,651 +12.1% | $138,411 +10.2% |
| 2002 | $1,473 | $125,543 |
| 2001 | -- | $125,543 |
Find assessor info on the county website
Monthly payment
Est. payment
Payment breakdown
Explore the cost of this home by adjusting the details. Changes won't be saved.Climate risks
Neighborhood: 74008
Nearby schools
GreatSchools rating
- 5/10Central Intermediate SchoolGrades: 4-6Distance: 5.3 mi
- 7/10Bixby Middle SchoolGrades: 7-8Distance: 5.3 mi
- 9/10Bixby High SchoolGrades: 9-12Distance: 5.5 mi
Schools provided by the listing agent
- Elementary: Central
- High: Bixby
- District: Bixby - Sch Dist (4)
Source: MLS Technology, Inc.. This data may not be complete. We recommend contacting the local school district to confirm school assignments for this home.
- $--4.807 AcresE 203rd St, Bixby, OK 74008Off Market

- $--4.807 AcresE 202nd St, Bixby, OK 74008Off Market
- $332,0002 bd1 ba1.2k sqft14380 E 202nd St S, Bixby, OK 74008Sold
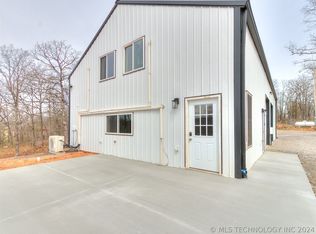
- $995,0003 bd3 ba2k sqft14511 E 202nd St S, Bixby, OK 74008For Sale

- $--5.049 AcresE 202nd St S, Bixby, OK 74008Off Market
- $455,300-- bd-- ba2.2k sqft14551 E 202nd St S, Bixby, OK 74008Off Market
- $288,7003 bd2 ba1.3k sqft14510 E 149th St S, Bixby, OK 74008Off Market
- $341,4003 bd2 ba-- sqft14510 E 202nd St S, Bixby, OK 74008Off Market
A local agent can set up tours, give advice and negotiate with sellers.
A local lender can help you make sure your offer is ready when you are.
Similar homes
- $620,0003 bd4 ba3k sqft5617 E 188th St S, Bixby, OK 74008For Sale
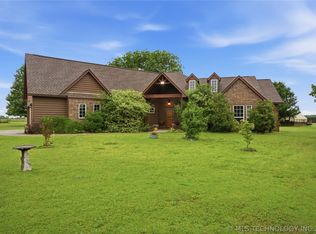 MLS ID #2618533, Michael Martin, Jason Mitchell Real Estate. MLS Technology, Inc.
 - $698,9994 bd3 ba2.3k sqft15525 S 149th East Ave, Bixby, OK 74008For Sale
 MLS ID #2619053, Michael Jennings, Black Label Agents. MLS Technology, Inc.
 - $534,9004 bd3 ba2.8k sqft16783 S 11th West Ave, Glenpool, OK 74033For Sale
 MLS ID #2623934, Jamie Sontag, eXp Realty, LLC. MLS Technology, Inc.
 - $555,0004 bd4 ba3.3k sqft6671 E 125th St S, Bixby, OK 74008For Sale
 MLS ID #2620240, Erin Catron, Erin Catron & Company, LLC. MLS Technology, Inc.
 - $465,0004 bd3 ba3.5k sqft5929 E 145th St S, Bixby, OK 74008For SaleMLS ID #2621663, Lisa Ogden, Coldwell Banker Select. MLS Technology, Inc.
- $515,0005 bd4 ba2.9k sqft12045 S 68th East Ave, Bixby, OK 74008For SaleMLS ID #2620260, Brett Davis., Linked Realty LLC. MLS Technology, Inc.
- $439,9003 bd3 ba2.5k sqft9106 E 113th St S, Bixby, OK 74008For SaleMLS ID #2625134, Janis Taylor, MORE Agency. MLS Technology, Inc.
- $315,0003 bd2 ba1.8k sqft20692 E 185th St S, Haskell, OK 74436For SaleMLS ID #2625113, Danielle Smith, Keller Williams Preferred. MLS Technology, Inc.
- $449,5004 bd3 ba2.7k sqft13342 S 19th St, Bixby, OK 74008For SaleMLS ID #2624693, Tresa Hunter, C21/First Choice Realty. MLS Technology, Inc.
- $524,9003 bd3 ba3.1k sqft11940 S 68th East Ave, Bixby, OK 74008For SaleMLS ID #2611628, Jamie L Wilson, MORE Agency. MLS Technology, Inc.
- $539,0004 bd4 ba2.7k sqft106 W 167th St S, Glenpool, OK 74033For SaleMLS ID #2619530, Brian Dausses, McGraw, REALTORS. MLS Technology, Inc.
- $599,0004 bd3 ba3k sqft12310 S Darlington Ave, Bixby, OK 74008For SaleMLS ID #2623565, Brooke Mathis, Allison & Associates, REALTORS. MLS Technology, Inc.
- $340,5004 bd3 ba2.3k sqft14346 S Toledo Ave, Bixby, OK 74008For SaleMLS ID #2626240, David Hallman, eXp Realty, LLC (BO). MLS Technology, Inc.
- $669,0003 bd3 ba2.6k sqft21347 S 397 East Ave, Porter, OK 74454For SaleMLS ID #2626988, Clint Conner, Keller Williams Advantage. MLS Technology, Inc.
- $369,9994 bd2 ba1.9k sqft6415 E 146th St S, Bixby, OK 74008For SaleMLS ID #2624202, Jeff Henson, McGraw, REALTORS. MLS Technology, Inc.
- $369,9004 bd3 ba2.5k sqft4610 E 143rd St S, Bixby, OK 74008For SaleMLS ID #2618408, Kyla Calhoun, Keller Williams Preferred. MLS Technology, Inc.
- $625,0004 bd3 ba3.5k sqft23605 E 132nd St S, Coweta, OK 74429For SaleMLS ID #2535430, Robert Laub, eXp Realty, LLC. MLS Technology, Inc.
- $412,0005 bd3 ba3k sqft3810 S Palm Ave, Broken Arrow, OK 74011For SaleMLS ID #2626678, Stephen Brocks, MORE Agency. MLS Technology, Inc.
- $399,9954 bd3 ba2.2k sqft13863 S 21st Pl, Bixby, OK 74008For SaleMLS ID #2622476, Angela Cozort, McGraw, REALTORS. MLS Technology, Inc.
- $395,0004 bd3 ba2.3k sqft27362 E 146th St S, Coweta, OK 74429For SaleMLS ID #2612253, Andria Goodnight, Platinum Realty, LLC.. MLS Technology, Inc.
