THE DENALI | BUILD-TO-ORDER ON LOT 68
Design a home that's uniquely yours with our popular Denali floor plan on Lot 68. This Build-To-Order opportunity allows you to personalize cabinets, flooring, countertops, fixtures, fireplaces, covered porches, and interior and exterior paint colors to match your style.
Privacy is the highlight of this homesite, with no neighbors to the right or behind the home, creating a peaceful backyard retreat.
The thoughtfully designed main level features a gourmet kitchen with a large island and walk-in pantry, an open-concept great room and dining area, a private Primary Suite with a luxurious bath and oversized walk-in closet, plus a secondary bedroom and versatile Flex Room.
Upstairs offers additional flexible living space, perfect for a loft, media room, home office, guest suite, or multi-generational living.
Conveniently located near the Columbia Recreation Center, you'll enjoy easy access to a pool, splash pad, gym, and more while still coming home to a quiet, private setting.
Build your dream home on one of the community's most desirable homesites.
Active
$534,000
1545 Oak Springs Dr, Columbia, TN 38401
5beds
2,805sqft
Single Family Residence, Residential
Built in 2026
0.28 Acres Lot
$-- Zestimate®
$190/sqft
$35/mo HOA
What's special
Quiet private settingVersatile flex roomSecondary bedroom
- 1 day |
- 61 |
- 4 |
Zillow last checked:
Listing updated:
Listed by:
Larissa Loyd 714-488-0803,
Sekisui House Communities TN, INC 629-366-0400
Source: RealTracs MLS as distributed by MLS GRID,MLS#: 3526898
Facts & features
Interior
Bedrooms & bathrooms
- Bedrooms: 5
- Bathrooms: 3
- Full bathrooms: 3
- Main level bedrooms: 2
Bedroom 1
- Features: Extra Large Closet
- Level: Extra Large Closet
- Area: 196 Square Feet
- Dimensions: 14x14
Bedroom 2
- Area: 156 Square Feet
- Dimensions: 12x13
Bedroom 3
- Area: 168 Square Feet
- Dimensions: 12x14
Bedroom 4
- Area: 168 Square Feet
- Dimensions: 12x14
Primary bathroom
- Features: Suite
- Level: Suite
Den
- Area: 168 Square Feet
- Dimensions: 12x14
Dining room
- Features: Combination
- Level: Combination
- Area: 143 Square Feet
- Dimensions: 11x13
Kitchen
- Features: Pantry
- Level: Pantry
- Area: 182 Square Feet
- Dimensions: 14x13
Living room
- Features: Great Room
- Level: Great Room
- Area: 252 Square Feet
- Dimensions: 14x18
Other
- Features: Office
- Level: Office
Other
- Features: Bedroom 5
- Level: Bedroom 5
- Area: 168 Square Feet
- Dimensions: 12x14
Recreation room
- Features: Second Floor
- Level: Second Floor
- Area: 280 Square Feet
- Dimensions: 14x20
Heating
- Central, Electric
Cooling
- Central Air, Electric
Appliances
- Included: Electric Oven, Cooktop, Electric Range, Dishwasher, Disposal, Freezer, Microwave
Features
- Pantry, Walk-In Closet(s)
- Flooring: Carpet, Other, Tile
- Basement: None
- Number of fireplaces: 1
Interior area
- Total structure area: 2,805
- Total interior livable area: 2,805 sqft
- Finished area above ground: 2,805
Property
Parking
- Total spaces: 6
- Parking features: Garage Door Opener, Garage Faces Front, Concrete, Driveway
- Attached garage spaces: 2
- Uncovered spaces: 4
Features
- Levels: Two
- Stories: 2
- Patio & porch: Patio
Lot
- Size: 0.28 Acres
- Features: Level
- Topography: Level
Details
- Special conditions: Standard
Construction
Type & style
- Home type: SingleFamily
- Architectural style: Colonial
- Property subtype: Single Family Residence, Residential
Materials
- Hardboard Siding, Brick
- Roof: Asphalt
Condition
- New construction: Yes
- Year built: 2026
Utilities & green energy
- Sewer: Public Sewer
- Water: Public
- Utilities for property: Electricity Available, Water Available
Green energy
- Energy efficient items: Water Heater, Thermostat
Community & HOA
Community
- Security: Carbon Monoxide Detector(s), Smoke Detector(s)
- Subdivision: Williamsport Landing
HOA
- Has HOA: Yes
- HOA fee: $35 monthly
- Second HOA fee: $250 one time
Location
- Region: Columbia
Financial & listing details
- Price per square foot: $190/sqft
- Annual tax amount: $3,130
- Date on market: 8/26/2026
- Date available: 01/28/2027
- Electric utility on property: Yes
Estimated market value
Not available
Estimated sales range
Not available
Not available
Price history
| Date | Event | Price |
|---|---|---|
| 8/26/2026 | Listed for sale | $534,000$190/sqft |
Source:  RealTracs MLS as distributed by MLS GRID #3526898 Report a problem RealTracs MLS as distributed by MLS GRID #3526898 Report a problem | ||
Public tax history
Tax history is unavailable.
Monthly payment
Est. payment
Payment breakdown
Explore the cost of this home by adjusting the details. Changes won't be saved.Climate risks
Neighborhood: 38401
Nearby schools
GreatSchools rating
- 4/10Whitthorne Middle SchoolGrades: 5-8Distance: 0.6 mi
- 4/10Columbia Central High SchoolGrades: 9-12Distance: 0.9 mi
- 7/10J. R. Baker Elementary SchoolGrades: PK-4Distance: 0.7 mi
Schools provided by the listing agent
- Elementary: J. R. Baker Elementary
- Middle: Whitthorne Middle School
- High: Columbia Central High School
Source: RealTracs MLS as distributed by MLS GRID. This data may not be complete. We recommend contacting the local school district to confirm school assignments for this home.
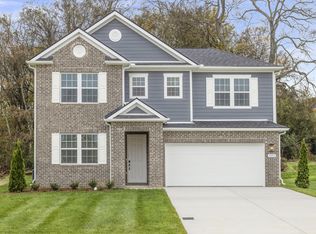
- $547,0965 bd3 ba2.8k sqft1547 Oak Springs Dr, Columbia, TN 38401Sold
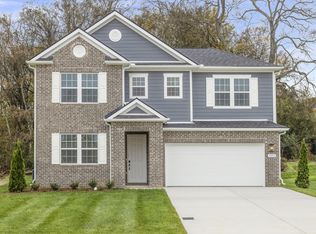
- $474,9905 bd3 ba2.8k sqft1553 Oak Springs Dr, Columbia, TN 38401Sold
- $477,2653 bd2 ba2k sqft1546 Oak Springs Dr, Columbia, TN 38401Pending

- $493,9904 bd3 ba2.8k sqft1554 Oak Springs Dr, Columbia, TN 38401New Construction

- $424,9903 bd2 ba1.7k sqft2403 Hartman Cv, Columbia, TN 38401New Construction
- $458,9855 bd3 ba2.8k sqft2003 Moulder Pl, Columbia, TN 38401Pending
- $485,0723 bd2 ba2.1k sqft2402 Hartman Cv, Columbia, TN 38401New Construction
- $476,9904 bd3 ba2.7k sqft1556 Oak Springs Dr, Columbia, TN 38401Sold
A local agent can set up tours, give advice and negotiate with sellers.
Similar homes
- $506,9905 bd3 ba2.8k sqft2372 Williamsport Lndg, Columbia, TN 38401New Construction

 RealTracs MLS as distributed by MLS GRID
 - $495,9905 bd3 ba2.8k sqft1562 Oak Springs Dr, Columbia, TN 38401New Construction
 RealTracs MLS as distributed by MLS GRID
 - $508,0005 bd3 ba2.8k sqft2405 Hartman Cv, Columbia, TN 38401New Construction
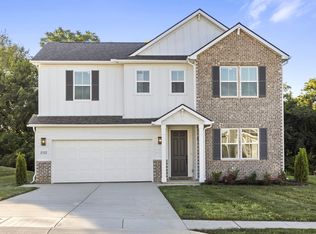 MLS ID #3316121, Larissa Loyd. RealTracs MLS as distributed by MLS GRID
 - $489,9905 bd3 ba2.8k sqft2319 Williamsport Lndg, Columbia, TN 38401New Construction
 RealTracs MLS as distributed by MLS GRID
 - $499,9005 bd3 ba3k sqft203 Buena Vista Dr, Columbia, TN 38401For SaleMLS ID #3145993, DIANE MCKEE. RealTracs MLS as distributed by MLS GRID
- $493,9904 bd3 ba2.8k sqft1554 Oak Springs Dr, Columbia, TN 38401New ConstructionRealTracs MLS as distributed by MLS GRID
- $496,9904 bd3 ba2.8k sqft1560 Oak Springs Dr, Columbia, TN 38401New ConstructionRealTracs MLS as distributed by MLS GRID
- $624,9005 bd4 ba2.5k sqft102 Revere Dr, Columbia, TN 38401For SaleMLS ID #3512802, Robert Pogue. RealTracs MLS as distributed by MLS GRID
- $--4 bd3 ba2k sqft1809 Susan Rd, Columbia, TN 38401AuctionAuction.com 2
- $499,9993 bd3 ba2.3k sqft6012 Worthington Rd, Columbia, TN 38401For SaleMLS ID #3513537, Jimmy Campbell. RealTracs MLS as distributed by MLS GRID
- $504,0004 bd3 ba2.3k sqft1707 Aster Dr, Columbia, TN 38401For SaleMLS ID #3260986, Karen Albright. RealTracs MLS as distributed by MLS GRID
- $398,9903 bd2 ba1.7k sqft1541 Oak Springs Dr, Columbia, TN 38401New ConstructionMLS ID #3520782, Debi Spaulding. RealTracs MLS as distributed by MLS GRID
- $449,0003 bd2 ba1.9k sqft1003 Rolling Fields Cir, Columbia, TN 38401For SaleMLS ID #3525635, Jenna Schminke. RealTracs MLS as distributed by MLS GRID
- $494,9004 bd3 ba2.2k sqft1925 Sheffield Ln, Columbia, TN 38401For SaleMLS ID #3231516, Matthew Beadle. RealTracs MLS as distributed by MLS GRID
- $409,0003 bd2 ba2.3k sqft1082 Rolling Fields Cir, Columbia, TN 38401For SaleMLS ID #3233581, Haley James Davis. RealTracs MLS as distributed by MLS GRID
- $419,9003 bd3 ba2k sqft2117 Franks Ct, Columbia, TN 38401For SaleMLS ID #3526659, David Miller. RealTracs MLS as distributed by MLS GRID
- $485,0723 bd2 ba2.1k sqft2402 Hartman Cv, Columbia, TN 38401New ConstructionMLS ID #3316288, Larissa Loyd. RealTracs MLS as distributed by MLS GRID
- $534,9003 bd3 ba2.6k sqft1305 Jewell Dr, Columbia, TN 38401For SaleMLS ID #3182674, Angela Sutherland CLHMS, GRI. RealTracs MLS as distributed by MLS GRID
- $469,9004 bd3 ba2.4k sqft6016 Clifton Dr, Columbia, TN 38401For SaleMLS ID #3305178, Sybil McKee Davis. RealTracs MLS as distributed by MLS GRID
- $424,9004 bd3 ba2.6k sqft1240 Oxford Village Cv, Columbia, TN 38401For SaleMLS ID #3513205, Tom Murray. RealTracs MLS as distributed by MLS GRID
