Welcome home to this beautifully maintained home in North Glen Eagle. As you enter you will be delighted with the natural light and 16 ft. vaulted ceilings that lead into a gourmet kitchen offering GE Cafe appliances, gas stove, granite countertops and custom knotty alder cabinetry with a beautiful pantry. Walk outside from the kitchen to a large composite deck with pergola and enjoy the landscaped private backyard. When you don't want to be outside, you can enjoy the cozy family room with gas fireplace and beautiful mantle. Head upstairs to the master bedroom and 3 additional bedrooms or go downstairs to find the 5th bedroom, recreation room, full bathroom and extra space to get creative. This home is a short drive to the Air Force Academy, shopping, entertainment and recreational areas.
Under contract
Price cut: $2K (7/6)
$554,999
15450 Holbein Dr, Colorado Springs, CO 80921
5beds
2,708sqft
:
Get pre-qualified$3,425/mo
Single Family Residence
Built in 1992
7,862 Square Feet Lot
$-- Zestimate®
$205/sqft
$23/mo HOA
What's special
Landscaped private backyardCozy family roomCustom knotty alder cabinetryGas stoveGe cafe appliancesGranite countertopsRecreation room
- 181 days |
- 381 |
- 22 |
Zillow last checked:
Listing updated:
Listed by:
Christi White SRES SRS 719-634-0500,
McGraw Pikes Peak Group
Source: elevateMLS,MLS#: 5371993
Facts & features
Interior
Bedrooms & bathrooms
- Bedrooms: 5
- Bathrooms: 4
- Full bathrooms: 3
- 1/2 bathrooms: 1
Other
- Level: Upper
- Area: 210 Square Feet
- Dimensions: 14 x 15
Heating
- Forced Air
Cooling
- Ceiling Fan(s)
Appliances
- Included: 220v in Kitchen, Dishwasher, Disposal, Gas in Kitchen, Microwave, Range, Refrigerator
Features
- Vaulted Ceiling(s), High Speed Internet, Pantry
- Flooring: Carpet, Ceramic Tile, Vinyl/Linoleum
- Basement: Full,Partially Finished
- Has fireplace: Yes
- Fireplace features: Gas
Interior area
- Total structure area: 2,708
- Total interior livable area: 2,708 sqft
- Finished area above ground: 1,864
- Finished area below ground: 844
Property
Parking
- Total spaces: 2
- Parking features: Attached, Even with Main Level, Garage Door Opener, Concrete Driveway
- Attached garage spaces: 2
Features
- Levels: Two
- Stories: 2
- Patio & porch: Composite
- Exterior features: Auto Sprinkler System
- Fencing: Back Yard
- Has view: Yes
- View description: Mountain(s), View of Pikes Peak
Lot
- Size: 7,862 Square Feet
- Features: Wooded, Near Fire Station, Near Park, Near Schools, HOA Required $, Landscaped
Details
- Parcel number: 6131210017
Construction
Type & style
- Home type: SingleFamily
- Property subtype: Single Family Residence
Materials
- Brick, Masonite, Framed on Lot
- Roof: Composite Shingle
Condition
- Existing Home
- New construction: No
- Year built: 1992
Utilities & green energy
- Water: Assoc/Distr
- Utilities for property: Electricity Connected, Natural Gas Connected
Community & HOA
HOA
- Has HOA: Yes
- Services included: Trash Removal
- HOA fee: $270 annually
Location
- Region: Colorado Springs
Financial & listing details
- Price per square foot: $205/sqft
- Tax assessed value: $516,981
- Annual tax amount: $2,939
- Date on market: 1/27/2026
- Listing terms: Cash,Conventional,FHA,VA Loan
- Electric utility on property: Yes
Estimated market value
Not available
Estimated sales range
Not available
Not available
Price history
| Date | Event | Price |
|---|---|---|
| 7/15/2026 | Contingent | $554,999$205/sqft |
Source:  elevateMLS #5371993 Report a problem elevateMLS #5371993 Report a problem | ||
| 7/6/2026 | Price change | $554,999-0.4%$205/sqft |
Source: elevateMLS #5371993 Report a problem | ||
| 6/23/2026 | Price change | $557,000-0.4%$206/sqft |
Source: elevateMLS #5371993 Report a problem | ||
| 6/12/2026 | Price change | $559,000-1.2%$206/sqft |
Source: elevateMLS #5371993 Report a problem | ||
| 5/28/2026 | Price change | $566,000-0.4%$209/sqft |
Source: elevateMLS #5371993 Report a problem | ||
| 5/1/2026 | Listed for sale | $568,000$210/sqft |
Source: elevateMLS #5371993 Report a problem | ||
| 4/21/2026 | Contingent | $568,000$210/sqft |
Source: elevateMLS #5371993 Report a problem | ||
| 4/14/2026 | Price change | $568,000-0.4%$210/sqft |
Source: elevateMLS #5371993 Report a problem | ||
| 2/20/2026 | Price change | $569,999-3.4%$210/sqft |
Source: elevateMLS #5371993 Report a problem | ||
| 1/29/2026 | Listing removed | $2,800$1/sqft |
Source: Zillow Rentals Report a problem | ||
| 1/27/2026 | Listed for sale | $589,900$218/sqft |
Source: elevateMLS #5371993 Report a problem | ||
| 11/20/2025 | Listing removed | $589,900$218/sqft |
Source: elevateMLS #5418528 Report a problem | ||
| 11/19/2025 | Price change | $2,800-3.4%$1/sqft |
Source: Zillow Rentals Report a problem | ||
| 10/23/2025 | Listed for sale | $589,900-1.7%$218/sqft |
Source: elevateMLS #5418528 Report a problem | ||
| 10/15/2025 | Listing removed | $599,900$222/sqft |
Source: elevateMLS #5418528 Report a problem | ||
| 10/4/2025 | Listed for rent | $2,900+1.8%$1/sqft |
Source: Zillow Rentals Report a problem | ||
| 8/29/2025 | Price change | $599,900-1.4%$222/sqft |
Source: elevateMLS #5418528 Report a problem | ||
| 8/14/2025 | Price change | $608,500-0.2%$225/sqft |
Source: elevateMLS #5418528 Report a problem | ||
| 7/19/2025 | Price change | $609,900-2.3%$225/sqft |
Source: elevateMLS #5418528 Report a problem | ||
| 6/24/2025 | Listed for sale | $624,500+10.5%$231/sqft |
Source: elevateMLS #5418528 Report a problem | ||
| 8/4/2023 | Listing removed | -- |
Source: Zillow Rentals Report a problem | ||
| 7/22/2023 | Price change | $2,850-1.6%$1/sqft |
Source: Zillow Rentals Report a problem | ||
| 7/3/2023 | Price change | $2,895-3.3%$1/sqft |
Source: Zillow Rentals Report a problem | ||
| 6/15/2023 | Listed for rent | $2,995$1/sqft |
Source: Zillow Rentals Report a problem | ||
| 7/24/2022 | Listing removed | -- |
Source: Zillow Rental Manager Report a problem | ||
| 5/24/2022 | Sold | $565,000+208.9%$209/sqft |
Source: Public Record Report a problem | ||
| 12/8/2000 | Sold | $182,900+8.2%$68/sqft |
Source: Public Record Report a problem | ||
| 10/5/1998 | Sold | $169,000$62/sqft |
Source: Public Record Report a problem | ||
Public tax history
| Year | Property taxes | Tax assessment |
|---|---|---|
| 2024 | $2,986 +16.6% | $34,640 |
| 2023 | $2,562 -7.1% | $34,640 +42.1% |
| 2022 | $2,756 | $24,380 -2.8% |
| 2021 | -- | $25,080 +16.1% |
| 2020 | $2,483 +0.7% | $21,600 |
| 2019 | $2,466 +28% | $21,600 +29.1% |
| 2018 | $1,927 -0.3% | $16,730 |
| 2017 | $1,932 +0.3% | $16,730 +2.4% |
| 2016 | $1,927 +17.5% | $16,340 |
| 2015 | $1,640 +11.1% | $16,340 +11% |
| 2014 | $1,476 | $14,720 |
| 2013 | -- | -- |
| 2012 | -- | $14,730 |
| 2011 | $1,518 | $14,730 -8% |
| 2010 | -- | $16,010 |
| 2009 | -- | $16,010 +1% |
| 2008 | -- | $15,850 |
| 2006 | -- | $15,850 +10.8% |
| 2004 | -- | $14,300 |
| 2003 | $1,322 +2.4% | $14,300 -4.5% |
| 2002 | $1,291 -11.2% | $14,970 -8.6% |
| 2001 | $1,454 | $16,370 |
Find assessor info on the county website
Monthly payment
Est. payment
Payment breakdown
Explore the cost of this home by adjusting the details. Changes won't be saved.Climate risks
Neighborhood: 80921
Nearby schools
GreatSchools rating
- 9/10Antelope Trails Elementary SchoolGrades: PK-5Distance: 0.2 mi
- 7/10Discovery Canyon Campus Middle SchoolGrades: 6-8Distance: 2.3 mi
- 6/10Discovery Canyon Campus SchoolGrades: 9-12Distance: 2.3 mi
Schools provided by the listing agent
- District: Academy-20
Source: elevateMLS. This data may not be complete. We recommend contacting the local school district to confirm school assignments for this home.
- $600,4005 bd3 ba3.5k sqft15460 Holbein Dr, Colorado Springs, CO 80921Off Market
- $596,2005 bd3 ba1.9k sqft15440 Holbein Dr, Colorado Springs, CO 80921Off Market
- $610,7006 bd4 ba3.1k sqft15470 Holbein Dr, Colorado Springs, CO 80921Off Market

- $598,4005 bd3 ba2.2k sqft15430 Holbein Dr, Colorado Springs, CO 80921Off Market
- $463,9003 bd2 ba1.6k sqft15480 Holbein Dr, Colorado Springs, CO 80921Off Market
- $657,1005 bd4 ba3.4k sqft15420 Holbein Dr, Colorado Springs, CO 80921Off Market
- $493,9003 bd3 ba1.9k sqft15465 Holbein Dr, Colorado Springs, CO 80921Off Market
- $550,9004 bd4 ba2.8k sqft15445 Holbein Dr, Colorado Springs, CO 80921Off Market
A local agent can set up tours, give advice and negotiate with sellers.
Similar homes
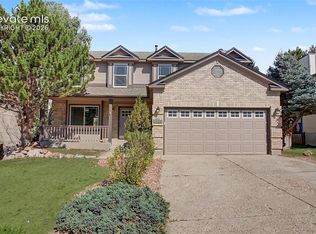
- $583,5005 bd4 ba2.8k sqft15330 Sostrin Ln, Colorado Springs, CO 80921For Sale
 MLS ID #9364688, Anthony Deppe, RE/MAX Real Estate Group LLC. elevateMLS
 - $645,0005 bd4 ba3.9k sqft15510 Jessie Dr, Colorado Springs, CO 80921For Sale
 MLS ID #7433854, Lori Jones, Places Real Estate & Property Managment Services. elevateMLS
 - $670,0004 bd3 ba3.1k sqft965 Wuthering Heights Dr, Colorado Springs, CO 80921For Sale
 MLS ID #1605981, Kathleen Haas, Colorado Realty 4 Less, LLC. elevateMLS
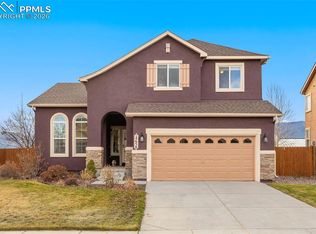
 - $599,0005 bd4 ba3.2k sqft14658 Allegiance Dr, Colorado Springs, CO 80921For Sale
 MLS ID #7775274, Tina Smith ABR MRP , REMAX PROPERTIES. elevateMLS
 - $629,0004 bd4 ba2.6k sqft1136 Lawn Lake Trl, Colorado Springs, CO 80921For SaleMLS ID #1342700, Barbara Harris CRP CRS GRI , Harris Group Realty Inc. elevateMLS
- $544,9004 bd3 ba2.1k sqft9604 Tall Trees Dr, Colorado Springs, CO 80920For SaleMLS ID #5665254, Melissa Rosine, Worth Clark Realty. elevateMLS
- $699,0005 bd4 ba3.7k sqft656 Junegrass Ct, Colorado Springs, CO 80921For SaleMLS ID #8434435, Amanda Schneider MRP SFR , Amanda Schneider. elevateMLS
- $625,0005 bd3 ba3.2k sqft15704 Paiute Cir, Monument, CO 80132For SaleMLS ID #8537812, Lisa Yens C2EX CRS GRI MRP SFR , ERA Shields Real Estate. elevateMLS
- $635,0005 bd3 ba3.8k sqft15884 Paiute Cir, Monument, CO 80132For SaleMLS ID #9869894, Donald Stull ABR , RE/MAX Real Estate Group LLC. elevateMLS
- $534,9995 bd4 ba2.9k sqft8042 Scarborough Dr, Colorado Springs, CO 80920For SaleMLS ID #7254448, Barbara Schlinker ABR AHWD GRI , Your Home Sold Guaranteed Realty - Barb Has The Buyers Team. elevateMLS
- $525,0005 bd3 ba2.9k sqft6627 Wagon Ridge Dr, Colorado Springs, CO 80923For SaleMLS ID #8161809, Sondra Casey, Exp Realty LLC. elevateMLS
- $579,9004 bd3 ba2.8k sqft10786 Hidden Brook Cir, Colorado Springs, CO 80908For SaleMLS ID #6364910, Alfredo Saiz PSA , Redfin Corporation. elevateMLS
- $465,0003 bd3 ba2.2k sqft11577 Hibiscus Ln, Colorado Springs, CO 80921For SaleMLS ID #9070070, Shon Hobbs, Orchard Brokerage LLC. elevateMLS
- $789,0005 bd4 ba3.4k sqft1130 Spectrum Loop, Colorado Springs, CO 80921For SaleMLS ID #4905780, Devin Schlaufman, Exp Realty LLC. elevateMLS
- $550,0005 bd3 ba2.2k sqft25 Sailing Way, Palmer Lake, CO 80133For SaleMLS ID #5837812, Karie McLain CLHMS MCNE MRP , Exp Realty LLC. elevateMLS
- $600,0004 bd3 ba3.1k sqft914 N Meade Ave, Colorado Springs, CO 80909For SaleMLS ID #4663279, Russell Brooks, NAV Real Estate. elevateMLS
- $585,0004 bd4 ba2.6k sqft4744 Pascal Ct, Colorado Springs, CO 80920For SaleMLS ID #1841499, Megan Niles, Exp Realty LLC. elevateMLS
- $585,0004 bd4 ba2.7k sqft861 Circle Rd, Palmer Lake, CO 80133For SaleMLS ID #1521682, Tricia Flake, Main Street Brokers. elevateMLS
- $650,0004 bd3 ba3.1k sqft18320 Sloan Ln, Monument, CO 80132For SaleMLS ID #5958562, Michelle Pace SRES , RE/MAX Real Estate Group LLC. elevateMLS
- $599,9004 bd3 ba3.3k sqft3217 Sand Flower Dr, Colorado Springs, CO 80920For SaleMLS ID #6911614, Holly Quinn C2EX GRI MRP , The Cutting Edge. elevateMLS
