Here is a nice 3 bed, 2 bath home. This offers a new primary bath, new carpet in family room, updated dishwasher and microwave , fireplace and more. You need to check this one out. One of the least expensive homes in 68116. The house needs a little TLC but a great price!
Pending
$284,000
15453 Binney St, Omaha, NE 68116
3beds
1,567sqft
:
Get pre-qualified$2,033/mo
Single Family Residence
Built in 1996
6,534 Square Feet Lot
$286,000 Zestimate®
$181/sqft
$-- HOA
What's special
New primary bathUpdated dishwasher and microwave
- 34 days |
- 64 |
- 1 |
Likely to sell faster than
Zillow last checked:
Listing updated:
Listed by:
Mark Leaders 402-677-4729,
BHHS Ambassador Real Estate
Source: GPRMLS,MLS#: 22617891
Facts & features
Interior
Bedrooms & bathrooms
- Bedrooms: 3
- Bathrooms: 2
- Full bathrooms: 1
- 3/4 bathrooms: 1
- Main level bathrooms: 2
Primary bedroom
- Features: Window Covering, Ceiling Fan(s), Walk-In Closet(s), Laminate Flooring
- Level: Main
- Area: 159.5
- Dimensions: 11 x 14.5
Bedroom 2
- Features: Window Covering, Ceiling Fan(s), Laminate Flooring
- Level: Main
- Area: 105
- Dimensions: 10.5 x 10
Bedroom 3
- Features: Window Covering, Laminate Flooring
- Level: Main
- Area: 91
- Dimensions: 10 x 9.1
Primary bathroom
- Features: 3/4
Dining room
- Features: Window Covering, Cath./Vaulted Ceiling, Balcony/Deck, Laminate Flooring
- Level: Main
- Area: 110.88
- Dimensions: 12.6 x 8.8
Family room
- Features: Wall/Wall Carpeting, Window Covering
- Level: Basement
- Area: 291.72
- Dimensions: 22.1 x 13.2
Kitchen
- Features: Ceramic Tile Floor, Window Covering
- Level: Main
- Area: 145.2
- Dimensions: 12.1 x 12
Living room
- Features: Window Covering, Fireplace, Cath./Vaulted Ceiling, Ceiling Fan(s), Laminate Flooring
- Level: Main
- Area: 188.86
- Dimensions: 14.2 x 13.3
Basement
- Area: 1041
Heating
- Natural Gas, Forced Air
Cooling
- Central Air
Appliances
- Included: Range, Refrigerator, Washer, Dishwasher, Dryer, Disposal, Microwave
Features
- Ceiling Fan(s), Formal Dining Room
- Flooring: Carpet, Ceramic Tile, Luxury Vinyl, Plank
- Windows: Window Coverings, LL Daylight Windows
- Basement: Daylight,Walk-Out Access,Finished
- Number of fireplaces: 1
- Fireplace features: Living Room, Gas Log
Interior area
- Total structure area: 1,567
- Total interior livable area: 1,567 sqft
- Finished area above ground: 1,167
- Finished area below ground: 400
Property
Parking
- Total spaces: 2
- Parking features: Built-In, Garage, Garage Door Opener
- Attached garage spaces: 2
Features
- Levels: Split Entry
- Patio & porch: Deck
- Exterior features: Sprinkler System
- Fencing: Partial
Lot
- Size: 6,534 Square Feet
- Dimensions: 57 x 109 x 68 x 115
- Features: Up to 1/4 Acre., City Lot, Subdivided, Public Sidewalk, Curb Cut, Sloped
Details
- Parcel number: 2202442933
Construction
Type & style
- Home type: SingleFamily
- Property subtype: Single Family Residence
Materials
- Wood Siding, Brick/Other
- Foundation: Block
- Roof: Composition
Condition
- Not New and NOT a Model
- New construction: No
- Year built: 1996
Utilities & green energy
- Sewer: Public Sewer
- Water: Public
- Utilities for property: Electricity Available, Natural Gas Available, Water Available, Sewer Available
Community & HOA
Community
- Subdivision: Seven Pines
HOA
- Has HOA: No
Location
- Region: Omaha
Financial & listing details
- Price per square foot: $181/sqft
- Tax assessed value: $248,400
- Annual tax amount: $4,153
- Date on market: 6/25/2026
- Listing terms: Conventional,Cash
- Ownership: Fee Simple
- Electric utility on property: Yes
Estimated market value
$286,000
$272,000 - $300,000
$2,222/mo
Price history
| Date | Event | Price |
|---|---|---|
| 6/29/2026 | Pending sale | $284,000$181/sqft |
Source:  GPRMLS #22617891 Report a problem GPRMLS #22617891 Report a problem | ||
| 6/25/2026 | Listed for sale | $284,000+90.6%$181/sqft |
Source: GPRMLS #22617891 Report a problem | ||
| 8/1/2007 | Sold | $149,000+2.8%$95/sqft |
Source: GPRMLS #20712684 Report a problem | ||
| 10/14/2005 | Sold | $145,000$93/sqft |
Source: GPRMLS #20516894 Report a problem | ||
Public tax history
| Year | Property taxes | Tax assessment |
|---|---|---|
| 2025 | $4,154 +35.2% | $248,400 +30.7% |
| 2024 | $3,072 -23.4% | $190,000 |
| 2023 | $4,009 +4.3% | $190,000 +5.6% |
| 2022 | $3,842 +9.1% | $180,000 +8.2% |
| 2021 | $3,522 -1.1% | $166,400 |
| 2020 | $3,563 +8% | $166,400 +8.3% |
| 2019 | $3,298 -0.1% | $153,600 |
| 2018 | $3,303 +14.3% | $153,600 +13.4% |
| 2017 | $2,890 | $135,400 +0.5% |
| 2016 | $2,890 +8.4% | $134,700 +7% |
| 2015 | $2,665 | $125,900 |
| 2014 | -- | $125,900 |
| 2013 | -- | $125,900 -9.4% |
| 2012 | -- | $138,900 |
| 2011 | -- | $138,900 |
| 2009 | $3,002 | $138,900 |
| 2008 | -- | $138,900 +18.8% |
| 2005 | -- | $116,900 |
| 2004 | -- | $116,900 |
Find assessor info on the county website
Monthly payment
Est. payment
Payment breakdown
Explore the cost of this home by adjusting the details. Changes won't be saved.Climate risks
Neighborhood: Highland Park-Seven Pines
Nearby schools
GreatSchools rating
- 7/10Picotte Elementary SchoolGrades: PK-5Distance: 0.8 mi
- 4/10Alice Buffett Magnet Middle SchoolGrades: 6-8Distance: 1.5 mi
- 2/10Burke High SchoolGrades: 9-12Distance: 3.2 mi
Schools provided by the listing agent
- Elementary: Picotte
- Middle: Buffett
- High: Burke
- District: Omaha
Source: GPRMLS. This data may not be complete. We recommend contacting the local school district to confirm school assignments for this home.
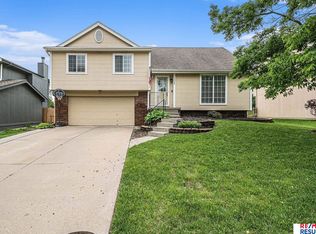
- $302,0003 bd3 ba1.7k sqft15367 Binney St, Omaha, NE 68116Sold
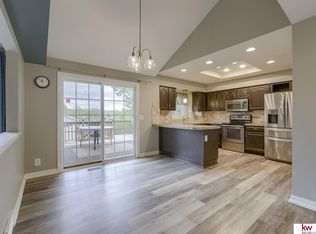
- $350,0005 bd3 ba2.8k sqft2933 N 155th Cir, Omaha, NE 68116Sold
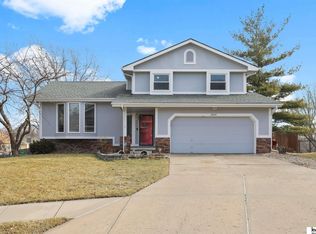
- $297,0003 bd3 ba1.6k sqft2929 N 155th Cir, Omaha, NE 68116Sold
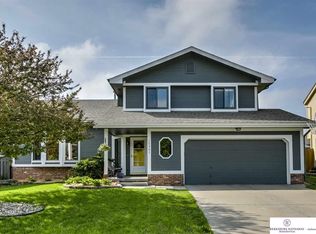
- $326,9003 bd3 ba1.9k sqft15361 Binney St, Omaha, NE 68116Off Market
- $315,0003 bd3 ba1.8k sqft3002 N 154th Ave, Omaha, NE 68116Pending
- $303,3003 bd2 ba1.1k sqft2918 N 154th Cir, Omaha, NE 68116Off Market
- $324,9003 bd2 ba1.4k sqft2914 N 154th Cir, Omaha, NE 68116Off Market
- $324,2003 bd3 ba1.9k sqft15362 Binney St, Omaha, NE 68116Off Market
A local agent can set up tours, give advice and negotiate with sellers.
A local lender can help you make sure your offer is ready when you are.
Similar homes
- $335,0003 bd2 ba1.8k sqft15512 Corby St, Omaha, NE 68116For Sale
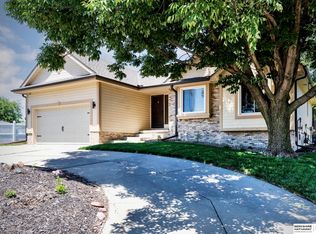
 MLS ID #22620390, Shelli Klemke, BHHS Ambassador Real Estate. GPRMLS
 - $299,9003 bd2 ba1.5k sqft14631 Kansas Ave, Omaha, NE 68116For Sale
 MLS ID #22621224, Eliot Appleget, SimpliCity Real Estate. GPRMLS
 - $329,9003 bd3 ba1.9k sqft15124 Birch St, Omaha, NE 68116For Sale
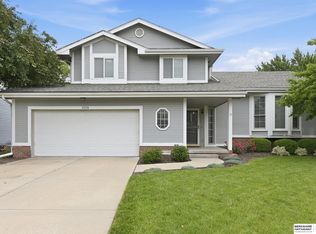 MLS ID #22620656, Mandy Bierman, BHHS Ambassador Real Estate. GPRMLS
 - $273,0003 bd2 ba1.5k sqft16313 Browne St, Omaha, NE 68116For Sale
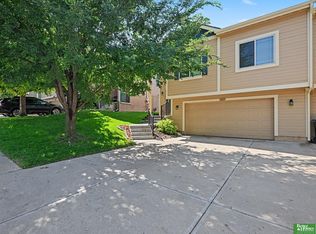 MLS ID #22621590, Colleen Almgren, Better Homes and Gardens R.E.. GPRMLS
 - $308,0003 bd2 ba1.4k sqft4314 N 171st St, Omaha, NE 68116For SaleMLS ID #22620286, Mahlon Rador, BHHS Ambassador Real Estate. GPRMLS
- $279,0003 bd2 ba1.5k sqft12957 Miami Cir, Omaha, NE 68164For SaleMLS ID #22621243, Linda Moy, Nebraska Realty. GPRMLS
- $289,0003 bd2 ba1.2k sqft15329 R St, Omaha, NE 68137For SaleMLS ID #22621579, TJ Jackson, BHHS Ambassador Real Estate. GPRMLS
- $285,0003 bd3 ba2.2k sqft2727 N 113th St, Omaha, NE 68164For SaleMLS ID #22617702, Abi Scalise, Meraki Realty Group. GPRMLS
- $295,0003 bd3 ba1.5k sqft12555 Yates St, Omaha, NE 68164For SaleMLS ID #22621006, Cindy Kinzey, BHHS Ambassador Real Estate. GPRMLS
- $290,0003 bd2 ba1.5k sqft13109 Patrick Cir, Omaha, NE 68164For SaleMLS ID #22619443, Zachary Vermeer-Kesick, BHHS Ambassador Real Estate. GPRMLS
- $365,0004 bd4 ba1.9k sqft16623 Taylor St, Omaha, NE 68116For SaleMLS ID #22620937, Nico Marasco, BHHS Ambassador Real Estate. GPRMLS
- $310,0003 bd2 ba1.9k sqft1874 N 153rd Plz, Omaha, NE 68154For SaleMLS ID #22611524, Riley Lebbert, Better Homes and Gardens R.E.. GPRMLS
- $285,0003 bd3 ba1.7k sqft1770 N 177th Plz, Omaha, NE 68118For SaleMLS ID #22620808, Thad Anderson, Nebraska Realty. GPRMLS
- $275,0003 bd3 ba2k sqft2734 N 120th Ave, Omaha, NE 68164For SaleMLS ID #22614315, Georgie Vint, BHHS Ambassador Real Estate. GPRMLS
- $303,0003 bd3 ba1.5k sqft13633 Hascall St, Omaha, NE 68144For SaleMLS ID #22620844, Landon Zuehlke, NextHome Signature Real Estate. GPRMLS
- $315,0003 bd2 ba1.9k sqft13735 Shirley St, Omaha, NE 68144For SaleMLS ID #22620942, Karen Kroft, BHHS Ambassador Real Estate. GPRMLS
- $285,0003 bd3 ba1.4k sqft3618 S 91st St, Omaha, NE 68124For SaleMLS ID #22621076, Grant Buss, Prime Home Realty. GPRMLS
- $300,0003 bd2 ba1.5k sqft15909 Arbor Cir, Omaha, NE 68130For SaleMLS ID #22618422, Kim Earl, NP Dodge RE Sales Inc 148Dodge. GPRMLS
- $369,0003 bd3 ba2.2k sqft14464 Fowler Ave, Omaha, NE 68116For SaleMLS ID #22618109, TJ Jackson, BHHS Ambassador Real Estate. GPRMLS
- $368,0004 bd3 ba2k sqft16364 Taylor St, Omaha, NE 68116For SaleMLS ID #22617176, Scott Bergmann, Realty ONE Group Authentic. GPRMLS
