Discover a harmonious blend of classic charm and contemporary comfort in this inviting Dayton residence. This property offers an exceptional opportunity for a sophisticated lifestyle, seamlessly integrating spacious living with thoughtful design across two well-appointed stories. With three generously sized bedrooms and two full bathrooms, this home provides ample space for relaxation and personal sanctuary. The expansive living area, spanning 2332 square feet, ensures comfortable gatherings and everyday living. The sizable lot, encompassing 0.12 acres, offers a private outdoor retreat, perfect for enjoying the pleasant Dayton weather. Situated in a vibrant community, this address provides convenient access to local amenities and urban conveniences, enhancing the overall appeal of this desirable location. Experience the perfect setting for creating lasting memories in a home that truly understands modern living.
For sale
$164,900
1546 W 1st St, Dayton, OH 45402
3beds
2,332sqft
:
Get pre-qualified$1,276/mo
Single Family Residence
Built in 1885
5,279 Square Feet Lot
$-- Zestimate®
$71/sqft
$-- HOA
What's special
Contemporary comfortSpacious livingClassic charmTwo well-appointed storiesThree generously sized bedroomsThoughtful designPrivate outdoor retreat
- 79 days |
- 298 |
- 24 |
Zillow last checked:
Listing updated:
Listed by:
Daniel K Watkins (888)782-2220,
NCDG Realty & Property Mngmnt
Source: DABR MLS,MLS#: 958401 Originating MLS: Dayton Area Board of REALTORS
Originating MLS: Dayton Area Board of REALTORSFacts & features
Interior
Bedrooms & bathrooms
- Bedrooms: 3
- Bathrooms: 2
- Full bathrooms: 2
- Main level bathrooms: 1
Bedroom
- Level: Second
- Dimensions: 13 x 27
Bedroom
- Level: Second
- Dimensions: 10 x 14
Bedroom
- Level: Second
- Dimensions: 13 x 16
Dining room
- Level: Main
- Dimensions: 11 x 10
Family room
- Level: Main
- Dimensions: 15 x 27
Kitchen
- Level: Main
- Dimensions: 17 x 12
Living room
- Level: Main
- Dimensions: 13 x 15
Heating
- Forced Air
Cooling
- Window Unit(s)
Features
- Basement: Unfinished
Interior area
- Total structure area: 2,332
- Total interior livable area: 2,332 sqft
Property
Parking
- Parking features: No Garage
Features
- Levels: Two
- Stories: 2
Lot
- Size: 5,279 Square Feet
- Dimensions: 5280
Details
- Parcel number: R72083070068
- Zoning: Residential
- Zoning description: Residential
Construction
Type & style
- Home type: SingleFamily
- Property subtype: Single Family Residence
Materials
- Vinyl Siding
Condition
- Year built: 1885
Community & HOA
Community
- Subdivision: City/Dayton Rev
HOA
- Has HOA: No
Location
- Region: Dayton
Financial & listing details
- Price per square foot: $71/sqft
- Tax assessed value: $21,130
- Annual tax amount: $1,252
- Date on market: 5/5/2026
- Listing terms: Lease Option,Lease Purchase
Estimated market value
Not available
Estimated sales range
Not available
$1,478/mo
Price history
| Date | Event | Price |
|---|---|---|
| 5/6/2026 | Listed for sale | $164,900-8.3%$71/sqft |
Source:  DABR MLS #958401 Report a problem DABR MLS #958401 Report a problem | ||
| 10/1/2025 | Listing removed | $179,900$77/sqft |
Source: DABR MLS #929810 Report a problem | ||
| 7/19/2025 | Price change | $179,900-2.5%$77/sqft |
Source: DABR MLS #929810 Report a problem | ||
| 7/2/2025 | Listed for sale | $184,500$79/sqft |
Source: DABR MLS #929810 Report a problem | ||
| 6/22/2025 | Contingent | $184,500$79/sqft |
Source: DABR MLS #929810 Report a problem | ||
| 4/30/2025 | Price change | $184,500-0.3%$79/sqft |
Source: DABR MLS #929810 Report a problem | ||
| 3/21/2025 | Listed for sale | $185,000+311.1%$79/sqft |
Source: DABR MLS #929810 Report a problem | ||
| 4/11/2022 | Sold | $45,000+703.6%$19/sqft |
Source: Public Record Report a problem | ||
| 2/6/2006 | Sold | $5,600-68.9%$2/sqft |
Source: Public Record Report a problem | ||
| 9/29/2004 | Sold | $18,000$8/sqft |
Source: Public Record Report a problem | ||
Public tax history
| Year | Property taxes | Tax assessment |
|---|---|---|
| 2023 | $1,252 +93.8% | $7,390 |
| 2022 | $646 -41% | $7,390 |
| 2021 | $1,094 -30.9% | $7,390 |
| 2020 | $1,583 -93.5% | $7,390 -42% |
| 2019 | $24,346 +1415.4% | $12,740 |
| 2018 | $1,607 +44.9% | $12,740 |
| 2017 | $1,109 -4.5% | $12,740 -0.1% |
| 2016 | $1,161 -0.9% | $12,750 |
| 2015 | $1,171 -55.4% | $12,750 |
| 2014 | $2,625 | $12,750 |
Find assessor info on the county website
Monthly payment
Est. payment
Payment breakdown
Explore the cost of this home by adjusting the details. Changes won't be saved.Climate risks
Neighborhood: Wolf Creek
Nearby schools
GreatSchools rating
- 4/10Edison Elementary SchoolGrades: PK-6Distance: 0.3 mi
- 2/10E. J. Brown Pre-K-8 SchoolGrades: 7-9Distance: 2.1 mi
- 2/10Dunbar High SchoolGrades: 9-12Distance: 1.7 mi
Schools provided by the listing agent
- District: Dayton
Source: DABR MLS. This data may not be complete. We recommend contacting the local school district to confirm school assignments for this home.
- $2,3903 bd1 ba1.5k sqft1552 W 1st St, Dayton, OH 45402Off Market
- $2,5402 bd1 ba1k sqft1544 W 1st St, Dayton, OH 45402Off Market
- $158,7003 bd2 ba1.4k sqft1554 W 1st St, Dayton, OH 45402Off Market
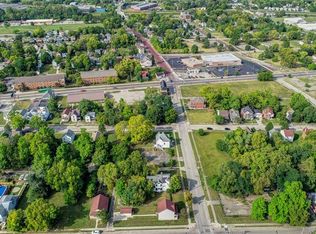
- $2,540-- bd-- ba-- sqft1538 W 1st St, Dayton, OH 45402Off Market
- $35,0803 bd1 ba1.1k sqft1536 W 1st St, Dayton, OH 45402Off Market
- $161,1004 bd2 ba1.4k sqft1560 W 1st St, Dayton, OH 45402Off Market
- $150,8004 bd1 ba1.4k sqft1547 W 2nd St, Dayton, OH 45402Off Market
- $49,5003 bd1 ba1.1k sqft1545 W 2nd St, Dayton, OH 45402Sold
A local agent can set up tours, give advice and negotiate with sellers.
Similar homes
- $159,9003 bd3 ba1.3k sqft435 Oxford Ave, Dayton, OH 45402For Sale

 MLS ID #962263, Brittney Chandler, Keller Williams Community Part. DABR MLS
 - $170,0003 bd2 ba1.7k sqft600 Yale Ave, Dayton, OH 45402For Sale
 MLS ID #952465, Holly DiFlora, The Home Group Realty Co Inc. DABR MLS
 - $148,9004 bd1 ba1.4k sqft1253 Vernon Dr, Dayton, OH 45402For Sale
 MLS ID #963217, Sean Lightfoot, Howard Hanna Real Estate Serv. DABR MLS
 - $209,0006 bd2 ba2.3k sqft1824-1826 W Grand Ave, Dayton, OH 45402For Sale
 MLS ID #964824, Richard Carr, Glasshouse Realty Group. DABR MLS
 - $154,0003 bd2 ba1.3k sqft365 Bolander Ave, Dayton, OH 45417For SaleMLS ID #963395, Tanza Everding, Howard Hanna Real Estate Serv. DABR MLS
- $134,9003 bd2 ba1.4k sqft117 Riegel St, Dayton, OH 45417For SaleMLS ID #963260, Rachel Gannon, Local Roots Realty. DABR MLS
- $159,0003 bd2 ba1.2k sqft71 N Alder St, Dayton, OH 45417For SaleMLS ID #961444, Leslie Wade, Keller Williams Advisors Rlty. DABR MLS
- $177,9003 bd2 ba1.5k sqft154 Church St, Dayton, OH 45410For SaleMLS ID #961692, Tan N Gray, Glasshouse Realty Group. DABR MLS
- $190,0004 bd1 ba2.2k sqft103 S Sperling Ave, Dayton, OH 45403For SaleMLS ID #964773, Tonia Moore, Howard Hanna Real Estate Serv. DABR MLS
- $159,0003 bd2 ba1.4k sqft127 Stainton Ave, Dayton, OH 45403For SaleMLS ID #958303, Flor McNally, Keller Williams Advisors Rlty. DABR MLS
- $139,9993 bd2 ba1.3k sqft123 Delaware Ave, Dayton, OH 45405For SaleMLS ID #958715, Heather Gorby, Coldwell Banker Heritage. DABR MLS
- $174,0003 bd2 ba1.4k sqft67 Burlington Ave, Dayton, OH 45403For SaleMLS ID #961637, Sheri Alford, eXp Realty. DABR MLS
- $154,9004 bd2 ba1.5k sqft312 Rockwood Ave, Dayton, OH 45405For SaleMLS ID #946801, Rhonda R Partin Johnson, Local Roots Realty. DABR MLS
- $179,9004 bd2 ba1.5k sqft15 Parnell Ave, Dayton, OH 45403For SaleMLS ID #960886, Paul M Angelopoulos, Irongate Inc.. DABR MLS
- $160,0003 bd1 ba1.2k sqft1039 Pritz Ave, Dayton, OH 45410For SaleMLS ID #961837, Benjamin Mills, Luma Realty. DABR MLS
- $209,9004 bd2 ba2k sqft1454 N Euclid Ave, Dayton, OH 45406For SaleMLS ID #962621, Renisha Jenkins, Howard Hanna Real Estate Serv. DABR MLS
- $108,9953 bd1 ba1.4k sqft125 E Siebenthaler Ave, Dayton, OH 45405For SaleMLS ID #964961, Ryan Ingram, Proper Management LLC. DABR MLS
- $190,0003 bd2 ba1.5k sqft21 Basswood Ave, Dayton, OH 45405For SaleMLS ID #962301, Gopal Bethi, Red 1 Realty. DABR MLS
- $154,9003 bd1 ba1.7k sqft836 Creighton Ave, Dayton, OH 45410For SaleMLS ID #961267, Carmella I Baker, RE/MAX Victory + Affiliates. DABR MLS
- $199,9004 bd2 ba1.2k sqft2421 Rugby Rd, Dayton, OH 45406For SaleMLS ID #964003, Sandra Bothia Gomez, NavX Realty, LLC. DABR MLS
