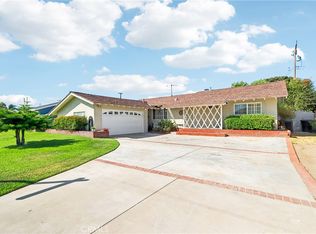
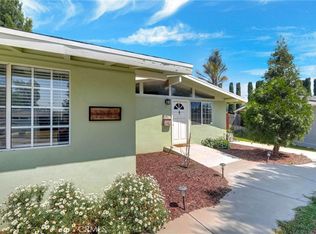
Unique Opportunity in the City of La Puente – Solar Panels Paid Off! Spacious and versatile, this 4-bedroom, 2-bathroom home offers approximately 1,886 sq ft of comfortable living space—ideal for multi-generational living or accommodating extended families. One of the bedrooms serves as a private primary suite, complete with a walk-in closet, providing added comfort and privacy. The beautifully designed kitchen features a granite breakfast bar/island, built-in oven, stove, exhaust hood, dishwasher, abundant counter space, and ample cabinetry—all seamlessly connected to the family room, making it perfect for cooking while entertaining. Natural light fills the home, creating a bright and welcoming atmosphere throughout. Enjoy a formal dining room with double glass doors that open to the side yard, blending indoor and outdoor living. Additional highlights include a separate laundry room, a one-car garage, and well-maintained landscaping that enhances the home’s curb appeal. The backyard boasts a large covered patio—perfect for relaxing or hosting gatherings—while the side yard offers convenient space for storing recreational equipment. Located on a desirable corner lot and close to shopping centers and major freeways, this home combines comfort, functionality, and convenience. A true must-see!
Pending
Listed by: Coldwell Banker Top Team • Rebecca Leal • Contact: 909-376-8606
$810,000
15468 Prichard St, La Puente, CA 91744
4beds
1,886sqft
:
Get pre-qualified$5,438/mo
Single Family Residence
Built in 1953
5,827 Square Feet Lot
$825,600 Zestimate®
$429/sqft
$-- HOA
What's special
- 43 days |
- 487 |
- 26 |
Zillow last checked:
Listing updated:
Listed by:
Rebecca Leal DRE #01277703 909-376-8606,
Coldwell Banker Top Team
Source: CRMLS,MLS#: TR26099289 Originating MLS: California Regional MLS
Originating MLS: California Regional MLSFacts & features
Interior
Bedrooms & bathrooms
- Bedrooms: 4
- Bathrooms: 2
- Full bathrooms: 2
- Main level bathrooms: 2
- Main level bedrooms: 4
Rooms
- Room types: Family Room, Kitchen, Living Room, Other, Dining Room
Bathroom
- Features: Tub Shower
Kitchen
- Features: Granite Counters
Other
- Features: Walk-In Closet(s)
Heating
- Central
Cooling
- Central Air
Appliances
- Included: Dishwasher, Gas Range
- Laundry: Laundry Room
Features
- Separate/Formal Dining Room, Walk-In Closet(s)
- Flooring: Laminate, Tile
- Has fireplace: Yes
- Fireplace features: Family Room
- Common walls with other units/homes: No Common Walls
Interior area
- Total interior livable area: 1,886 sqft
Property
Parking
- Total spaces: 1
- Parking features: Direct Access, Driveway, Garage
- Attached garage spaces: 1
Features
- Levels: One
- Stories: 1
- Entry location: Front
- Patio & porch: Covered, Patio
- Pool features: None
- Spa features: None
- Has view: Yes
- View description: Neighborhood
Lot
- Size: 5,827 Square Feet
- Features: 0-1 Unit/Acre
Details
- Parcel number: 8214013013
- Special conditions: Standard
Construction
Type & style
- Home type: SingleFamily
- Property subtype: Single Family Residence
Materials
- Copper Plumbing
Condition
- New construction: No
- Year built: 1953
Utilities & green energy
- Sewer: Sewer Tap Paid
- Water: Public
- Utilities for property: Sewer Connected
Community & HOA
Community
- Features: Curbs, Sidewalks
Location
- Region: La Puente
Financial & listing details
- Price per square foot: $429/sqft
- Tax assessed value: $339,917
- Annual tax amount: $4,669
- Date on market: 5/6/2026
- Cumulative days on market: 43 days
- Listing terms: Cash,Cash to New Loan,Conventional,FHA,VA Loan
Estimated market value
$825,600
$784,000 - $867,000
$3,701/mo
Price history
| Date | Event | Price |
|---|---|---|
| 7/22/2026 | Pending sale | $810,000$429/sqft |
Source:  CRMLS #TR26099289 Report a problem CRMLS #TR26099289 Report a problem | ||
| 6/26/2026 | Listed for sale | $810,000$429/sqft |
Source: CRMLS #TR26099289 Report a problem | ||
| 6/25/2026 | Pending sale | $810,000$429/sqft |
Source: CRMLS #TR26099289 Report a problem | ||
| 6/3/2026 | Listed for sale | $810,000$429/sqft |
Source: CRMLS #TR26099289 Report a problem | ||
| 5/23/2026 | Pending sale | $810,000$429/sqft |
Source: CRMLS #TR26099289 Report a problem | ||
| 5/7/2026 | Listed for sale | $810,000$429/sqft |
Source: CRMLS #TR26099289 Report a problem | ||
Public tax history
| Year | Property taxes | Tax assessment |
|---|---|---|
| 2025 | $4,669 +5.6% | $339,917 +2% |
| 2024 | $4,423 +2.5% | $333,253 +2% |
| 2023 | $4,313 +2.9% | $326,720 +2% |
| 2022 | $4,191 +2% | $320,315 +2% |
| 2021 | $4,111 +1.3% | $314,035 +1% |
| 2020 | $4,059 | $310,815 +2% |
| 2019 | $4,059 -32.1% | $304,721 +2% |
| 2018 | $5,979 | $298,747 +2% |
| 2017 | $5,979 +1.3% | $292,890 +2% |
| 2016 | $5,901 +3.7% | $287,148 +1.5% |
| 2015 | $5,694 +68% | $282,835 +2% |
| 2014 | $3,388 | $277,296 +2.5% |
| 2012 | -- | $270,631 +2% |
| 2011 | -- | $265,326 +0.8% |
| 2010 | -- | $263,344 -0.2% |
| 2009 | -- | $263,971 +2% |
| 2008 | -- | $258,796 +2% |
| 2007 | -- | $253,722 +2% |
| 2006 | -- | $248,748 +54% |
| 2005 | -- | $161,538 +4% |
| 2004 | -- | $155,268 +1.9% |
| 2003 | -- | $152,423 +2% |
| 2002 | -- | $149,436 +15% |
| 2000 | -- | $130,000 |
Find assessor info on the county website
Monthly payment
Est. payment
Payment breakdown
Explore the cost of this home by adjusting the details. Changes won't be saved.Climate risks
Neighborhood: 91744
Nearby schools
GreatSchools rating
- 3/10Nelson Elementary SchoolGrades: K-5Distance: 0.3 mi
- 5/10Sparks Middle SchoolGrades: 6-8Distance: 0.6 mi
- 5/10La Puente High SchoolGrades: 9-12Distance: 1.1 mi
- $724,9003 bd2 ba1.1k sqft434 Radway Ave, La Puente, CA 91744Off Market
- $844,8004 bd3 ba1.6k sqft435 Broadmoor Ave, La Puente, CA 91744Off Market
- $776,1004 bd2 ba1.3k sqft440 Radway Ave, La Puente, CA 91744Off Market
- $807,9004 bd2 ba1.5k sqft441 Broadmoor Ave, La Puente, CA 91744Off Market
- $784,8004 bd2 ba1.5k sqft446 Radway Ave, La Puente, CA 91744Off Market
- $791,8003 bd2 ba1.5k sqft447 Broadmoor Ave, La Puente, CA 91744Off Market
- $793,0004 bd2 ba1.2k sqft435 Radway Ave, La Puente, CA 91744Off Market
- $820,5004 bd2 ba1.6k sqft434 Broadmoor Ave, La Puente, CA 91744Off Market
A local agent can set up tours, give advice and negotiate with sellers.
Similar homes
- $1,000,0004 bd3 ba1.8k sqft911 W Lucille Ave, West Covina, CA 91790For Sale
 MLS ID #TR26160219, Steve Gomez, Re/Max Top Producers. CRMLS
 - $835,0003 bd2 ba1.6k sqft3819 Aleman Ave, Pico Rivera, CA 90660For Sale
 MLS ID #PW26140326, Angelica Gregory, T.N.G. Real Estate Consultants. CRMLS
 - $839,9004 bd3 ba1.6k sqft449 E Haltern Ave, Glendora, CA 91740For Sale
 MLS ID #CV26160339, Michael Ibrahim, KELLER WILLIAMS COVINA. CRMLS
 - $809,0004 bd2 ba1.2k sqft1252 E Walnut Ave, Glendora, CA 91741For Sale
 MLS ID #CV26103874, Sona Baghdassarian, REALTY ONE GROUP MASTERS. CRMLS
 - $749,0003 bd3 ba1.8k sqft1415 Athena, West Covina, CA 91790For SaleMLS ID #AR26112761, Tianwei Dong, Harvest Realty Development. CRMLS
- $953,8004 bd3 ba2.3k sqft117 N Hartley St, West Covina, CA 91790For SaleMLS ID #RS26093553, Virginia Cassano, Realty Executives All Cities. CRMLS
- $859,0003 bd2 ba1.1k sqft11015 Santa Gertrudes Ave, Whittier, CA 90604For SaleMLS ID #MB26141784, GONZALO GOMEZ, EXCELLENCE RE REAL ESTATE. CRMLS
- $799,9994 bd3 ba1.8k sqft8306 Telegraph Rd, Downey, CA 90240For SaleMLS ID #DW26142915, Concepcion Martinez, Keller Williams SELA. CRMLS
- $799,9004 bd2 ba1.7k sqft12691 Cypress Ave, Chino, CA 91710For SaleMLS ID #IV26128404, ROBERTA GARDUNO, Coldwell Banker Top Team. CRMLS
- $877,0003 bd2 ba1.4k sqft19079 E Linfield St, Glendora, CA 91740For SaleMLS ID #CV26126672, RITA MARTINEZ, LYONS & ASSOCIATES. CRMLS
- $779,9993 bd2 ba1.8k sqft194 Monroe Ave, Pomona, CA 91767For SaleMLS ID #DW26137094, Carla Franco, Real Broker. CRMLS
- $880,0004 bd2 ba1.2k sqft1107 E Walnut Ave, Glendora, CA 91741For SaleMLS ID #CV26141389, Gina Butz, REDFIN CORPORATION. CRMLS
- $830,0003 bd3 ba1.6k sqft5536 E Vista Del Este, Anaheim, CA 92807For SaleMLS ID #PW26156682, Jodi Mikkelson, Freedom First Properties. CRMLS
- $855,0004 bd3 ba2.2k sqft661 Alderbery Ln, Pomona, CA 91767For SaleMLS ID #IV26127594, KUM SOOK VAN ZEE, Champions Real Estate. CRMLS
- $895,0003 bd2 ba1.5k sqft1879 Carol Dr, Fullerton, CA 92833For SaleMLS ID #PW26138821, Carla Jones, Circa Properties, Inc.. CRMLS
- $979,0004 bd3 ba2.1k sqft307 W 11th St, Azusa, CA 91702For SaleMLS ID #WS26065109, Vivian Wang, RE/MAX 2000 REALTY. CRMLS
- $949,0003 bd2 ba1.1k sqft5356 Farna Ave, Arcadia, CA 91006For SaleMLS ID #CV26117194, Michael Sunnaa, NEIGHBORHOOD REAL ESTATE. CRMLS
- $869,0004 bd3 ba2k sqft306 Los Padres Ln, Placentia, CA 92870For SaleMLS ID #PW26096511, Cambria Unger, First Team Real Estate. CRMLS
- $725,0003 bd2 ba1.2k sqft6513 Allston St, Los Angeles, CA 90022For SaleMLS ID #CV26134965, Paul Marin, Century 21 Masters. CRMLS
- $875,0003 bd2 ba1.4k sqft5944 Pennswood Ave, Lakewood, CA 90712For SaleMLS ID #DW26155518, Monica Hathaway, Mission Group. CRMLS
Local buyer's agents are ready to help
