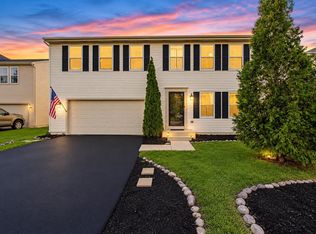
Welcome to 1547 Crest Dr in Pingree Grove, a spacious and inviting two-story single-family home located in the desirable Cambridge Lakes community. Built in 2017, this well-maintained home offers approximately 2,206 square feet of living space with 3 bedrooms, 2.5 bathrooms, a versatile upstairs loft, an attached 2-car garage, and a generous fenced backyard. The attractive exterior features vinyl siding, classic shutters, a covered front entry, and private driveway. Inside, the two-story floor plan provides plenty of room for comfortable everyday living and entertaining. The additional upstairs loft offers valuable flexible space that can be used as a home office, family room, playroom, workout area, gaming room, or reading retreat. The home features three bedrooms and two full bathrooms upstairs, plus a convenient half bath on the main level. The layout offers a nice balance of shared living space and private areas. Outside, the property sits on approximately 0.27 acres and features a fenced backyard with plenty of room for relaxing, grilling, gardening, outdoor dining, entertaining, or enjoying time with family and friends. Located in the established Cambridge Lakes community, the home is close to neighborhood parks, walking areas, recreation, shopping, dining, and everyday conveniences. It is served by Community Unit School District 300, with area schools including Gary D. Wright Elementary, Hampshire Middle School, and Hampshire High School. Commuters will appreciate convenient access to Route 72, Route 47, and I-90/Jane Addams Memorial Tollway, providing connections to Elgin, Huntley, Schaumburg, O'Hare Airport, and the greater Chicago area. With its spacious floor plan, flexible loft, fenced yard, two-car garage, and convenient location, 1547 Crest Dr offers an excellent combination of space, comfort, and functionality in the Cambridge Lakes community
Active
$454,000
1547 Crest Dr, Pingree Grove, IL 60140
3beds
2,206sqft
Single Family Residence
Built in 2017
0.27 Acres Lot
$-- Zestimate®
$206/sqft
$78/mo HOA
What's special
Versatile upstairs loftGenerous fenced backyardClassic shuttersTwo-story floor planCovered front entryVinyl sidingPrivate driveway
- 28 days
- 120
- 0
Zillow last checked:
Listing updated:
Listed by:
Katie Bak, ABR,CRS,e-PRO,MRP,SFR (847)847-4200,
Gates and Gables Realty
Source: MRED as distributed by MLS GRID,MLS#: 12781636
Facts & features
Interior
Bedrooms & bathrooms
- Bedrooms: 3
- Bathrooms: 3
- Full bathrooms: 2
- 1/2 bathrooms: 1
Rooms
- Room types: No additional rooms
Primary bedroom
- Features: Flooring (Carpet), Window Treatments (Window Treatments), Bathroom (Full, Double Sink, Shower Only)
- Level: Second
- Area: 252 Square Feet
- Dimensions: 18X14
Bedroom 2
- Features: Flooring (Carpet), Window Treatments (Window Treatments)
- Level: Second
- Area: 192 Square Feet
- Dimensions: 12X16
Bedroom 3
- Features: Flooring (Carpet), Window Treatments (Window Treatments)
- Level: Second
- Area: 132 Square Feet
- Dimensions: 12X11
Family room
- Level: Main
- Area: 238 Square Feet
- Dimensions: 17X14
Kitchen
- Level: Main
- Area: 224 Square Feet
- Dimensions: 14X16
Laundry
- Level: Second
- Area: 96 Square Feet
- Dimensions: 6X16
Living room
- Level: Main
- Area: 144 Square Feet
- Dimensions: 12X12
Heating
- Natural Gas, Electric
Cooling
- Central Air
Features
- Basement: None
Interior area
- Total structure area: 0
- Total interior livable area: 2,206 sqft
Property
Parking
- Total spaces: 2
- Parking features: Asphalt, Yes, Attached, Garage
- Attached garage spaces: 2
Accessibility
- Accessibility features: No Disability Access
Features
- Stories: 2
Lot
- Size: 0.27 Acres
Details
- Parcel number: 0232130008
- Special conditions: None
Construction
Type & style
- Home type: SingleFamily
- Property subtype: Single Family Residence
Materials
- Vinyl Siding
Condition
- New construction: No
- Year built: 2017
Utilities & green energy
- Sewer: Public Sewer
- Water: Public
Community & HOA
HOA
- Has HOA: Yes
- Services included: Clubhouse, Exercise Facilities, Pool
- HOA fee: $78 monthly
Location
- Region: Pingree Grove
Financial & listing details
- Price per square foot: $206/sqft
- Tax assessed value: $392,718
- Annual tax amount: $7,665
- Date on market: 10/12/2026
- Ownership: Fee Simple w/ HO Assn.
Estimated market value
Not available
Estimated sales range
Not available
Not available
Price history
| Date | Event | Price |
|---|---|---|
| 10/12/2026 | Listed for sale | $454,000+87.2%$206/sqft |
Source:  MRED as distributed by MLS GRID #12781636 Report a problem | ||
| 7/10/2018 | Sold | $242,500$110/sqft |
Source: Public Record Report a problem | ||
Public tax history
| Year | Property taxes | Tax assessment |
|---|---|---|
| 2025 | $7,665 +4% | $130,906 +8.4% |
| 2024 | $7,369 +4.3% | $120,728 +10.6% |
| 2023 | $7,062 +16.2% | $109,177 +19.9% |
| 2022 | $6,077 +2.9% | $91,050 +6.3% |
| 2021 | $5,907 +1.7% | $85,638 +2.6% |
| 2020 | $5,809 +2.3% | $83,452 +4.2% |
| 2019 | $5,679 +196.9% | $80,096 +196.7% |
| 2018 | $1,912 +4642% | $26,994 +5364.4% |
| 2017 | $40 | $494 +5.1% |
| 2016 | $40 | $470 +5.9% |
| 2015 | -- | $444 |
Find assessor info on the county website
Monthly payment
Est. payment
Payment breakdown
Explore the cost of this home by adjusting the details. Changes won't be saved.Climate risks
Neighborhood: 60140
Nearby schools
Schools provided by the listing agent
- Elementary: Gary Wright Elementary School
- Middle: Hampshire Middle School
- High: Hampshire High School
- District: 300
Source: MRED as distributed by MLS GRID. This data may not be complete. We recommend contacting the local school district to confirm school assignments for this home.


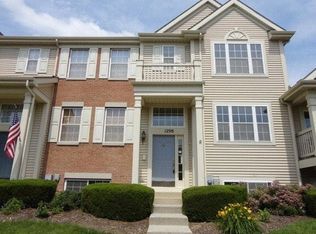
Similar homes
- $449,9004 bd3 ba2k sqft1592 Cedarwood Ln, Hampshire, IL 60140Active
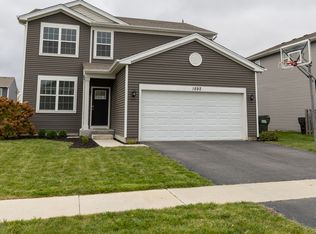 MLS ID #12801907, Kristopher Kummer, One Percent Properties. MRED as distributed by MLS GRID
- $455,0003 bd3 ba2.2k sqft891 Wildwood Dr, Pingree Grove, IL 60140Active
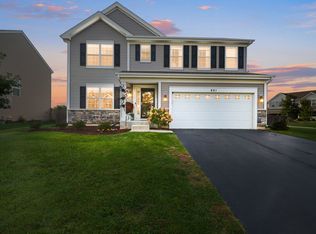 MLS ID #12770387, Kristin Kessler, Coldwell Banker Realty. MRED as distributed by MLS GRID
- $450,0004 bd3 ba2.3k sqft1649 Emma Ct, Pingree Grove, IL 60140Active
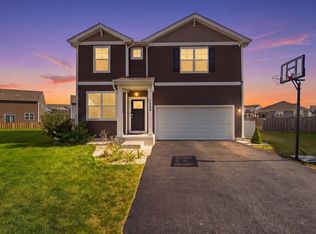 MLS ID #12759020, Jacqueline Jurado, Suburban Life Realty, Ltd. MRED as distributed by MLS GRID
- $450,0004 bd3 ba2.8k sqft1210 Sarasota Dr, Hampshire, IL 60140For Sale
 MLS ID #202606832, Fidel Batres. NorthWest Illinois Alliance of REALTORS®
