Incredibly renovated Brick Georgian blending classic curb appeal with modern finishes. This move-in ready home features two spacious bedrooms on the second level plus a third bedroom in the finished basement. The bright, updated kitchen showcases stainless steel appliances, while an interior fireplace adds warmth and charm to the living area. Outside, enjoy a private fenced yard and a detached two-car garage. A perfect mix of timeless style and contemporary comfort - schedule your showing today.
Active
Price cut: $7K (7/15)
$227,900
1547 Forest Ave, Calumet City, IL 60409
3beds
1,120sqft
:
Get pre-qualified$1,747/mo
Single Family Residence
Built in 1949
5,000 Square Feet Lot
$-- Zestimate®
$203/sqft
$-- HOA
What's special
Classic curb appealModern finishesPrivate fenced yardDetached two-car garageBright updated kitchenRenovated brick georgianStainless steel appliances
- 27 days |
- 652 |
- 78 |
Zillow last checked:
Listing updated:
Listed by:
Steve Budzik 708-255-0200,
ICandy Realty LLC
Source: MRED as distributed by MLS GRID,MLS#: 12688812
Facts & features
Interior
Bedrooms & bathrooms
- Bedrooms: 3
- Bathrooms: 2
- Full bathrooms: 2
Rooms
- Room types: Recreation Room
Primary bedroom
- Features: Flooring (Hardwood)
- Level: Second
- Area: 180 Square Feet
- Dimensions: 18X10
Bedroom 2
- Features: Flooring (Hardwood)
- Level: Second
- Area: 80 Square Feet
- Dimensions: 8X10
Bedroom 3
- Features: Flooring (Vinyl)
- Level: Basement
- Area: 90 Square Feet
- Dimensions: 9X10
Dining room
- Features: Flooring (Vinyl)
- Level: Main
- Area: 80 Square Feet
- Dimensions: 10X8
Family room
- Features: Flooring (Hardwood)
- Level: Main
- Area: 204 Square Feet
- Dimensions: 17X12
Kitchen
- Features: Kitchen (Eating Area-Table Space), Flooring (Vinyl)
- Level: Main
- Area: 72 Square Feet
- Dimensions: 9X8
Laundry
- Features: Flooring (Vinyl)
- Level: Basement
- Area: 25 Square Feet
- Dimensions: 5X5
Recreation room
- Features: Flooring (Vinyl)
- Level: Basement
- Area: 96 Square Feet
- Dimensions: 8X12
Heating
- Forced Air
Cooling
- Central Air
Appliances
- Included: Range, Microwave, Dishwasher, Refrigerator, Washer, Dryer, Stainless Steel Appliance(s)
- Laundry: In Unit
Features
- Flooring: Hardwood
- Basement: Finished,Full
- Number of fireplaces: 1
- Fireplace features: Electric, Family Room
Interior area
- Total structure area: 0
- Total interior livable area: 1,120 sqft
Property
Parking
- Total spaces: 2
- Parking features: Concrete, Garage Door Opener, Yes, Garage Owned, Attached, Garage
- Attached garage spaces: 2
- Has uncovered spaces: Yes
Accessibility
- Accessibility features: No Disability Access
Features
- Stories: 2
Lot
- Size: 5,000 Square Feet
- Dimensions: 40X125
- Features: Corner Lot
Details
- Parcel number: 30203090150000
- Special conditions: None
Construction
Type & style
- Home type: SingleFamily
- Architectural style: Georgian
- Property subtype: Single Family Residence
Materials
- Brick
- Foundation: Concrete Perimeter
- Roof: Asphalt
Condition
- New construction: No
- Year built: 1949
- Major remodel year: 2025
Utilities & green energy
- Electric: Circuit Breakers
- Sewer: Public Sewer
- Water: Lake Michigan
Community & HOA
Community
- Features: Curbs, Sidewalks, Street Lights, Street Paved
HOA
- Services included: None
Location
- Region: Calumet City
Financial & listing details
- Price per square foot: $203/sqft
- Tax assessed value: $97,640
- Annual tax amount: $7,564
- Date on market: 6/26/2026
- Ownership: Fee Simple
Estimated market value
Not available
Estimated sales range
Not available
Not available
Price history
| Date | Event | Price |
|---|---|---|
| 7/15/2026 | Price change | $227,900-3%$203/sqft |
Source:  MRED as distributed by MLS GRID #12688812 Report a problem MRED as distributed by MLS GRID #12688812 Report a problem | ||
| 6/26/2026 | Listed for sale | $234,900+261.4%$210/sqft |
Source: MRED as distributed by MLS GRID #12688812 Report a problem | ||
| 10/25/2022 | Sold | $65,000-11%$58/sqft |
Source: Public Record Report a problem | ||
| 7/8/1998 | Sold | $73,000$65/sqft |
Source: Public Record Report a problem | ||
Public tax history
| Year | Property taxes | Tax assessment |
|---|---|---|
| 2024 | -- | $9,764 +0% |
| 2023 | $6,421 -2.7% | $9,763 +26.1% |
| 2022 | $6,600 +1.9% | $7,740 |
| 2021 | $6,476 +18.4% | $7,740 |
| 2020 | $5,470 -27.5% | $7,740 -23.7% |
| 2019 | $7,540 -0.6% | $10,141 |
| 2018 | $7,587 +5.3% | $10,141 |
| 2017 | $7,205 +20.3% | $10,141 +14.1% |
| 2016 | $5,988 +1.5% | $8,886 |
| 2015 | $5,899 +4% | $8,886 |
| 2014 | $5,674 -2.3% | $8,886 -9.6% |
| 2013 | $5,807 +7.9% | $9,831 |
| 2012 | $5,382 +5.9% | $9,831 |
| 2011 | $5,081 -6.5% | $9,831 -17.9% |
| 2010 | $5,437 +8.6% | $11,971 |
| 2009 | $5,004 +14.8% | $11,971 -5% |
| 2008 | $4,359 +13.4% | $12,603 +12.4% |
| 2007 | $3,845 +9.7% | $11,210 |
| 2006 | $3,504 +2.2% | $11,210 |
| 2005 | $3,427 +24.9% | $11,210 +28.8% |
| 2004 | $2,743 +3.7% | $8,701 |
| 2003 | $2,646 +7.5% | $8,701 |
| 2002 | $2,461 +70.7% | $8,701 +11.6% |
| 2001 | $1,441 -23.7% | $7,794 |
| 2000 | $1,889 +56.6% | $7,794 |
| 1999 | $1,206 | $7,794 |
Find assessor info on the county website
Monthly payment
Est. payment
Payment breakdown
Explore the cost of this home by adjusting the details. Changes won't be saved.Climate risks
Neighborhood: 60409
Nearby schools
GreatSchools rating
- 3/10Hoover Elementary SchoolGrades: PK-5Distance: 1 mi
- 3/10Schrum Memorial SchoolGrades: 6-8Distance: 0.4 mi
- 3/10Thornton Fractional North High SchoolGrades: 9-12Distance: 1.9 mi
Schools provided by the listing agent
- District: 157
Source: MRED as distributed by MLS GRID. This data may not be complete. We recommend contacting the local school district to confirm school assignments for this home.
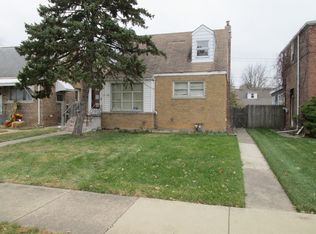
- $149,6004 bd1 ba1.2k sqft1543 Forest Ave, Calumet City, IL 60409Off Market
- $123,2002 bd1 ba786 sqft1539 Forest Ave, Calumet City, IL 60409Off Market
- $135,2003 bd1 ba1k sqft1537 Forest Ave, Calumet City, IL 60409Off Market
- $161,1003 bd2 ba1k sqft1546 Wentworth Ave, Calumet City, IL 60409Off Market
- $154,1003 bd2 ba741 sqft1546 Wentworth Ave, Calumet City, IL 60409Off Market
- $176,6004 bd2 ba832 sqft1542 Wentworth Ave, Calumet City, IL 60409Off Market
- $148,8003 bd1 ba1k sqft1538 Wentworth Ave, Calumet City, IL 60409Off Market
- $72,5003 bd1 ba1k sqft1533 Forest Ave, Calumet City, IL 60409Sold
A local agent can set up tours, give advice and negotiate with sellers.
Similar homes
- $220,0004 bd2 ba1.3k sqft1600 State Line Rd, Calumet City, IL 60409Active
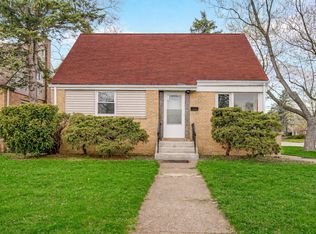 MLS ID #12666241, Isamar Gomez, Smart Home Realty. MRED as distributed by MLS GRID
 - $195,0003 bd2 ba1.1k sqft43 163rd St, Calumet City, IL 60409Active
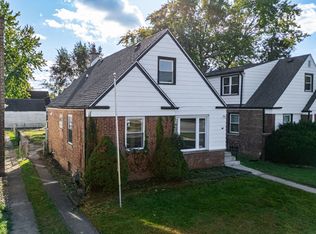 MLS ID #12503558, Joe Cirafici, PSA,RENE, Cirafici Real Estate. MRED as distributed by MLS GRID
 - $255,0003 bd2 ba1.3k sqft408 Bensley Ave, Calumet City, IL 60409Active
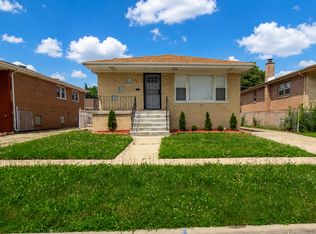 MLS ID #12702819, Dona Adams, Dream Realty Services. MRED as distributed by MLS GRID
 - $254,9883 bd2 ba1.2k sqft319 156th Pl, Calumet City, IL 60409Active
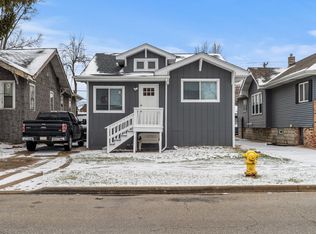 MLS ID #12603269, Nina Wiseman, Listing Leaders Northwest, Inc. MRED as distributed by MLS GRID
 - $130,0003 bd1 ba1.1k sqft1481 Lincoln Ave, Calumet City, IL 60409ActiveMLS ID #12683876, Elizabeth Quintero, @properties Christie's International Real Estate. MRED as distributed by MLS GRID
- $189,0003 bd1 ba1.1k sqft3324 175th St, Hammond, IN 46323For Sale
 MLS ID #842588, Prasanna Raghavan, Hamzat Realty. NIRA as distributed by MLS GRID
 - $212,7004 bd2 ba1.4k sqft428 E 156th Pl, South Holland, IL 60473NewMLS ID #12713879, Neil Gates, Chase Real Estate LLC. MRED as distributed by MLS GRID
- $260,7003 bd2 ba1.6k sqft14129 S Hoxie Ave, Burnham, IL 60633NewMLS ID #12713861, Neil Gates, Chase Real Estate LLC. MRED as distributed by MLS GRID
- $189,7004 bd1 ba1.1k sqft505 Greenbay Ave, Calumet City, IL 60409ActiveMLS ID #12672394, Neil Gates, Chase Real Estate LLC. MRED as distributed by MLS GRID
- $119,0002 bd1 ba945 sqft1354 Gordon Ave, Calumet City, IL 60409ActiveMLS ID #12697136, Tina Hollins, Coldwell Banker Realty. MRED as distributed by MLS GRID
- $152,0002 bd1 ba945 sqft1354 Hirsch Ave, Calumet City, IL 60409ActiveMLS ID #12635386, Kamran Kaba, Real Broker LLC. MRED as distributed by MLS GRID
- $274,9093 bd2 ba1k sqft18316 Sherman St, Lansing, IL 60438Price ChangeMLS ID #12694809, Caleb Lyzenga, Realty Executives Premier Illinois. MRED as distributed by MLS GRID
- $215,0004 bd2 ba1.2k sqft15041 Irving Ave, Dolton, IL 60419ActiveMLS ID #12699534, Brittany Chapple, Kale Realty. MRED as distributed by MLS GRID
- $218,9993 bd2 ba1.1k sqft16158 Plymouth Dr, Markham, IL 60428Price ChangeMLS ID #12680246, Jacquelyn Jenke, Keller Williams Preferred Rlty. MRED as distributed by MLS GRID
- $249,9003 bd2 ba1.4k sqft1713 222nd Pl, Sauk Village, IL 60411ActiveMLS ID #12702186, Kenneth Hoffman, Hoffman Realtors LLC. MRED as distributed by MLS GRID
- $255,9003 bd2 ba890 sqft15524 Gouwens Ln, South Holland, IL 60473ActiveMLS ID #12658425, Steve Meeker, Meeker Real Estate Inc. MRED as distributed by MLS GRID
- $200,0003 bd1 ba1.6k sqft7221 McLaughlin Ave, Hammond, IN 46324For SaleMLS ID #839400, Tariq Suboh, Ellsbury Group. NIRA as distributed by MLS GRID
- $244,9004 bd2 ba1.4k sqft15313 Marshfield Ave, Harvey, IL 60426ActiveMLS ID #12692204, Oraib Nawash-Salah, Better Homes & Gardens Real Estate. MRED as distributed by MLS GRID
- $215,0004 bd2 ba1.2k sqft14315 S Wabash Ave, Riverdale, IL 60827ActiveMLS ID #12664211, Duval Williams, @properties Christie's International Real Estate. MRED as distributed by MLS GRID
- $245,0004 bd2 ba1.6k sqft18504 Wentworth Ave, Lansing, IL 60438ActiveMLS ID #12518384, Edna Thompson, Coldwell Banker Realty. MRED as distributed by MLS GRID
