Ready for a March Close! Check out this spacious and open floorplan! Open Kitchen, dining and great room area. This home has 4 bedrooms, 2 bathrooms and a 2 car garage! Approx. finished 1,789 sq. ft. This home includes Granite Counter tops, Stainless Steel microwave, range and dishwasher as well as 9 foot ceilings throughout. beautiful Dark cabinets, wood look floor tile through the house and carpet in the bedrooms. Ask about our current INCENTIVES!!
Pre-foreclosure
Est. $378,700
1548 S 246TH Lane, Buckeye, AZ 85326
4beds
2baths
1,789sqft
Single Family Residence
Built in 2024
6,000 Square Feet Lot
$378,700 Zestimate®
$212/sqft
$99/mo HOA
What's special
Granite counter topsOpen kitchenBeautiful dark cabinetsWood look floor tileOpen floorplan
- 281 days |
- 0 |
- 0 |
Zillow last checked:
Listing updated:
Listed by:
Jennifer Vela Clark 623-270-7720,
Century Communities of Arizona, LLC,
Anthony Sapone 623-204-5884,
Century Communities of Arizona, LLC
Source: ARMLS,MLS#: 6665105
Facts & features
Interior
Bedrooms & bathrooms
- Bedrooms: 4
- Bathrooms: 2
Heating
- Electric
Cooling
- Central Air
Appliances
- Included: Built-in Microwave, Dishwasher, Disposal
Features
- Pantry, Granite Counters, Double Vanity, 9+ Flat Ceilings, 3/4 Bath Master Bdrm
- Flooring: Carpet, Tile
- Windows: Low Emissivity Windows, Double Pane Windows
- Has basement: No
- Has fireplace: No
Interior area
- Total structure area: 1,789
- Total interior livable area: 1,789 sqft
Property
Parking
- Total spaces: 4
- Parking features: Garage, Open
- Garage spaces: 2
- Uncovered spaces: 2
Features
- Stories: 1
- Patio & porch: Covered
- Pool features: None
- Spa features: None
- Fencing: Block
Lot
- Size: 6,000 Square Feet
- Features: East/West Exposure, Desert Front, Dirt Back
Details
- Parcel number: 50465095
Construction
Type & style
- Home type: SingleFamily
- Architectural style: Ranch
- Property subtype: Single Family Residence
Materials
- Stucco, Wood Frame, Painted
- Roof: Tile
Condition
- Under Construction
- New construction: No
- Year built: 2024
Details
- Builder name: Century Communities
Utilities & green energy
- Sewer: Public Sewer
- Water: City Water
Community & HOA
Community
- Features: Playground, Biking/Walking Path
- Subdivision: VILLAGE AT SUNDANCE PARCEL 1
HOA
- Has HOA: Yes
- Services included: Maintenance Grounds
- HOA fee: $99 monthly
- HOA name: Village at Sundance
- HOA phone: 602-959-9191
Location
- Region: Buckeye
Financial & listing details
- Price per square foot: $212/sqft
- Tax assessed value: $294,700
- Annual tax amount: $605
- Date on market: 3/25/2026
- Cumulative days on market: 30 days
- Listing terms: Cash,Conventional,1031 Exchange,FHA,VA Loan
- Ownership: Fee Simple
Visit our professional directory to find a foreclosure specialist in your area that can help with your home search.
Find a foreclosure agentForeclosure details
Estimated market value
$378,700
$360,000 - $398,000
$2,033/mo
Price history
| Date | Event | Price |
|---|---|---|
| 4/26/2024 | Sold | $377,535-1.9%$211/sqft |
Source:  ARMLS #6665105 Report a problem ARMLS #6665105 Report a problem | ||
| 3/17/2024 | Pending sale | $385,035$215/sqft |
Source: ARMLS #6665105 Report a problem | ||
| 2/16/2024 | Listed for sale | $385,035$215/sqft |
Source: ARMLS #6665105 Report a problem | ||
Public tax history
| Year | Property taxes | Tax assessment |
|---|---|---|
| 2025 | $1,622 +1292% | $29,470 +1313.4% |
| 2024 | $117 -0.1% | $2,085 +127.1% |
| 2023 | $117 -80.4% | $918 -42.3% |
| 2022 | $596 | $1,590 +71.9% |
| 2021 | -- | $925 |
Find assessor info on the county website
Monthly payment
Climate risks
Neighborhood: 85326
Nearby schools
GreatSchools rating
- 5/10John S McCain III Elementary SchoolGrades: PK-8Distance: 1.1 mi
- 6/10Youngker High SchoolGrades: 9-12Distance: 1 mi
- 3/10BUHSD Institute of Online LearningGrades: 9-12Distance: 4.3 mi
Schools provided by the listing agent
- Elementary: John S. McCain III Elementary
- Middle: John S. McCain III Elementary
- High: Youngker High School
- District: Buckeye Elementary District
Source: ARMLS. This data may not be complete. We recommend contacting the local school district to confirm school assignments for this home.
- $359,5503 bd2 ba1.5k sqft1536 S 246th Ln, Buckeye, AZ 85326Sold
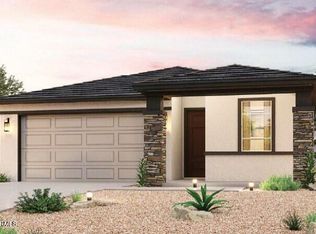
- $369,2103 bd2 ba1.5k sqft1560 S 246th Ln, Buckeye, AZ 85326Sold

- $372,2503 bd2 ba1.7k sqft1572 S 246th Ln, Buckeye, AZ 85326Sold
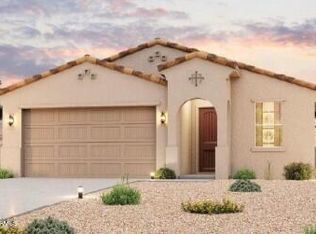
- $355,0004 bd2 ba1.7k sqft1524 S 246th Ln, Buckeye, AZ 85326Sold
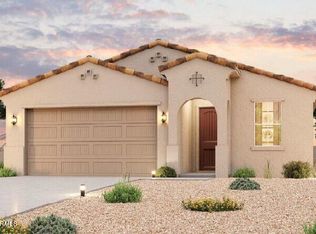
- $374,0603 bd2 ba1.5k sqft1584 S 246th Ln, Buckeye, AZ 85326Sold
- $374,9904 bd2 ba1.8k sqft1512 S 246th Ln, Buckeye, AZ 85326Sold
- $322,9903 bd2 ba1.2k sqft24650 W Cocopah St, Buckeye, AZ 85326Sold
- $370,0003 bd2 ba1.7k sqft1616 S 246th Ln, Buckeye, AZ 85326Sold
Similar homes
- $359,9904 bd3 ba2.1k sqft23814 W DESERT BLOOM Street, Buckeye, AZ 85326For Sale
 MLS ID #7057293, Shannon Cunningham, AZ Performance Realty. ARMLS
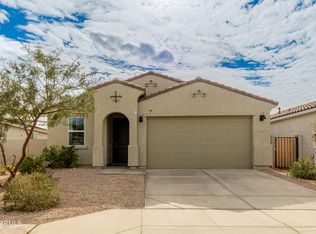
 - $385,0004 bd2 ba1.7k sqft24529 W MOHAVE Street, Buckeye, AZ 85326For Sale
 MLS ID #6974486, Christopher Purvis, eXp Realty. ARMLS
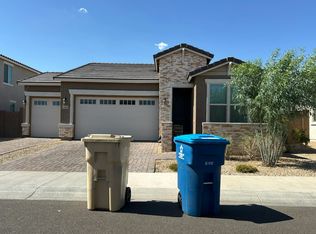
 - $--4 bd3 ba2k sqft24162 W Whyman Ave, Buckeye, AZ 85326Auction
 Auction.com 2
 - $354,9003 bd2 ba1.6k sqft24597 W COCOPAH Street, Buckeye, AZ 85326For Sale
 MLS ID #7046741, Maria Hernandez, A.Z. & Associates. ARMLS
 - $--4 bd2 ba2.2k sqft24446 W Wood Ave, Buckeye, AZ 85326AuctionXome
- $395,0003 bd2 ba1.8k sqft24249 W ZAK Road, Buckeye, AZ 85326For SaleMLS ID #7056841, Faith Vance, 3rd Base Realty Group LLC. ARMLS
- $410,0004 bd2 ba1.8k sqft24606 W Whyman Avenue, Buckeye, AZ 85326For SaleMLS ID #7020564, Jacquelina L Brantley, Fort Lowell Realty & Property Management. ARMLS
- $350,0003 bd2 ba1.8k sqft1301 S 237TH Lane, Buckeye, AZ 85326For SaleMLS ID #7055208, Lisa Fowler, eXp Realty. ARMLS
- $399,0004 bd3 ba2k sqft24549 W HILTON Avenue, Buckeye, AZ 85326For SaleMLS ID #6998281, Laura Roman, My Home Group Real Estate. ARMLS
- $369,0004 bd2 ba1.9k sqft25769 W WATKINS Street, Buckeye, AZ 85326For SaleMLS ID #7038428, Sanda Oaida, West USA Realty. ARMLS
- $354,9004 bd2 ba1.7k sqft24065 W Verlea Drive, Buckeye, AZ 85326For SaleMLS ID #7019956, Senad Smjecanin, HomeSmart. ARMLS
- $--5 bd3 ba1.9k sqft3306 S 256th Dr, Buckeye, AZ 85326AuctionAuction.com 2
- $--3 bd2 ba1.6k sqft1069 S 241st Ave, Buckeye, AZ 85326AuctionAuction.com 2
- $360,0004 bd2 ba1.4k sqft2117 S 239TH Drive, Buckeye, AZ 85326For SaleMLS ID #7033885, Toni K. Clifton, Superlative Realty. ARMLS
- $349,9803 bd2 ba1.3k sqft24458 W VERLEA Drive, Buckeye, AZ 85326For SaleMLS ID #7055748, Tony C Doan, West USA Realty. ARMLS
- $369,9004 bd3 ba2.2k sqft23790 W LUMBEE Street, Buckeye, AZ 85326For SaleMLS ID #6991040, Samir Sawhney, XCD Realty & Property Mgmt. ARMLS
- $--3 bd2 ba1.7k sqft24421 W Hacienda Ave, Buckeye, AZ 85326AuctionXome
- $384,9004 bd3 ba2k sqft24166 W HOPI Street, Buckeye, AZ 85326For SaleMLS ID #6989715, M. Rex Schofield, Realty Executives Arizona Terr. ARMLS
- $385,0005 bd3 ba2.1k sqft24367 W CONCORDA Drive, Buckeye, AZ 85326For SaleMLS ID #7004765, Claudia Rabago, My Home Group Real Estate. ARMLS
- $375,0003 bd2 ba1.6k sqft24182 W Hilton Avenue, Buckeye, AZ 85326For SaleMLS ID #7040813, Michelle Cordova, eXp Realty. ARMLS
