Welcome to one of Pickering's most exceptional properties. Tucked away on a quiet, highly sought-after court and backing onto conservation lands, this custom home offers a rare combination of luxury, privacy, and resort-style living. The professionally landscaped backyard is a true retreat featuring an inground pool, cabana, 2020 Arctic Spa hot tub, sprinkler system, and mature perennial gardens - creating the perfect setting for entertaining or simply unwinding in complete privacy. Ample parking accommodates family and guests with ease. Inside, quality craftsmanship and thoughtful updates are evident throughout. The stunning custom kitchen, completed just two years ago, showcases natural stone countertops, premium finishes, and an inviting eat-in area. Vaulted ceilings, crown moulding, California shutters, pot lights, laundry chute, custom millwork, and exposed beams add warmth and character to every room. The spacious living room is filled with natural light and features a gas fireplace and French doors leading to the patio, creating seamless indoor-outdoor living. The primary retreat offers custom closets, a gas fireplace, and a beautifully updated spa-inspired ensuite with walk-in shower and custom cabinetry. Generous secondary bedrooms provide flexibility for family, guests, or home office space. The finished lower level includes a large recreation room, workshop, powder room, and abundant storage. A spacious laundry room with custom cabinetry and sink adds everyday convenience. Additional features include 200-amp service, owned hot water tank, central vacuum, security system, furnace (2014), and central air conditioning. A truly rare offering where luxury, comfort, and lifestyle come together in one of Pickering's most desirable locations.
For sale
C$1,349,900
1549 Willowside Ct, Pickering, ON L1W 3P5
3beds
4baths
Single Family Residence
Built in ----
594 Square Feet Lot
$-- Zestimate®
C$--/sqft
C$-- HOA
What's special
Quiet highly sought-after courtBacking onto conservation landsProfessionally landscaped backyardInground poolSprinkler systemMature perennial gardensAmple parking
- 36 days |
- 59 |
- 4 |
Zillow last checked:
Listing updated:
Listed by:
ROYAL HERITAGE REALTY LTD.
Source: TRREB,MLS®#: E13412816 Originating MLS®#: Toronto Regional Real Estate Board
Originating MLS®#: Toronto Regional Real Estate BoardFacts & features
Interior
Bedrooms & bathrooms
- Bedrooms: 3
- Bathrooms: 4
Primary bedroom
- Level: Main
- Dimensions: 4.11 x 5.6
Bedroom 2
- Level: Main
- Dimensions: 3.19 x 3.45
Bedroom 3
- Level: Main
- Dimensions: 4.03 x 3.73
Breakfast
- Level: Main
- Dimensions: 3.89 x 2.97
Great room
- Level: Main
- Dimensions: 5.13 x 6.21
Kitchen
- Level: Main
- Dimensions: 3.89 x 3.73
Laundry
- Level: Lower
- Dimensions: 3.22 x 3.08
Recreation
- Level: Lower
- Dimensions: 3.44 x 6.13
Workshop
- Level: Lower
- Dimensions: 2.89 x 6.33
Heating
- Forced Air, Gas
Cooling
- Central Air
Appliances
- Included: Built-In Oven, Water Heater Owned, Water Treatment
Features
- Central Vacuum, Primary Bedroom - Main Floor, Storage
- Flooring: Carpet Free
- Basement: Finished,Full
- Has fireplace: Yes
- Fireplace features: Natural Gas
Interior area
- Living area range: 1500-2000 null
Video & virtual tour
Property
Parking
- Total spaces: 5
- Parking features: Private, Garage Door Opener
- Has garage: Yes
Features
- Patio & porch: Patio
- Exterior features: Landscaped, Privacy
- Has private pool: Yes
- Pool features: In Ground
- Has spa: Yes
- Spa features: Hot Tub
- Waterfront features: None
Lot
- Size: 594 Square Feet
- Features: Fenced Yard
Details
- Additional structures: Garden Shed, Gazebo
- Parcel number: 263270045
- Other equipment: Sump Pump
Construction
Type & style
- Home type: SingleFamily
- Architectural style: Bungalow
- Property subtype: Single Family Residence
Materials
- Stone, Other
- Foundation: Concrete, Concrete Block
- Roof: Asphalt Shingle
Utilities & green energy
- Sewer: Sewer
Community & HOA
Community
- Security: None
Location
- Region: Pickering
Financial & listing details
- Annual tax amount: C$9,249
- Date on market: 6/8/2026
Price history
Price history is unavailable.
Public tax history
Tax history is unavailable.
Climate risks
Neighborhood: Bay Ridges
Nearby schools
GreatSchools rating
No schools nearby
We couldn't find any schools near this home.
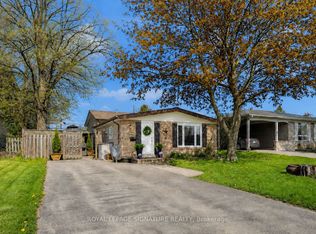
- C$799,9003 bd2 ba-- sqft821 Krosno Blvd, Pickering, ON L1W1G7For Sale
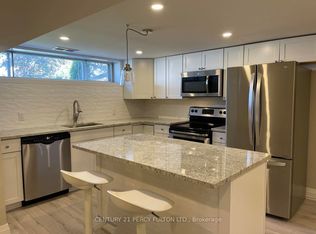
- C$1,9502 bd1 ba-- sqft771 Krosno Blvd #BASEMENT, Pickering, ON L1W1G5For Rent
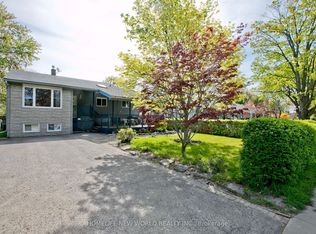
- C$959,9006 bd4 ba-- sqft727 Balaton Ave, Pickering, ON L1W1W3For Sale
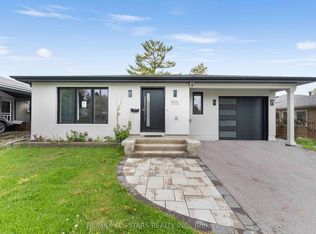
- C$1,044,0506 bd3 ba-- sqft826 Krosno Blvd, Pickering, ON L1W1G9For Sale
- C$1,7001 bd1 ba-- sqft733 Balaton Ave, Pickering, ON L1W1W3For Rent
- C$--3 bd1 ba700 sqft695 Annland St #1A, Pickering, ON L1W1A9Off Market
- C$2,8003 bd1 ba-- sqft695 Annland St, Pickering, ON L1W1A9For Rent
- C$--1 bd1 ba800 sqft663 Annland St #2, Pickering, ON L1W1A9Off Market
Similar homes
- C$1,399,0006 bd7 ba-- sqft1703 Shadybrook Dr, Pickering, ON L1V 3A3For Sale
 MLS ID #E13558398, HOMELIFE LANDMARK REALTY INC.. TRREB
 - C$1,298,0004 bd4 ba-- sqft986 Mountcastle Cres, Pickering, ON L1V 5J3For Sale
 MLS ID #E13484348, RE/MAX HALLMARK FIRST GROUP REALTY LTD.. TRREB
 - C$1,175,9005 bd4 ba-- sqft1110 Timber Ct, Pickering, ON L1X 1T4For Sale
 MLS ID #E13550360, RE/MAX ROUGE RIVER REALTY LTD.. TRREB
 - C$1,299,9003 bd4 ba-- sqft4 Dennis Dr, Ajax, ON L1T 4A9For Sale
 MLS ID #E13488262, RE/MAX ALL-STARS REALTY INC.. TRREB
 - C$1,225,0005 bd4 ba-- sqft660 Dunn Cres, Pickering, ON L1W 3T3For SaleMLS ID #E13459922, Royal LePage Our Neighbourhood Realty. TRREB
- C$1,199,0004 bd4 ba-- sqft1778 Silverthorn Sq, Pickering, ON L1V 5C4For SaleMLS ID #E13474552, ROYAL LEPAGE SIGNATURE REALTY. TRREB
- C$1,538,0004 bd4 ba-- sqft1661 Goldenridge Rd, Pickering, ON L1V 7J5For SaleMLS ID #E13425360, RE/MAX HALLMARK FIRST GROUP REALTY LTD.. TRREB
- C$1,499,9994 bd4 ba-- sqft15 Polo Pl, Toronto, ON M1B 4T8For SaleMLS ID #E13539386, RE/MAX HALLMARK FIRST GROUP REALTY LTD.. TRREB
- C$1,088,0004 bd4 ba-- sqft1276 Maple Ridge Dr, Pickering, ON L1X 1H5For SaleMLS ID #E13494126, RE/MAX HALLMARK FIRST GROUP REALTY LTD.. TRREB
- C$1,299,0004 bd4 ba-- sqft12 Driscoll Dr, Ajax, ON L1T 0J1For SaleMLS ID #E13161694, HOMELIFE/CHAMPIONS REALTY INC.. TRREB
- C$1,399,0005 bd4 ba-- sqft55 Ontoro Blvd, Ajax, ON L1Z 1X6For SaleMLS ID #E13509214, ADAMS, CLAYTON EDWARD . TRREB
- C$999,8005 bd4 ba-- sqft1209 Gloucester Sq, Pickering, ON L1V 3P7For SaleMLS ID #E13513368, HOMELIFE LANDMARK REALTY INC.. TRREB
- C$1,599,0003 bd2 ba-- sqft312 Taylor Rd, Toronto, ON M1C 2R6For SaleMLS ID #E13150642, ROYAL LEPAGE SIGNATURE REALTY. TRREB
- C$1,328,0004 bd4 ba-- sqft7 Chapais Cres, Toronto, ON M1C 2C3For SaleMLS ID #E13053754, HOMELIFE/MIRACLE REALTY LTD. TRREB
- C$1,265,0003 bd2 ba-- sqft58 Ravine Park Cres, Toronto, ON M1C 2M4For SaleMLS ID #E13229184, REMAX CONNECT REALTY. TRREB
- C$949,0003 bd3 ba-- sqft1114 Cedarcroft Cres, Pickering, ON L1X 1R5For SaleMLS ID #E13466080, SUTTON GROUP REALTY SYSTEMS INC.. TRREB
- C$1,850,0005 bd4 ba-- sqft1449 Rosebank Rd, Pickering, ON L1V 1P3For SaleMLS ID #E13509302, ROYAL LEPAGE TERREQUITY REALTY. TRREB
- C$996,0004 bd3 ba-- sqft35 Rotherglen Rd S, Ajax, ON L1S 5K8For SaleMLS ID #E13515324, RE/MAX HALLMARK FIRST GROUP REALTY LTD.. TRREB
- C$859,0003 bd3 ba-- sqft72 Kipling Cres, Ajax, ON L1S 5A5For SaleMLS ID #E13530156, ROYAL LEPAGE SIGNATURE REALTY. TRREB
- C$1,448,0004 bd2 ba-- sqft37 Fleance Dr, Markham, ON L3T 3J8For SaleMLS ID #N13549060, Coldwell Banker Elevate Realty. TRREB
