Absolutely adorable and exceptionally well maintained! This charming home features beautiful hardwood floors throughout and fresh interior paint. Plantation shutters add timeless style, while the low-maintenance brick exterior with vinyl trim offers easy upkeep.
Major updates include new windows (2009), roof and awning (2011), HVAC and gas furnace (August 2023), privacy fence (2025), hall bath renovation (January 2026), new kitchen faucet, and ceiling fans installed in three bedrooms (December 2025).
The functional layout offers a living/dining combination with three bedrooms. The third bedroom serves as a versatile swing room or den with a closet just off the kitchen. Enjoy the wired workshop in the backyard and relax on the covered patio with brick pavers. The pretty yard is fully enclosed with a privacy fence.
Conveniently located with easy access to Gunter Air Force Base and downtown Montgomery, this home has been lovingly cared for—schedule your showing and see for yourself
For sale
$139,900
155 E Salem Dr, Montgomery, AL 36109
3beds
1,236sqft
:
Get pre-qualified$878/mo
Single Family Residence
Built in 1950
7,405 Square Feet Lot
$136,900 Zestimate®
$113/sqft
$-- HOA
What's special
Fresh interior paintThree bedroomsBeautiful hardwood floors throughout
- 144 days |
- 125 |
- 14 |
Zillow last checked:
Listing updated:
Listed by:
Kelly House DeLaitsch 334-649-4920,
IronGate Real Estate
Source: MAAR,MLS#: 584288 Originating MLS: Montgomery Area Association Of Realtors
Originating MLS: Montgomery Area Association Of RealtorsFacts & features
Interior
Bedrooms & bathrooms
- Bedrooms: 3
- Bathrooms: 2
- Full bathrooms: 2
Primary bedroom
- Level: First
Bedroom
- Level: First
Bedroom
- Level: First
Bathroom
- Level: First
Bathroom
- Level: First
Eat in kitchen
- Level: First
Living room
- Features: Living/Dining Room
- Level: First
Heating
- Central, Gas
Cooling
- Central Air, Electric
Appliances
- Included: Electric Water Heater
Features
- Shutters
- Flooring: Tile, Wood
- Windows: Double Pane Windows, Plantation Shutters
Interior area
- Total interior livable area: 1,236 sqft
Property
Parking
- Parking features: Driveway
Features
- Levels: One
- Stories: 1
- Patio & porch: Covered, Patio
- Exterior features: Covered Patio, Fully Fenced, Fence, Storage
- Pool features: None
- Fencing: Full,Privacy
Lot
- Size: 7,405 Square Feet
- Dimensions: 60 x 125 IRR
- Features: City Lot, Mature Trees
Details
- Additional structures: Storage, Workshop
- Parcel number: 0310020901003019000
Construction
Type & style
- Home type: SingleFamily
- Architectural style: One Story
- Property subtype: Single Family Residence
Materials
- Brick
- Foundation: Slab
Condition
- New construction: No
- Year built: 1950
Details
- Warranty included: Yes
Utilities & green energy
- Sewer: Public Sewer
- Water: Public
- Utilities for property: Cable Available, Natural Gas Available
Green energy
- Energy efficient items: Windows
Community & HOA
Community
- Subdivision: Stevens Heights
HOA
- Has HOA: No
Location
- Region: Montgomery
Financial & listing details
- Price per square foot: $113/sqft
- Tax assessed value: $98,900
- Annual tax amount: $439
- Date on market: 3/3/2026
- Cumulative days on market: 144 days
- Listing terms: Cash,Conventional,FHA,VA Loan
Estimated market value
$136,900
$130,000 - $144,000
$1,314/mo
Price history
| Date | Event | Price |
|---|---|---|
| 7/10/2026 | Listed for sale | $139,900$113/sqft |
Source:  MAAR #584288 Report a problem MAAR #584288 Report a problem | ||
| 5/16/2026 | Contingent | $139,900$113/sqft |
Source: MAAR #584288 Report a problem | ||
| 5/8/2026 | Listed for sale | $139,900$113/sqft |
Source: MAAR #584288 Report a problem | ||
| 4/19/2026 | Contingent | $139,900$113/sqft |
Source: MAAR #584288 Report a problem | ||
| 3/3/2026 | Listed for sale | $139,900+51.5%$113/sqft |
Source: MAAR #584288 Report a problem | ||
| 8/3/2009 | Sold | $92,315$75/sqft |
Source: Public Record Report a problem | ||
Public tax history
| Year | Property taxes | Tax assessment |
|---|---|---|
| 2025 | $439 +4.1% | $9,900 +3.8% |
| 2024 | $422 +4.8% | $9,540 +4.4% |
| 2023 | $402 +37.5% | $9,140 |
| 2022 | $293 +44.3% | $9,140 |
| 2021 | $203 | -- |
| 2020 | $203 -1.7% | $6,680 |
| 2019 | $206 -3.2% | -- |
| 2018 | $213 -2.2% | $6,960 -52.2% |
| 2017 | $218 | $14,560 +110.4% |
| 2014 | $218 +3% | $6,920 +8.1% |
| 2013 | $212 | $6,400 |
| 2011 | -- | -- |
Find assessor info on the county website
Monthly payment
Est. payment
Payment breakdown
Explore the cost of this home by adjusting the details. Changes won't be saved.Climate risks
Neighborhood: 36109
Nearby schools
GreatSchools rating
- 2/10Morningview Elementary SchoolGrades: K-5Distance: 0.4 mi
- 2/10Capitol Heights Jr High SchoolGrades: 6-8Distance: 0.7 mi
- 2/10Lee High SchoolGrades: 9-12Distance: 0.9 mi
Schools provided by the listing agent
- Elementary: Morningview Elementary School
- Middle: Capitol Heights Middle School,
- High: Dr. Percy Julian High School
Source: MAAR. This data may not be complete. We recommend contacting the local school district to confirm school assignments for this home.
- $126,9002 bd2 ba1.3k sqft161 E Salem Dr, Montgomery, AL 36109Off Market
- $101,700-- bd1 ba1.3k sqft149 E Salem Dr, Montgomery, AL 36109Off Market
- $53,000-- bd1 ba1.1k sqft143 E Salem Dr, Montgomery, AL 36109Sold
- $95,0003 bd2 ba1.7k sqft167 E Salem Dr, Montgomery, AL 36109Sold
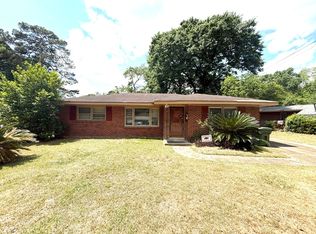
- $105,4004 bd2 ba1.8k sqft167 E Salem Dr, Montgomery, AL 36109Off Market
- $131,1003 bd2 ba1.5k sqft140 Eton Rd, Montgomery, AL 36109Off Market
- $100,600-- bd1 ba1.3k sqft146 Eton Rd, Montgomery, AL 36109Off Market
- $118,4003 bd2 ba1.1k sqft134 Eton Rd, Montgomery, AL 36109Off Market
A local agent can set up tours, give advice and negotiate with sellers.
A local lender can help you make sure your offer is ready when you are.
Similar homes
- $135,0003 bd2 ba1.4k sqft87 Kent St, Montgomery, AL 36109For Sale
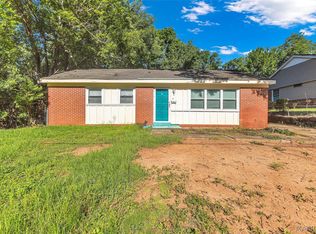 MLS ID #588098, Amee Carr, RE/MAX Cornerstone Plus. MAAR
 - $144,9003 bd2 ba1.2k sqft3538 N Wareingwood Dr, Montgomery, AL 36109For Sale

 MLS ID #21455622, Isabella Crandall, Trelora Realty, INC. GALMLS
 - $110,0003 bd2 ba1k sqft3302 Cottonwood Dr, Montgomery, AL 36109For Sale
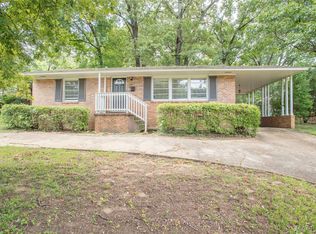 MLS ID #588863, Jill Tippets, RE/MAX Cornerstone Plus. MAAR
 - $139,9003 bd2 ba1.4k sqft856 Greg Dr, Montgomery, AL 36109For Sale
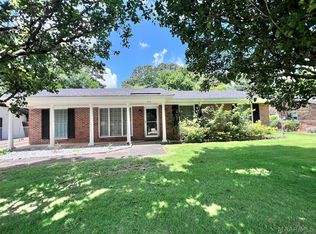 MLS ID #588383, Lili Moore, Lokation Real Estate LLC.. MAAR
 - $145,0003 bd1 ba1.4k sqft723 Hillman St, Montgomery, AL 36109For SaleMLS ID #588375, Morgan M. Rector, All 3 Realty, LLC.. MAAR
- $139,9003 bd2 ba1.1k sqft744 Duval Dr, Montgomery, AL 36109For SaleMLS ID #588315, CJ Hodges, Paramount Properties, LLC.. MAAR
- $140,0003 bd2 ba1.4k sqft3310 Loch Haven Rd, Montgomery, AL 36109For SaleMLS ID #588385, Janese Burge, KW Montgomery. MAAR
- $139,9003 bd1 ba1.2k sqft107 Kent St, Montgomery, AL 36109For SaleMLS ID #584242, Catherine L. Holcombe, First Call Realty of Montg. MAAR
- $134,9003 bd2 ba1.2k sqft738 S Marquette Dr, Montgomery, AL 36109For SaleMLS ID #21457355, Yvonne Harris, Trelora Realty, INC. GALMLS
- $144,9003 bd1 ba1.2k sqft3712 Marie Cook Dr, Montgomery, AL 36109For SaleMLS ID #21455213, Yvonne Harris, Trelora Realty, INC. GALMLS
- $144,9003 bd2 ba1.3k sqft670 Joryne Dr, Montgomery, AL 36109For SaleMLS ID #585175, Demetria Mock-Mims, A & C Real Estate, LLC.. MAAR
- $159,9003 bd2 ba1.8k sqft2776 Brevard Ave, Montgomery, AL 36109For SaleMLS ID #587177, Binh Nguyen, Goal Realty LLC.. MAAR
- $134,9003 bd2 ba1.6k sqft440 Nottingham Rd, Montgomery, AL 36109For SaleMLS ID #21455907, Isabella Crandall, Trelora Realty, INC. GALMLS
- $150,0003 bd2 ba1.7k sqft818 Joryne Dr, Montgomery, AL 36109For SaleMLS ID #588154, Alisha M. Hassan, eXp Realty, LLC.. MAAR
- $175,0003 bd2 ba1.5k sqft3326 Vermont Dr, Montgomery, AL 36109For SaleMLS ID #588752, Leandrew Jones, Jr, KW Montgomery. MAAR
- $135,0002 bd2 ba1.2k sqft384 Perry Hill Rd, Montgomery, AL 36109For SaleMLS ID #585150, Amee Carr, RE/MAX Cornerstone Plus. MAAR
- $169,0003 bd2 ba1.6k sqft3401 Prince George Dr, Montgomery, AL 36109For SaleMLS ID #586738, Ikrame Nali, Nali Realty Group. MAAR
- $155,0003 bd2 ba1.4k sqft4130 Beardsley Dr, Montgomery, AL 36109For SaleMLS ID #588408, Wesley Andrews, Thomas & Land Real Est Grp LLC. MAAR
- $159,9004 bd2 ba1.3k sqft1003 Loch Haven Rd, Montgomery, AL 36109For SaleMLS ID #586573, Amee Carr, RE/MAX Cornerstone Plus. MAAR
- $112,0003 bd2 ba1.2k sqft968 Karen Rd, Montgomery, AL 36109For SaleMLS ID #588099, Stephanie Hamner, Sweet Home Realty. MAAR
