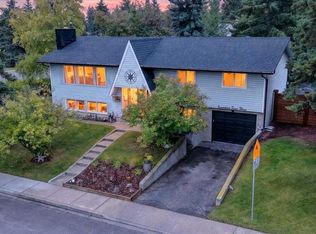
ALMOST 2,500 SQFT OF DEVELOPED SPACE | FULLY RENOVATED | SOUTH BACKYARD | Welcome to 155 Brookgreen Drive SW, located in the heart of the established SW community of Braeside. If you’re tired of the same predictable renovations and homes that leave you feeling nothing, this is the one you’ve been waiting for. Full of warmth, personality and thoughtful details, this home gives you something to get excited about. Arguably the coolest part of the home is the rear addition, where a top-to-bottom cedar sunroom comes complete with a WETT-certified wood stove and a den featuring floor to ceiling walnut bookshelves with a rolling ladder. Rich wood, natural light and a crackling fire, this is the kind of space you’ll want to spend hours in and one you’d be hard-pressed to replicate. The kitchen is a chef’s dream, ready to help even the most reluctant cook channel their inner Gordon Ramsay. Features include a gas range with a flush ceiling mount hood fan, quartz counters, premium soft-close hardware, birch dovetail drawers and a large island with seating for four. You’ll also find a spacious dining area and a huge living room centred around an oversized window overlooking the front yard, all brought together by natural engineered hardwood, with an open layout perfect for hosting family and friends. The upper level features three generously sized bedrooms and a fully renovated Jack-and-Jill bathroom/ensuite, complete with one of the most beautiful and distinctive clawfoot tubs you’ll find, complemented by solid brass and porcelain fixtures. The first lower level offers a large living room made for movie nights with the kids, a sprawling play area, or simply putting your feet up at the end of the day, a second 3pc bathroom completes this level with newer carpet and spill proof underlay. Downstairs, the basement offers a fourth bedroom (window is not egress), two large storage areas and a laundry room with a sink, providing plenty of practical space to keep everything organized. The south-facing backyard is a dream, with a concrete patio and pergola creating a sun-soaked setting for summer dinners, afternoons in the garden, and evenings spent outside. Completed in spring 2026, the front landscaping features Kootenay boulders and a bee-friendly Alberta perennial garden. The garage deserves a mention of its own, with an eight foot tall door and a vaulted ceiling ranging from nine to twelve feet, with improvements including a roof replacement in 2023, new windows, a gas heater and Hardie board siding along with 220V power. Additional home updates include a new high-efficiency furnace, on-demand hot water, water softener, heat exchanger, and plumbing, with the replacement of most windows in 2021, including skylights with triple-pane glass. A home with this much personality deserves to be seen in person, book your private showing today!
For sale
C$750,000
155 N Brookgreen Dr SW, Calgary, AB T2W 2W4
4beds
1,561sqft
Single Family Residence
Built in 1976
5,662 Square Feet Lot
$-- Zestimate®
C$480/sqft
C$-- HOA
What's special
Rear additionTop-to-bottom cedar sunroomWett-certified wood stoveRich woodNatural lightCrackling fireQuartz counters
- 2 days
- 71
- 11
Zillow last checked:
Listing updated:
Listed by:
Eric Boyd, Associate,
Re/Max House Of Real Estate
Source: courtesy of Pillar9 System,MLS®#: A2344877 Originating MLS®#: Calgary
Originating MLS®#: CalgaryFacts & features
Interior
Bedrooms & bathrooms
- Bedrooms: 4
- Bathrooms: 2
- Full bathrooms: 2
Bedroom
- Level: Upper
- Dimensions: 8`0" x 12`1"
Bedroom
- Level: Upper
- Dimensions: 9`0" x 11`0"
Other
- Level: Upper
- Dimensions: 11`10" x 12`7"
Bedroom
- Level: Basement
- Dimensions: 10`8" x 11`9"
Other
- Level: Basement
Other
- Level: Upper
Dining room
- Level: Main
- Dimensions: 8`4" x 12`7"
Family room
- Level: Basement
- Dimensions: 16`9" x 24`3"
Kitchen
- Level: Main
- Dimensions: 13`2" x 12`7"
Living room
- Level: Main
- Dimensions: 18`9" x 12`10"
Other
- Level: Main
- Dimensions: 18`0" x 15`1"
Heating
- Forced Air, Natural Gas
Cooling
- None
Appliances
- Included: Dishwasher, Freezer, Gas Stove, Range Hood, Refrigerator, Washer/Dryer
- Laundry: In Basement
Features
- Bookcases, Built-in Features, Closet Organizers, High Ceilings, Kitchen Island, Open Floorplan, Quartz Counters, Recessed Lighting, Storage
- Flooring: Carpet, Hardwood, Tile
- Windows: Skylight(s), Vinyl Windows, Window Coverings
- Basement: Full
- Number of fireplaces: 1
- Fireplace features: Sun Room, Wood Burning
Interior area
- Total interior livable area: 1,561 sqft
- Finished area above ground: 1,561
- Finished area below ground: 951
Video & virtual tour
Property
Parking
- Total spaces: 4
- Parking features: 220 Volt Wiring, Additional Parking, Double Garage Detached, Driveway, Garage Door Opener, Heated Garage, Insulated, Tandem
- Garage spaces: 2
- Has uncovered spaces: Yes
Features
- Levels: 4 Level Split
- Stories: 1
- Entry location: Ground
- Patio & porch: Patio, Pergola
- Exterior features: Lighting, Private Yard
- Pool features: Community
- Fencing: Fenced
- Frontage length: 15.43M 50`8"
Lot
- Size: 5,662 Square Feet
- Features: Back Yard, Front Yard, Garden, Landscaped, Low Maintenance Landscape, Street Lighting
Details
- Parcel number: 112112056
- Zoning: R-CG
Construction
Type & style
- Home type: SingleFamily
- Property subtype: Single Family Residence
Materials
- Wood Frame
- Foundation: Concrete Perimeter
- Roof: Asphalt Shingle
Condition
- New construction: No
- Year built: 1976
Community & HOA
Community
- Features: Park, Playground, Sidewalks, Street Lights, Tennis Court(s)
- Subdivision: Braeside
HOA
- Has HOA: No
Location
- Region: Calgary
Financial & listing details
- Price per square foot: C$480/sqft
- Date on market: 9/17/2026
- Date available: 10/20/2026
- Inclusions: N/A
Price history
Price history is unavailable.
Public tax history
Tax history is unavailable.
Climate risks
Neighborhood: Braeside
Nearby schools
GreatSchools rating
No schools nearby
We couldn't find any schools near this home.
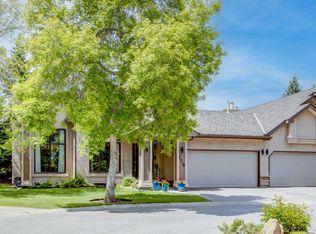
- C$710,0003 bd3 ba1.6k sqft170 E Oakbriar Close SW, Calgary, AB T2V5G6For Sale
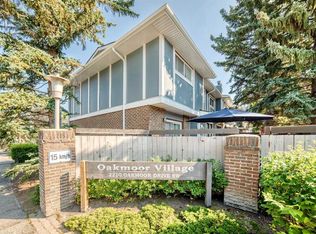
- C$395,8003 bd3 ba1.3k sqft2210 W Oakmoor Dr SW #15, Calgary, AB T2V4R4For Sale
- C$749,9004 bd3 ba1.6k sqft267 S Brookgreen Dr SW, Calgary, AB T2W2W4For Sale

- C$440,0003 bd3 ba1.3k sqft10001 W Brookpark Blvd SW #12, Calgary, AB T2W3E3For Sale

Similar homes
- C$749,9004 bd3 ba1.6k sqft267 S Brookgreen Dr SW, Calgary, AB T2W 2W4For SaleMLS ID #A2340174, Jas Chahal, Associate, Lpt Realty. courtesy of Pillar9 System
- C$769,9005 bd2 ba2.2k sqft1707 S 107th Ave SW, Calgary, AB T2W 0C3For Sale
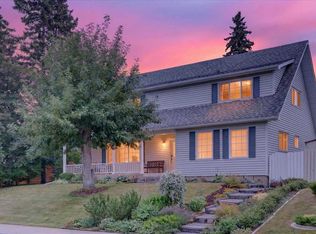 MLS ID #A2346162, Len T. Wong, Associate Broker, Re/Max Complete Realty. courtesy of Pillar9 System
 - C$750,0003 bd2 ba1.1k sqft36 S Bracebridge Cres SW, Calgary, AB T2W 0Y7For Sale
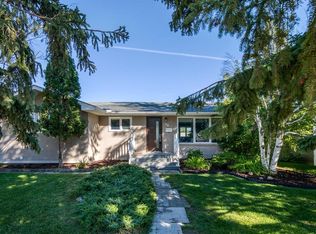 MLS ID #A2346192, Sam Corea, Associate, Re/Max House Of Real Estate. courtesy of Pillar9 System
 - C$875,0004 bd3 ba1.4k sqft1703 N 107th Ave SW, Calgary, AB T2W 0C3For Sale
 MLS ID #A2344220, Derrick Dion, Associate, Re/Max First. courtesy of Pillar9 System
