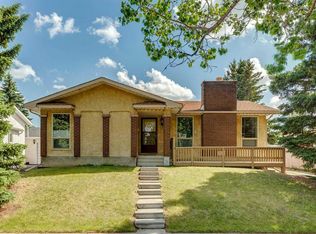
Welcome to this Spacious 6 bedroom, 3 bathroom Bungalow in the desirable community of Palliser, situated on a generous lot, in a fantastic location with mature landscaping and a double detached garage. This home has seen numerous recent updates and offers over 2400 sqft of living space with lots of potential to upgrade and open up the current floor plan. The main floor features newer laminate flooring and throughout both levels you’ll find newer baseboards, casings, carpet, LED lighting, and all door hardware. The bright living room showcases a unique feature wall that creates a warm focal point, the eat-in kitchen offers functionality with a wall pantry and dual sink. The main floor also boasts 4 bedrooms, a 4pc bathroom plus a 2pc ensuite in the primary bedroom and both of these upper bathrooms have been tastefully refreshed with newer vanities. One of the bedrooms with its close proximity to the rear door would make an excellent home office or could be revamped into a fabulous mud room. The lower level provides even more space with 2 additional bedrooms, a 4pc bathroom, large recreation room, storage room, spacious laundry room, plus a new furnace was just installed in January. Front and back you will find mature trees for shade and privacy, the oversized south facing backyard has potential to be an entertainers dream or just a great space for children or pets to play. Recent exterior improvements include rubber mulch added to the front, creating a low maintenance landscape that gives lots of curb appeal, a newer fence on the left side and new side gate. Additionally a new garage door opener and fob was added to the detached rear garage that you can access from the paved back lane. With plenty of room for families, entertaining, hobbies and future possibilities this home has plenty to offer, in a well established community close to everyday amenities and conveniences. Book your viewing today!
For sale
C$695,000
2015 N Palliser Dr SW, Calgary, AB T2V 3R9
6beds
1,242sqft
Single Family Residence
Built in 1967
7,405 Square Feet Lot
$-- Zestimate®
C$559/sqft
C$-- HOA
What's special
Generous lotMature landscapingDouble detached garageNewer laminate flooringLarge recreation roomStorage roomSpacious laundry room
- 3 days
- 30
- 4
Zillow last checked:
Listing updated:
Listed by:
Jonathan Salois, Associate,
Cir Realty
Source: courtesy of Pillar9 System,MLS®#: A2343152 Originating MLS®#: Calgary
Originating MLS®#: CalgaryFacts & features
Interior
Bedrooms & bathrooms
- Bedrooms: 6
- Bathrooms: 3
- Full bathrooms: 2
- 1/2 bathrooms: 1
Bedroom
- Level: Main
- Dimensions: 8`11" x 10`6"
Bedroom
- Level: Main
- Dimensions: 10`10" x 8`5"
Bedroom
- Level: Main
- Dimensions: 9`7" x 8`5"
Other
- Level: Main
- Dimensions: 9`11" x 16`10"
Bedroom
- Level: Lower
- Dimensions: 13`5" x 10`9"
Bedroom
- Level: Lower
- Dimensions: 10`6" x 18`7"
Other
- Level: Main
- Dimensions: 7`11" x 7`0"
Other
- Level: Lower
- Dimensions: 9`1" x 6`9"
Other
- Level: Main
- Dimensions: 4`4" x 5`9"
Dining room
- Level: Main
- Dimensions: 11`4" x 8`5"
Game room
- Level: Lower
- Dimensions: 23`10" x 16`7"
Kitchen
- Level: Main
- Dimensions: 11`4" x 9`10"
Living room
- Level: Main
- Dimensions: 13`5" x 21`7"
Heating
- Forced Air
Cooling
- None
Appliances
- Included: Dishwasher, Electric Stove, Humidifier, Microwave Hood Fan, Refrigerator, Washer/Dryer, Water Softener
- Laundry: Laundry Room, Lower Level
Features
- See Remarks, Storage
- Flooring: Carpet, Laminate
- Basement: Full
- Has fireplace: No
Interior area
- Total interior livable area: 1,242 sqft
- Finished area below ground: 1,189
Property
Parking
- Total spaces: 2
- Parking features: Double Garage Detached
- Garage spaces: 2
Features
- Levels: One
- Stories: 1
- Patio & porch: Deck
- Exterior features: Private Yard
- Fencing: Fenced
- Frontage length: 14.75M 48`5"
Lot
- Size: 7,405 Square Feet
- Features: Back Lane, Back Yard, Front Yard, Private, Rectangular Lot
Details
- Parcel number: 111971331
- Zoning: R-CG
Construction
Type & style
- Home type: SingleFamily
- Architectural style: Bungalow
- Property subtype: Single Family Residence
Materials
- Wood Frame, Wood Siding
- Foundation: Concrete Perimeter
- Roof: Asphalt Shingle
Condition
- New construction: No
- Year built: 1967
Community & HOA
Community
- Features: Park, Playground
- Subdivision: Palliser
HOA
- Has HOA: No
Location
- Region: Calgary
Financial & listing details
- Price per square foot: C$559/sqft
- Date on market: 9/16/2026
- Date available: 10/07/2026
- Inclusions: N/A
Price history
Price history is unavailable.
Public tax history
Tax history is unavailable.
Climate risks
Neighborhood: Palliser
Nearby schools
GreatSchools rating
No schools nearby
We couldn't find any schools near this home.
- C$234,9001 bd1 ba746 sqft9449 19th St SW #108, Calgary, AB T2V5J8For Sale
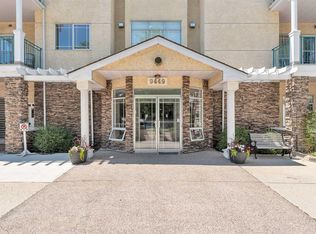
- C$1,049,9002 bd3 ba1.8k sqft2025 E Palermo Way SW, Calgary, AB T2V5J6For Sale

- C$489,0002 bd2 ba1.1k sqft2144 N Paliswood Rd SW #211, Calgary, AB T2V5K2For Sale
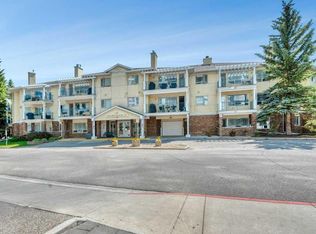
- C$510,0002 bd2 ba1.2k sqft2144 NW Paliswood Rd SW #306, Calgary, AB T2V5K2For Sale

Similar homes
- C$750,0004 bd2 ba1.5k sqft155 N Brookgreen Dr SW, Calgary, AB T2W 2W4For Sale
 MLS ID #A2344877, Eric Boyd, Associate, Re/Max House Of Real Estate. courtesy of Pillar9 System
 - C$750,0003 bd2 ba1.1k sqft36 S Bracebridge Cres SW, Calgary, AB T2W 0Y7For Sale
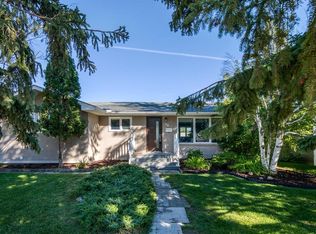 MLS ID #A2346192, Sam Corea, Associate, Re/Max House Of Real Estate. courtesy of Pillar9 System
 - C$619,9005 bd2 ba1.1k sqft823 N Sabrina Rd SW, Calgary, AB T2W 0P5For Sale
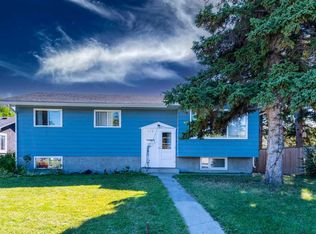 MLS ID #A2346638, Jaggi Jaswal, Associate, Trec The Real Estate Company. courtesy of Pillar9 System
 - C$624,9003 bd3 ba1.2k sqft11248 N Braeside Dr SW, Calgary, AB T2W 3E4For Sale
 MLS ID #A2346233, Jon Dick, Associate Broker, Re/Max Realty Professionals. courtesy of Pillar9 System
