HOT NEW LISTING IN VALLEY HI! Beautifully updated from the ground up and loaded with designer finishes on a spacious .21 acre lot. This move in ready 4 bedroom home features central AC and heat, gas cooking, fresh interior and exterior paint, all new LVP flooring, brand new carpet in every bedroom, granite countertops, a stunning hexagon mosaic backsplash, a new stainless steel vent hood, recessed lighting, and a bright, modern interior that feels fresh throughout, & a new roof in 2023. The spacious living area flows seamlessly into the dining space, while the breakfast bar offers the perfect spot for morning coffee, casual meals, or gathering with family and friends. The generously sized bedrooms include walk in closets, and the dedicated laundry area offers washer and dryer connections for added convenience. From the moment you arrive, you'll appreciate the fresh landscaping, inviting curb appeal, designer tile leading to the front door, a long paved driveway, and a privacy fence with a gated vehicle entrance for added security and convenience. The covered back porch extends your living space and offers the perfect place to relax, grill, or entertain year round. Ideally located just minutes from Joint Base San Antonio Lackland, Kelly Field, Loop 410, Highway 90, shopping, dining, and downtown San Antonio. Homes with this combination of updates, space, and location are hard to find at this price point. Schedule your private showing today and submit your offer before someone else calls it home.
For sale
$159,900
155 ROCK VALLEY DR, San Antonio, TX 78227
4beds
1,104sqft
Single Family Residence
Built in 1961
9,583 Square Feet Lot
$133,500 Zestimate®
$145/sqft
$-- HOA
What's special
Gas cookingRecessed lightingGranite countertopsCentral ac and heatAll new lvp flooringInviting curb appealLoaded with designer finishes
- 11 hours |
- 172 |
- 19 |
Zillow last checked:
Listing updated:
Listed by:
Jesus Meave TREC #701123 (210) 396-1763,
M Effect Realty
Source: LERA MLS,MLS#: 2010135
Facts & features
Interior
Bedrooms & bathrooms
- Bedrooms: 4
- Bathrooms: 1
- Full bathrooms: 1
Primary bedroom
- Area: 192
- Dimensions: 16 x 12
Bedroom 2
- Area: 143
- Dimensions: 13 x 11
Bedroom 3
- Area: 120
- Dimensions: 12 x 10
Bedroom 4
- Area: 100
- Dimensions: 10 x 10
Dining room
- Area: 99
- Dimensions: 11 x 9
Kitchen
- Area: 80
- Dimensions: 10 x 8
Living room
- Area: 176
- Dimensions: 16 x 11
Heating
- Central, Natural Gas
Cooling
- Central Air
Appliances
- Included: Gas Cooktop, Vented Exhaust Fan, Gas Water Heater
- Laundry: Main Level, Washer Hookup, Dryer Connection
Features
- One Living Area, Separate Dining Room, Two Eating Areas, Breakfast Bar, Utility Room Inside, Open Floorplan, High Speed Internet, All Bedrooms Downstairs, Walk-In Closet(s), Ceiling Fan(s), Solid Counter Tops
- Flooring: Carpet, Vinyl
- Has basement: No
- Has fireplace: No
- Fireplace features: Not Applicable
Interior area
- Total interior livable area: 1,104 sqft
Property
Parking
- Parking features: None, Open
Accessibility
- Accessibility features: 2+ Access Exits, Entry Slope less than 1 foot, Low Pile Carpet, Near Bus Line, No Stairs, First Floor Bath, Full Bath/Bed on 1st Flr, First Floor Bedroom
Features
- Levels: One
- Stories: 1
- Patio & porch: Patio, Covered
- Exterior features: Rain Gutters, Lighting
- Pool features: None
- Fencing: Privacy
Lot
- Size: 9,583 Square Feet
- Features: Curbs, Street Gutters, Sidewalks, Streetlights
- Residential vegetation: Mature Trees
Details
- Additional structures: Shed(s)
- Parcel number: 151530430140
Construction
Type & style
- Home type: SingleFamily
- Property subtype: Single Family Residence
Materials
- Siding, Fiber Cement
- Foundation: Slab
- Roof: Composition
Condition
- Pre-Owned
- New construction: No
- Year built: 1961
Utilities & green energy
- Sewer: Sewer System
- Water: Water System
- Utilities for property: Cable Available, City Garbage service
Community & HOA
Community
- Features: None
- Subdivision: Valley Hi
Location
- Region: San Antonio
Financial & listing details
- Price per square foot: $145/sqft
- Tax assessed value: $136,000
- Annual tax amount: $3,114
- Price range: $159.9K - $159.9K
- Date on market: 8/20/2026
- Cumulative days on market: 1 day
- Listing terms: Conventional,FHA,VA Loan,Cash
- Road surface type: Paved
Estimated market value
$133,500
$115,000 - $150,000
$1,518/mo
Price history
| Date | Event | Price |
|---|---|---|
| 8/20/2026 | Listed for sale | $159,900+77.7%$145/sqft |
Source:  LERA MLS #2010135 Report a problem LERA MLS #2010135 Report a problem | ||
| 2/24/2021 | Listing removed | -- |
Source: Owner Report a problem | ||
| 5/15/2020 | Listing removed | $1,125$1/sqft |
Source: Owner Report a problem | ||
| 5/11/2020 | Listed for rent | $1,125$1/sqft |
Source: Owner Report a problem | ||
| 4/28/2020 | Sold | -- |
Source: LERA MLS #1450371 Report a problem | ||
| 4/24/2020 | Pending sale | $89,999$82/sqft |
Source: Keller Williams Legacy #1450371 Report a problem | ||
| 4/9/2020 | Listed for sale | $89,999+36.6%$82/sqft |
Source: Keller Williams Legacy #1450371 Report a problem | ||
| 9/18/2010 | Listing removed | $65,900$60/sqft |
Source: Congress Realty Report a problem | ||
| 6/12/2009 | Sold | -- |
Source: LERA MLS #745877 Report a problem | ||
| 1/29/2009 | Listed for sale | $65,900$60/sqft |
Source: Congress Realty Report a problem | ||
Public tax history
| Year | Property taxes | Tax assessment |
|---|---|---|
| 2025 | $3,115 +0% | $136,000 |
| 2024 | $3,114 +1.9% | $136,000 +2.3% |
| 2023 | $3,055 -6.1% | $133,000 +1.2% |
| 2022 | $3,254 +34.8% | $131,470 +27.6% |
| 2021 | $2,414 | $103,020 +10.5% |
| 2020 | $2,414 +57.6% | $93,220 +28.9% |
| 2019 | $1,531 | $72,344 +10% |
| 2018 | $1,531 +21.8% | $65,767 +10% |
| 2017 | $1,258 +12.8% | $59,788 +10% |
| 2016 | $1,114 +11% | $54,353 +10% |
| 2015 | $1,004 | $49,412 +10% |
| 2014 | $1,004 | $44,920 +5.4% |
| 2013 | -- | $42,620 -13.8% |
| 2012 | -- | $49,420 -10.9% |
| 2011 | -- | $55,450 -2.2% |
| 2010 | -- | $56,680 +12.5% |
| 2009 | -- | $50,370 +3.7% |
| 2008 | -- | $48,550 -3.7% |
| 2007 | -- | $50,430 +8.1% |
| 2006 | -- | $46,650 +12.5% |
| 2005 | -- | $41,480 |
| 2004 | -- | -- |
| 2003 | -- | -- |
| 2002 | -- | -- |
| 2001 | -- | -- |
| 2000 | -- | -- |
Find assessor info on the county website
Monthly payment
Est. payment
Payment breakdown
Explore the cost of this home by adjusting the details. Changes won't be saved.Climate risks
Neighborhood: People Active in Community Effort
Nearby schools
GreatSchools rating
- 6/10Valley Hi Elementary SchoolGrades: PK-5Distance: 0.3 mi
- 3/10Rayburn Middle SchoolGrades: 6-8Distance: 0.6 mi
- 3/10Jay High SchoolGrades: 9-12Distance: 3 mi
Schools provided by the listing agent
- Elementary: Valley Hi
- Middle: Rayburn Sam
- High: John Jay
- District: Northside
Source: LERA MLS. This data may not be complete. We recommend contacting the local school district to confirm school assignments for this home.
- $123,2003 bd2 ba1k sqft159 Rock Valley Dr, San Antonio, TX 78227Off Market
- $154,8004 bd1 ba946 sqft151 Rock Valley Dr, San Antonio, TX 78227Off Market

- $120,9003 bd1 ba906 sqft134 Forrest Valley, San Antonio, TX 78227Off Market
- $169,3003 bd2 ba1.4k sqft130 Forrest Valley, San Antonio, TX 78227Off Market

- $---- bd-- ba-- sqft130 Forrest Vall, San Antonio, TX 78227Off Market
- $151,6003 bd1 ba1.5k sqft147 Rock Valley Dr, San Antonio, TX 78227Off Market
- $126,0003 bd1 ba946 sqft163 Rock Valley Dr, San Antonio, TX 78227Off Market
- $160,3003 bd1 ba1k sqft138 Forrest Valley, San Antonio, TX 78227Off Market
A local agent can set up tours, give advice and negotiate with sellers.
A local lender can help you make sure your offer is ready when you are.
Similar homes
- $163,0003 bd1 ba922 sqft7126 Westbriar, San Antonio, TX 78227For Sale
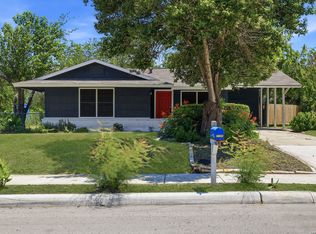
 MLS ID #2010003, Anabel Medrano TREC #779882, Fore Premier Properties. LERA MLS
 - $157,5003 bd2 ba1.3k sqft7203 Westshire Dr., San Antonio, TX 78227For Sale
 MLS ID #2009277, Jennifer Gilliland TREC #826798, HOMES R US INC. LERA MLS
 - $147,5004 bd2 ba1.5k sqft166 FAIR VLY, San Antonio, TX 78227For Sale
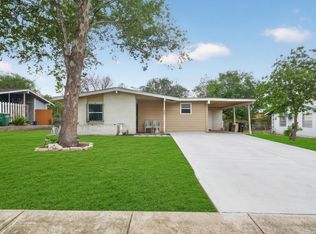 MLS ID #2006306, Angel Santos TREC #844940, 1st Choice Realty Group. LERA MLS
 - $150,0004 bd3 ba1.1k sqft111 Ashford, San Antonio, TX 78227For Sale
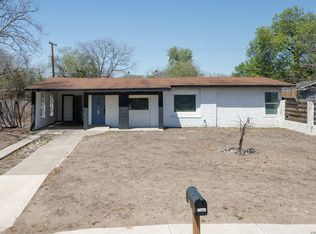 MLS ID #1952696, Dustin Raye TREC #613889, Spyglass Realty. LERA MLS
 - $150,0005 bd2 ba1.1k sqft174 OAK VALLEY DR, San Antonio, TX 78227For SaleMLS ID #2000710, Marcus Soliz TREC #786473, LPT Realty, LLC. LERA MLS
- $175,0003 bd2 ba1.3k sqft118 EBBTIDE DR, San Antonio, TX 78227For SaleMLS ID #2001068, Nancy Alfaro TREC #486239, Network NW Real Estate. LERA MLS
- $160,0004 bd2 ba1.2k sqft7034 HALLIE RDG, San Antonio, TX 78227For SaleMLS ID #1990539, Kevin Clark TREC #464181, Clark Realty & Associates,LLC. LERA MLS
- $139,0003 bd1 ba968 sqft134 Ranch Valley, San Antonio, TX 78227For SaleMLS ID #1951103, David Harmon TREC #637932, 3D Realty & Property Management. LERA MLS
- $160,0003 bd1 ba916 sqft6459 TAHOKA ST, San Antonio, TX 78227For SaleMLS ID #1995735, Marcus Soliz TREC #786473, LPT Realty, LLC. LERA MLS
- $189,9903 bd1 ba1k sqft123 CHADWICK DR, San Antonio, TX 78227For SaleMLS ID #2008334, Antonio Flores TREC #766802, LPT Realty, LLC. LERA MLS
- $168,0003 bd2 ba922 sqft7126 W Westbriar, San Antonio, TX 78227Active
 MLS ID #4472991, Anabel Medrano, Fore Premier Properties. Unlock MLS
 - $135,0003 bd2 ba1.3k sqft134 DUMONT DR, San Antonio, TX 78227For SaleMLS ID #2007774, Susie Riojas TREC #585054, Keller Williams City-View. LERA MLS
- $180,0003 bd2 ba1k sqft6538 TAHOKA ST, San Antonio, TX 78227For SaleMLS ID #2009057, Jose Puente TREC #709365, Option One Real Estate. LERA MLS
- $149,9993 bd2 ba1.2k sqft6918 Sun Valley Dr, San Antonio, TX 78227For SaleMLS ID #1925973, Wayne Hall TREC #226174, Heritage Group, REALTORS. LERA MLS
- $185,0003 bd1 ba1.2k sqft147 Kilkenney, San Antonio, TX 78227For SaleMLS ID #1966553, Shane Neal TREC #608871, eXp Realty. LERA MLS
- $159,9504 bd1 ba1.1k sqft158 LELANI ST, San Antonio, TX 78242For SaleMLS ID #1999751, Jeffrey Garza TREC #648429, Redbird Realty LLC. LERA MLS
- $174,9904 bd1 ba1.2k sqft462 HATFIELD ST, San Antonio, TX 78227For SaleMLS ID #1965395, Benita Holguin TREC #765055, Keller Williams Heritage. LERA MLS
- $160,0003 bd1 ba912 sqft7518 Buckboard, San Antonio, TX 78227For SaleMLS ID #1971881, John Ximenez TREC #616330, Mission Real Estate Group. LERA MLS
- $169,9003 bd1 ba1k sqft6103 VISTA VALLEY DR, San Antonio, TX 78242For SaleMLS ID #2008144, Laurie Kasch TREC #731843, LPT Realty, LLC. LERA MLS
- $149,0003 bd2 ba1k sqft411 SAMUEL DR, San Antonio, TX 78227For SaleMLS ID #2003265, Joseph Gonzales TREC #638461, United Realty Group of Texas, LLC. LERA MLS
