Great starter home. Freshly painted interior. Spacious open floor plan. Plenty of kitchen cabinets recently updated. . Ceramic tile throughout for easy maintenance. Converted garage with a storage room attached. Central air and heat. Covered patio. Mature trees surround home.
For sale
Price cut: $3K (8/5)
$175,000
118 EBBTIDE DR, San Antonio, TX 78227
3beds
1,368sqft
Single Family Residence
Built in 1960
7,884 Square Feet Lot
$-- Zestimate®
$128/sqft
$-- HOA
What's special
Freshly painted interiorCentral air and heatSpacious open floor planCovered patioMature trees surround home
- 35 days |
- 221 |
- 12 |
Zillow last checked:
Listing updated:
Listed by:
Nancy Alfaro TREC #486239 (210) 389-4788,
Network NW Real Estate
Source: LERA MLS,MLS#: 2001068
Facts & features
Interior
Bedrooms & bathrooms
- Bedrooms: 3
- Bathrooms: 2
- Full bathrooms: 2
Primary bedroom
- Features: Multi-Closets, Ceiling Fan(s), Full Bath
- Area: 143
- Dimensions: 13 x 11
Bedroom 2
- Area: 108
- Dimensions: 12 x 9
Bedroom 3
- Area: 99
- Dimensions: 11 x 9
Primary bathroom
- Features: Shower Only, Single Vanity
- Area: 32
- Dimensions: 8 x 4
Dining room
- Area: 132
- Dimensions: 12 x 11
Kitchen
- Area: 96
- Dimensions: 12 x 8
Living room
- Area: 156
- Dimensions: 13 x 12
Heating
- Central, Natural Gas
Cooling
- Ceiling Fan(s), Central Air, Wall/Window Unit(s)
Appliances
- Included: Range, Gas Cooktop, Refrigerator, Gas Water Heater
- Laundry: Washer Hookup, Dryer Connection
Features
- Two Living Area, Liv/Din Combo, Utility Room Inside, 1st Floor Lvl/No Steps, Open Floorplan, All Bedrooms Downstairs, Ceiling Fan(s)
- Flooring: Ceramic Tile, Laminate
- Has basement: No
- Has fireplace: No
- Fireplace features: Not Applicable
Interior area
- Total interior livable area: 1,368 sqft
Property
Parking
- Parking features: Converted Garage, Pad Only (Off Street), Street Parking Only
- Has garage: Yes
- Has uncovered spaces: Yes
Accessibility
- Accessibility features: No Carpet, Near Bus Line, Level Lot, No Stairs, First Floor Bath, Full Bath/Bed on 1st Flr, First Floor Bedroom, Stall Shower
Features
- Levels: One
- Stories: 1
- Patio & porch: Patio, Covered
- Pool features: None
- Fencing: Chain Link
Lot
- Size: 7,884 Square Feet
- Features: Curbs, Street Gutters, Sidewalks, Streetlights
- Residential vegetation: Mature Trees
Details
- Parcel number: 152000230190
Construction
Type & style
- Home type: SingleFamily
- Property subtype: Single Family Residence
Materials
- Siding
- Foundation: Slab
- Roof: Composition
Condition
- Pre-Owned
- New construction: No
- Year built: 1960
Utilities & green energy
- Electric: CPS
- Gas: CPS
- Sewer: SAWS, Sewer System
- Water: SAWS, Water System
- Utilities for property: City Garbage service
Community & HOA
Community
- Features: Playground, Jogging Trails, Sports Court, City Bus
- Subdivision: Valley Hi
Location
- Region: San Antonio
Financial & listing details
- Price per square foot: $128/sqft
- Tax assessed value: $168,890
- Annual tax amount: $3,868
- Price range: $175K - $175K
- Date on market: 7/17/2026
- Cumulative days on market: 37 days
- Listing terms: Conventional,FHA,VA Loan,TX Vet,Cash
- Road surface type: Paved
Estimated market value
Not available
Estimated sales range
Not available
$1,667/mo
Price history
| Date | Event | Price |
|---|---|---|
| 8/5/2026 | Price change | $175,000-1.7%$128/sqft |
Source:  LERA MLS #2001068 Report a problem LERA MLS #2001068 Report a problem | ||
| 7/17/2026 | Listed for sale | $178,000$130/sqft |
Source: LERA MLS #2001068 Report a problem | ||
Public tax history
| Year | Property taxes | Tax assessment |
|---|---|---|
| 2025 | $3,868 +0% | $168,890 |
| 2024 | $3,867 -3.7% | $168,890 -3.4% |
| 2023 | $4,015 -4.3% | $174,820 +3.1% |
| 2022 | $4,198 +171.3% | $169,570 +35% |
| 2021 | $1,547 | $125,630 +5.1% |
| 2020 | $1,547 -41.3% | $119,550 +18.4% |
| 2019 | $2,634 | $100,960 +10.2% |
| 2018 | $2,634 +6.6% | $91,610 -0.6% |
| 2017 | $2,470 +7.4% | $92,150 +7.6% |
| 2016 | $2,300 +52.2% | $85,660 +32.3% |
| 2015 | $1,511 | $64,750 +15.6% |
| 2014 | $1,511 | $55,990 +12.7% |
| 2013 | -- | $49,670 -1.2% |
| 2012 | -- | $50,270 +0.7% |
| 2011 | -- | $49,920 -2.1% |
| 2010 | -- | $50,970 -12.8% |
| 2009 | -- | $58,470 -12.3% |
| 2008 | -- | $66,660 -1.6% |
| 2007 | -- | $67,770 +15.7% |
| 2006 | -- | $58,580 +35.9% |
| 2005 | -- | $43,100 |
| 2004 | -- | -- |
| 2003 | -- | -- |
| 2002 | -- | -- |
| 2001 | -- | -- |
| 2000 | -- | -- |
Find assessor info on the county website
Monthly payment
Est. payment
Payment breakdown
Explore the cost of this home by adjusting the details. Changes won't be saved.Climate risks
Neighborhood: Springvale
Nearby schools
GreatSchools rating
- 5/10Allen Elementary SchoolGrades: PK-5Distance: 0.8 mi
- 3/10Rayburn Middle SchoolGrades: 6-8Distance: 0.7 mi
- 3/10Jay High SchoolGrades: 9-12Distance: 3 mi
Schools provided by the listing agent
- Elementary: Jerry Allen
- Middle: Rayburn Sam
- High: John Jay
- District: Northside
Source: LERA MLS. This data may not be complete. We recommend contacting the local school district to confirm school assignments for this home.
- $156,8004 bd2 ba1.1k sqft122 Ebbtide Dr, San Antonio, TX 78227Off Market
- $170,6003 bd2 ba1.8k sqft114 Ebbtide Dr, San Antonio, TX 78227Off Market
- $116,8003 bd1 ba912 sqft119 Flair Dr, San Antonio, TX 78227Off Market
- $186,2004 bd3 ba2k sqft115 Flair Dr, San Antonio, TX 78227Off Market
- $--3 bd1 ba888 sqft123 Flair Dr, San Antonio, TX 78227Sold
- $115,6003 bd1 ba936 sqft126 Ebbtide Dr, San Antonio, TX 78227Off Market
- $154,3003 bd2 ba1.3k sqft110 Ebbtide Dr, San Antonio, TX 78227Off Market
- $135,6003 bd2 ba980 sqft119 Ebbtide Dr, San Antonio, TX 78227Off Market
A local agent can set up tours, give advice and negotiate with sellers.
A local lender can help you make sure your offer is ready when you are.
Similar homes
- $159,9004 bd1 ba1.1k sqft155 ROCK VALLEY DR, San Antonio, TX 78227For Sale
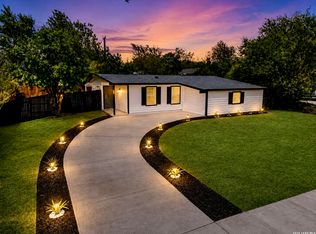
 MLS ID #2010135, Jesus Meave TREC #701123, M Effect Realty. LERA MLS
 - $185,0003 bd1 ba1.2k sqft147 Kilkenney, San Antonio, TX 78227For Sale
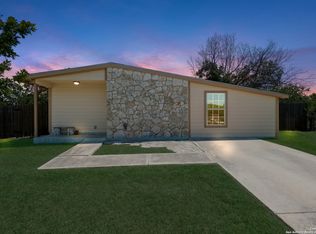 MLS ID #1966553, Shane Neal TREC #608871, eXp Realty. LERA MLS
 - $189,9903 bd1 ba1k sqft123 CHADWICK DR, San Antonio, TX 78227For Sale
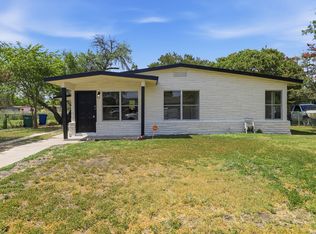 MLS ID #2008334, Antonio Flores TREC #766802, LPT Realty, LLC. LERA MLS
 - $185,5003 bd1 ba968 sqft147 Fair Valley, San Antonio, TX 78227For Sale
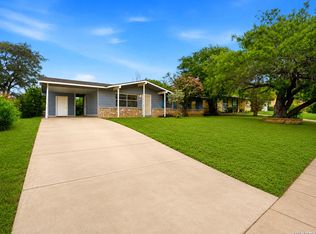 MLS ID #2001190, Zarel Duarte Gonzalez TREC #701689, eXp Realty. LERA MLS
 - $210,0003 bd3 ba2k sqft5307 DANNELLY FLD, San Antonio, TX 78227For SaleMLS ID #2010356, Lana Marinin TREC #629504, Texas Prestige Realty. LERA MLS
- $205,0003 bd1 ba1.3k sqft143 OAK VALLEY DR, San Antonio, TX 78227For SaleMLS ID #1995131, Martha Mora TREC #850874, Real Broker, LLC. LERA MLS
- $180,0003 bd2 ba1.1k sqft335 Silver Bit, San Antonio, TX 78227For SaleMLS ID #1971146, Carlos Reyes TREC #613448, Mitchell Realty. LERA MLS
- $175,0003 bd1 ba946 sqft142 Hidden Valley, San Antonio, TX 78227For SaleMLS ID #1932752, Gerardo Aguirre TREC #681037, All City San Antonio Registered Series. LERA MLS
- $174,9904 bd1 ba1.2k sqft462 HATFIELD ST, San Antonio, TX 78227For SaleMLS ID #1965395, Benita Holguin TREC #765055, Keller Williams Heritage. LERA MLS
- $135,0003 bd2 ba1.3k sqft134 DUMONT DR, San Antonio, TX 78227For SaleMLS ID #2007774, Susie Riojas TREC #585054, Keller Williams City-View. LERA MLS
- $169,9003 bd1 ba1k sqft6103 VISTA VALLEY DR, San Antonio, TX 78242For SaleMLS ID #2008144, Laurie Kasch TREC #731843, LPT Realty, LLC. LERA MLS
- $147,5004 bd2 ba1.5k sqft166 FAIR VLY, San Antonio, TX 78227For SaleMLS ID #2006306, Angel Santos TREC #844940, 1st Choice Realty Group. LERA MLS
- $175,0003 bd2 ba1.5k sqft6022 Redbrook Dr, San Antonio, TX 78242For SaleMLS ID #1967961, Romana Disrud TREC #614047, Phyllis Browning Company. LERA MLS
- $150,0005 bd2 ba1.1k sqft174 OAK VALLEY DR, San Antonio, TX 78227For SaleMLS ID #2000710, Marcus Soliz TREC #786473, LPT Realty, LLC. LERA MLS
- $210,0003 bd2 ba1.7k sqft126 HARROW DR, San Antonio, TX 78227For SaleMLS ID #2000644, Alan Lozano TREC #678444, eXp Realty. LERA MLS
- $199,9993 bd2 ba1.5k sqft7019 HALLIE RDG, San Antonio, TX 78227For SaleMLS ID #2001566, Andrew Alderete TREC #657951, eXp Realty. LERA MLS
- $149,9993 bd2 ba1.2k sqft6918 Sun Valley Dr, San Antonio, TX 78227For SaleMLS ID #1925973, Wayne Hall TREC #226174, Heritage Group, REALTORS. LERA MLS
- $160,0003 bd1 ba916 sqft6459 TAHOKA ST, San Antonio, TX 78227For SaleMLS ID #1995735, Marcus Soliz TREC #786473, LPT Realty, LLC. LERA MLS
- $160,0004 bd2 ba1.2k sqft7034 HALLIE RDG, San Antonio, TX 78227For SaleMLS ID #1990539, Kevin Clark TREC #464181, Clark Realty & Associates,LLC. LERA MLS
- $150,0004 bd3 ba1.1k sqft111 Ashford, San Antonio, TX 78227For SaleMLS ID #1952696, Dustin Raye TREC #613889, Spyglass Realty. LERA MLS
